- Overview
- Description
- Property Details
- Location
- Facts & Features
- Getting Around
- Nearby Homes



Listed by: Jamieson Duston | Duston Leddy Real Estate (603) 610-8285
$899,900
Monthly Est:$4,479
 4 Beds
 3 Baths
2 full baths + 1 half bath
 2,560sqft
6 Ambler Wy, Durham, NH 03824
$899,900
$4,479/moEst:
Get Pre-Approved
Single Family Residence
Built in 1972
$-- HOA
40,511 sqft lot
$352/sq.ft
Description
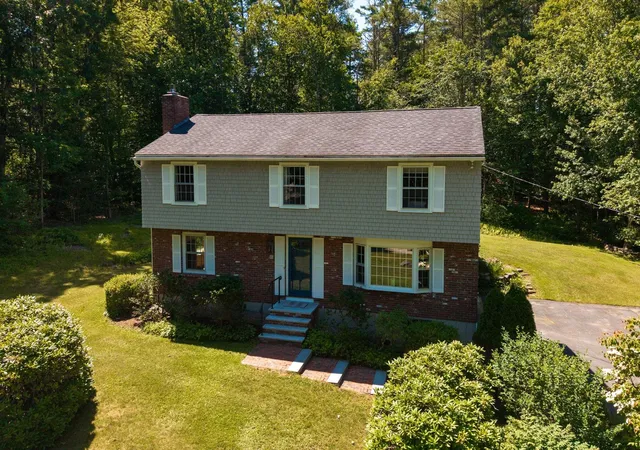
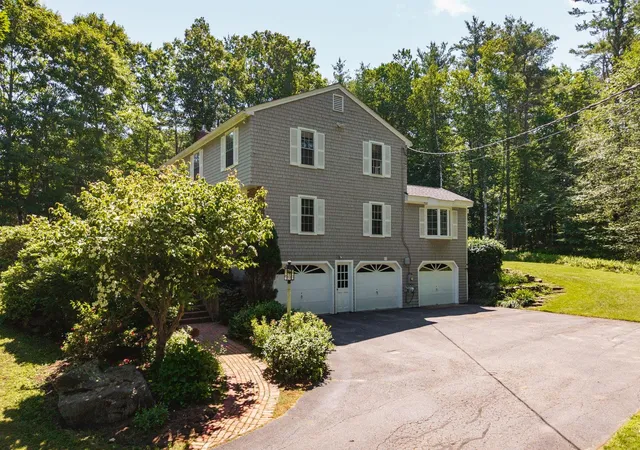
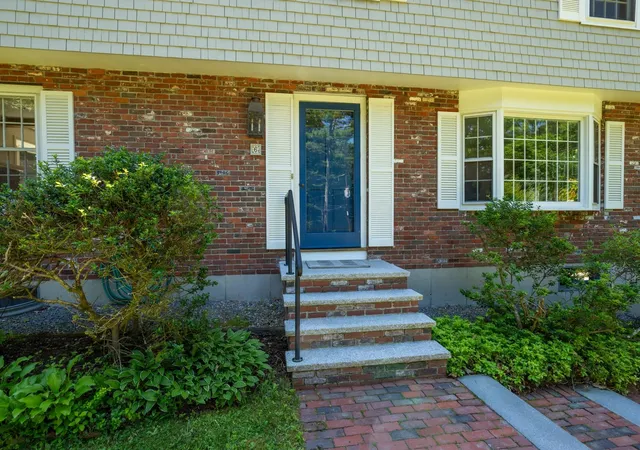
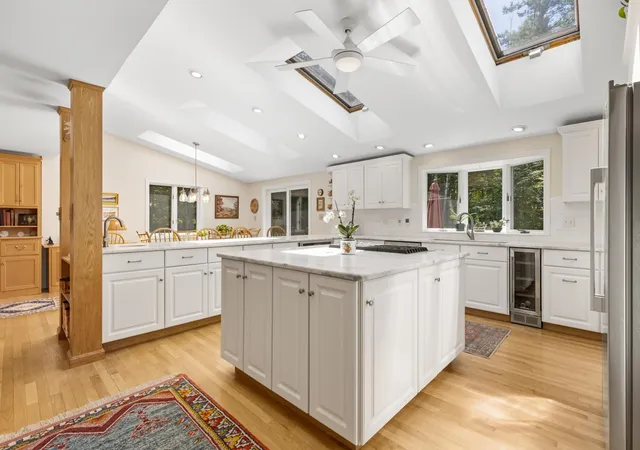
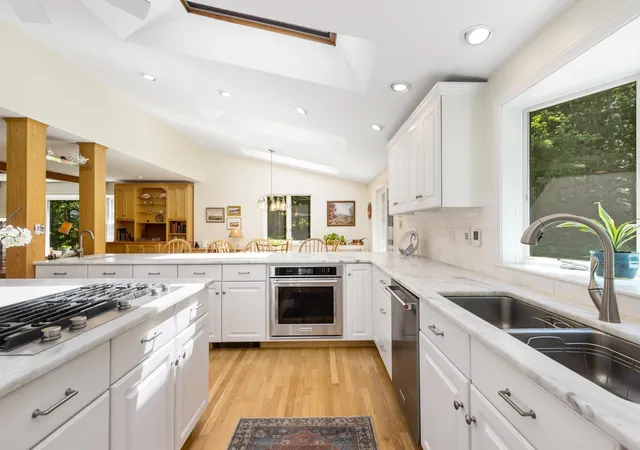
Space, Style & an Exceptional Durham Location! Beautifully maintained, thoughtfully updated, and ideally located, 6 Ambler Way is the kind of Durham home that doesn’t come along often. Set on nearly an acre in an established neighborhood, this spacious 4-bedroom, 2.5-bath home offers approximately 2,700 square feet of living space, generous room sizes, abundant natural light, and the flexibility buyers are looking for today. From the moment you step inside, the home feels bright, welcoming, and comfortable. Large windows fill the living spaces with wonderful natural light, highlighting the home's spacious layout and creating an inviting atmosphere throughout. The large, updated kitchen provides plenty of room for cooking, gathering, and everyday living, while multiple living areas offer flexibility for entertaining, relaxing, working from home, or simply spreading out. Updated bathrooms add to the home's move-in-ready appeal, while the character and generous proportions of an earlier era give the home a sense of warmth and personality that is increasingly hard to find. For those who need space for vehicles, hobbies, equipment, or storage, the three-car garage is a standout feature, offering tremendous versatility and functionality. Outside, the nearly one-acre lot provides plenty of room to enjoy the seasons, with space for play, gardening, outdoor entertainment, or simply relaxing in a peaceful setting. The spacious backyard is a wonderful extension of the home's living space and offers plenty of possibilities for its next owners. And the location is exceptional. 6 Ambler Way is in the highly desirable Oyster River Cooperative School District, serving Durham, Lee, and Madbury. Moharimet Elementary School is just 3 miles away, while Oyster River Middle School and Oyster River High School are within walking distance. It's a rare combination of convenience, community, and access to one of the area's most sought-after school systems. Don't wait!
- Houzeo last checked: 2 minutes ago
- Listing updated: September 1, 2026 at 1:13 am
- Source: NEREN/Prime MLS-NH | MLS#: 5106529

Property Details
Status
Active Under Contract
Type
Single Family Residence
No. of Stories
-
County
City
Neighborhood
--
Year Built
1972
HOA Fees
-
Finished Area
2,560 sqft
Lot Size
40,511 sqft lot
Basement Area
- sqft
MLS Name
NEREN/Prime MLS
MLS Number
5106529
MLS Status
(31) Under Contract - Active Under Contract
Days on Market
46

Continue Your Journey in App
Find your dream home, receive real-time updates, and many more!
Download App
Continue Your Journey in App
Find your dream home, receive real-time updates, and many more!
Location
Facts & Features
Rooms
Bedrooms & bathrooms
Bedrooms: 4
Bathrooms: 3
Interior
Sewer
1000 Gallon, Concrete, Private, Public Available, Public Sewer At Street
Cooling
None
Heating
Propane, Hot Water
Construction
Year Built
Year Built: 1972
Home type
Single Family Residence
Property Condition
Existing
Foundation Details
Poured Concrete
Construction Materials
Brick Veneer, Wood Siding
Roof
Architectural Shingle
Architectural Style
Colonial
Utilities & Energy
Electric
200+ Amp Service
Basement
Full, Partially Finished, Storage Space
Utilities
Cable
Water Source
Public
Other Features
Lot Features
Wooded
Price History
| Date | Event | Price |
|---|---|---|
09/01/2026 Source: | Contingent (Active Under Contract) | $899,900 $352/sqft |

Nearby Homes


Find Homes by Property Features in Durham, NH


Based on information from PrimeMLS Inc. through Oct 11, 2026, 10:00AM. This display of listings may or may not be the entire Compilation from the PrimeMLS database, and PrimeMLS does not guarantee the accuracy of such information. The listing broker's offer of compensation is made only to other real estate licensees who are participant members of PrimeMLS. This information is deemed reliable, but not guaranteed. The data relating to real estate displayed on this display comes in part from the IDX Program of PrimeMLS. The information being provided is for consumers' personal, non- commercial use and may not be used for any purpose other than to identify prospective properties consumers may be interested in purchasing. Data last updated Oct 11, 2026, 10:00AM. © 2026 PrimeMLS, Inc. All Rights Reserved.
 Advertising Broker: Derek Greene | The Greene Realty Group