- Overview
- Description
- Property Details
- Location
- HOA Management
- Facts & Features
- Getting Around
- Nearby Homes

Street View
$800,000
Monthly Est:$3,982
 4 Beds
 3 Baths
2 full baths + 1 half bath
 3,704sqft
6 Ashley Ct, Danbury, CT 06810
$800,000
$3,982/moEst:
Get Pre-Approved
Single Family Residence
Built in 1999
$21.67/mo HOA
7,840.8 sqft lot
$216/sq.ft
Description
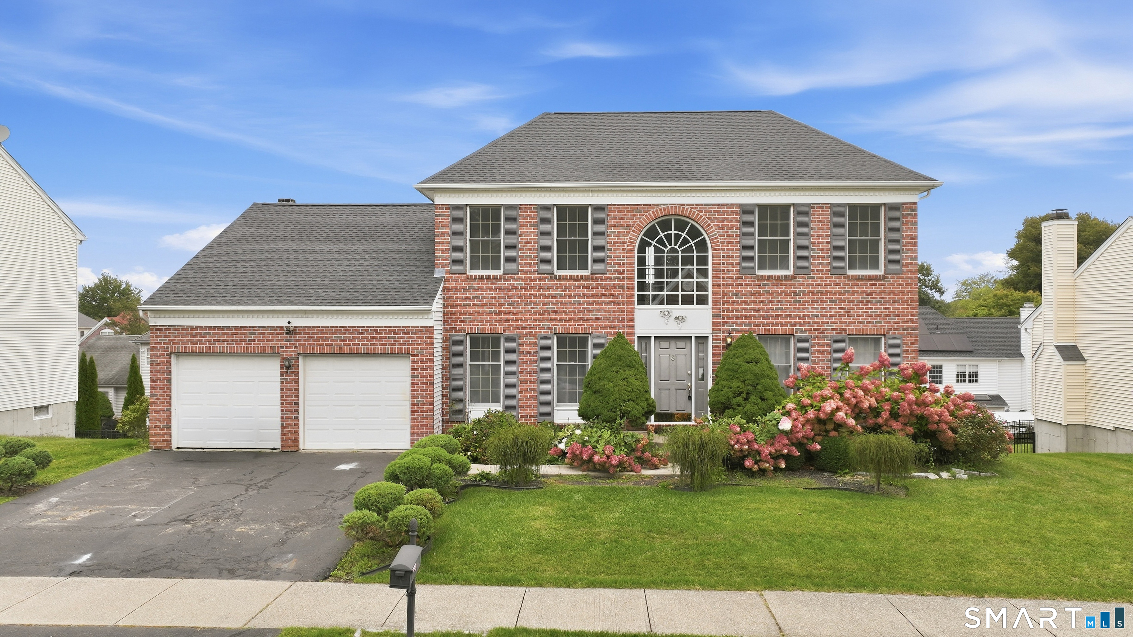
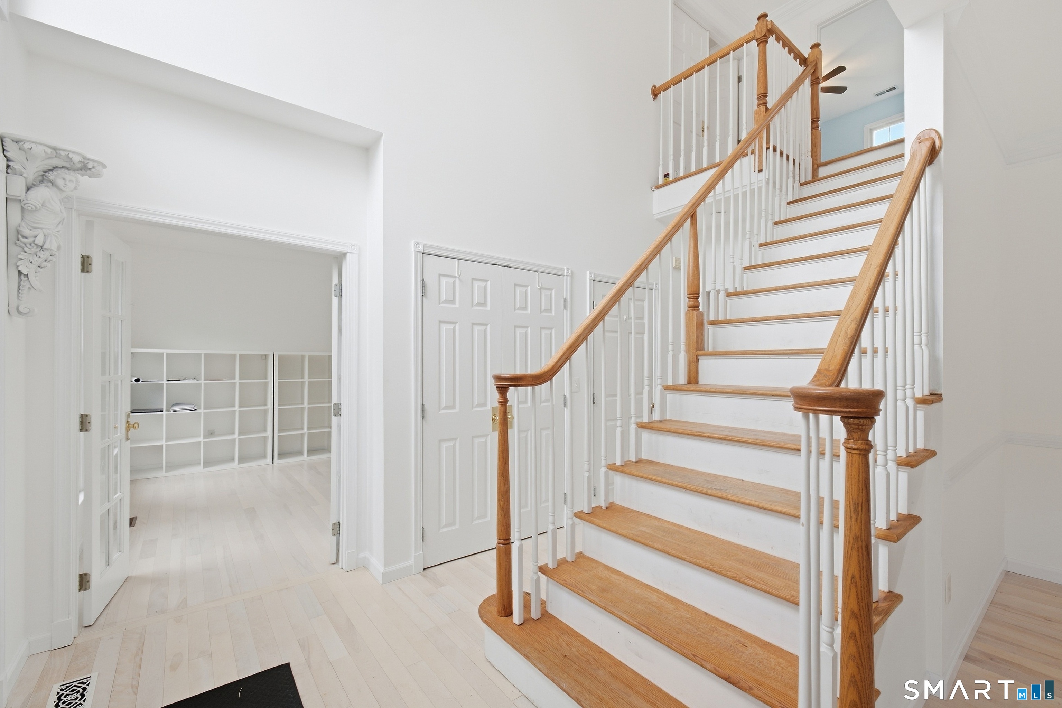
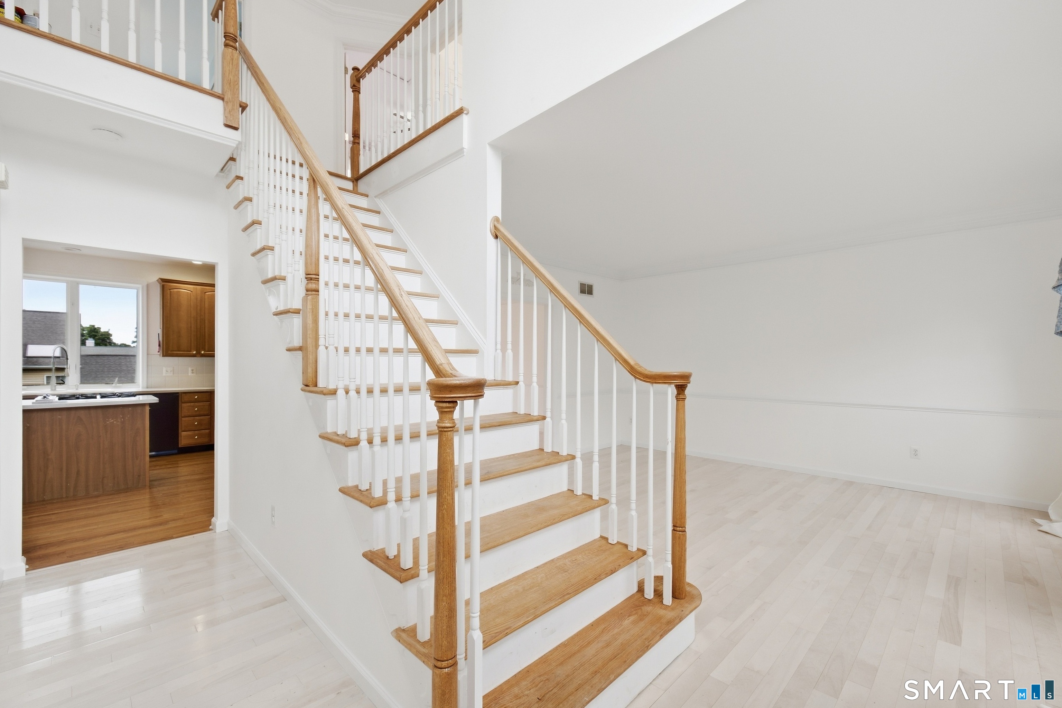
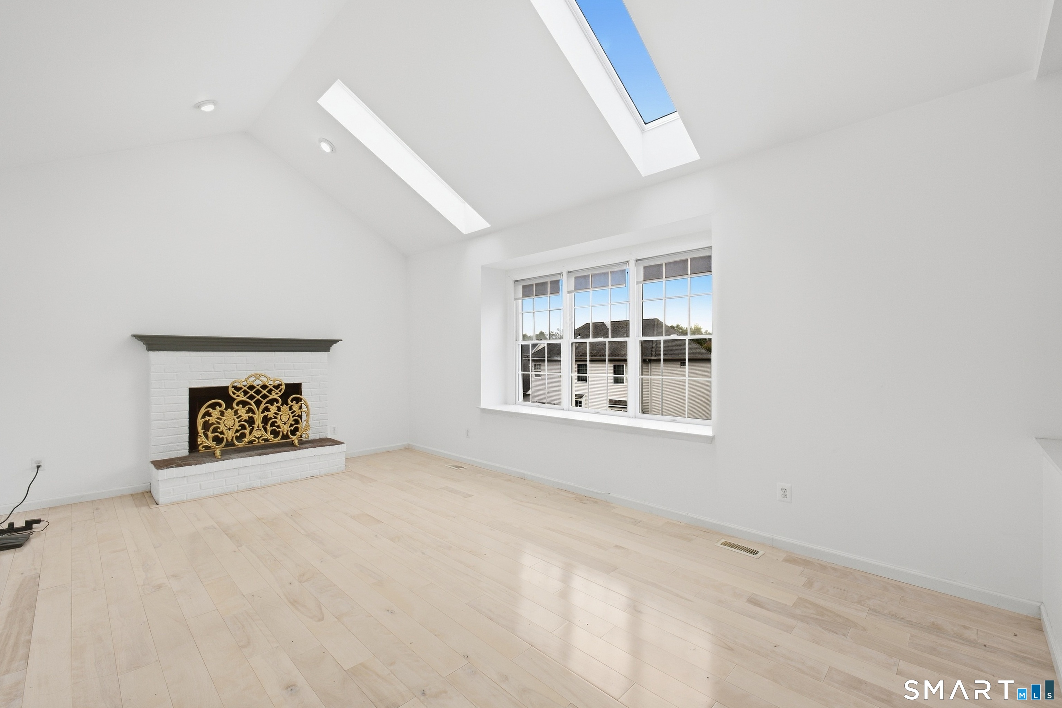
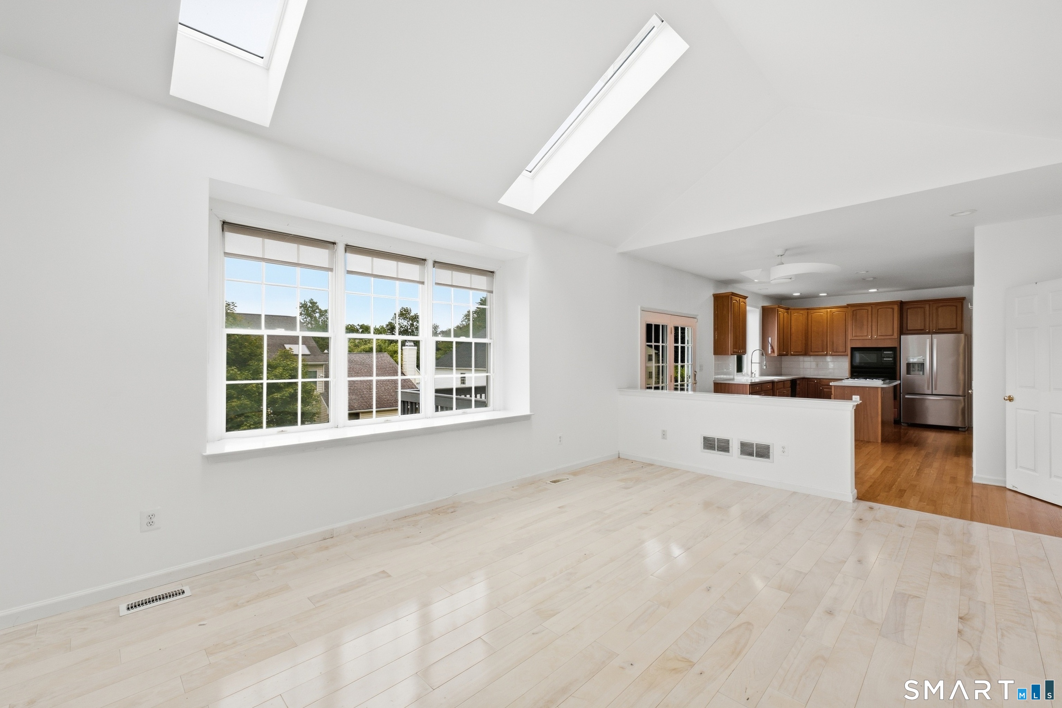
Classic curb appeal and bright, spacious interiors welcome you to 6 Ashley Court, a brick-front Colonial near the New York border. The home offers approximately 2,400 square feet above grade, an additional 1,100 square feet of finished lower-level space, and thoughtful updates throughout. Westchester and everyday amenities are within easy reach. A two-story foyer with an oversized arched window opens to bright interiors and beautiful hardwood floors. Formal living and dining rooms provide space for entertaining, while the spacious kitchen features abundant cabinetry, a center island with gas cooktop, wall oven, pantry, and sunny breakfast area. The adjoining family room brings in natural light through skylights beneath a vaulted ceiling, with a fireplace creating a warm focal point. Nearby deck access makes outdoor dining and entertaining easy. The primary suite includes a bath with a double vanity, separate shower, and jetted tub. A versatile finished lower level offers space for recreation, hobbies, workouts, or a home office, along with built-in shelving and generous storage. Outside, colorful hydrangeas and established gardens frame the home, while the deck overlooks the backyard. An attached two-car garage adds everyday convenience. Improvements include a recently replaced roof, updated HVAC with central air, hardwood flooring, and refreshed lighting. Neighborhood sidewalks and HOA dues of just $65 per quarter add to the appeal.
- Houzeo last checked: 2 hours ago
- Listing updated: October 5, 2026 at 12:40 am
- Listing Provided by: Carl Guild | Carl Guild & Associates
- Source: SMART MLS-CT | MLS#: 24208331

Property Details
Status
Active
Type
Single Family Residence
No. of Stories
-
County
City
Neighborhood
--
Year Built
1999
HOA Fees
$21.67/mo
Finished Area
3,704 sqft
Lot Size
7,840.8 sqft lot
Basement Area
- sqft
MLS Name
SMART MLS
MLS Number
24208331
MLS Status
Active
Days on Market
19

Continue Your Journey in App
Find your dream home, receive real-time updates, and many more!
Download App
Continue Your Journey in App
Find your dream home, receive real-time updates, and many more!
Location
HOA Management
1
HOA Fees
$65/ Quarterly
Amenities
 Amenities and services may be covered by one or multiple associations and service providers.
 Road Maintenance
 Property Management
Disclaimer: Amenities are based on third-party information and may vary; buyers must independently verify all amenities, as information is deemed reliable but not guaranteed.
Facts & Features
Rooms
Bedrooms & bathrooms
Bedrooms: 4
Bathrooms: 3
Interior
Sewer
Public Sewer Connected
Cooling
Central Air
Heating
Natural Gas
Appliances
Oven/range, Refrigerator, Dishwasher, Washer, Dryer
Exterior Features
Deck, Gutters, Garden Area
Interior Features
Open Floor Plan
Construction
Year Built
Year Built: 1999
Home type
Single Family Residence
Architectural Style
Colonial
Foundation Details
Concrete
Roof
Asphalt Shingle
Utilities & Energy
Water Source
Public Water Connected
Basement
Full, Fully Finished, Full With Walk Out
Parking Features
Attached Garage
Laundry Features
Main Level
Other Features
Subdivision Name
N/a
Lot Features
Cleared
Price History
| Date | Event | Price |
|---|---|---|
09/19/2026 Source: | Listed for Sale | $800,000 +78.17% $216/sqft |
07/21/2015 Source: #99100581 | Sold | $449,000 +22.59% $121/sqft |
11/06/2000 Source: #98065935 | Listing Removed | $366,275 $99/sqft |

Nearby Homes
Find Homes by Property Features in Danbury, CT


Based on information provided to and compiled by the SMART MLS, Inc. through Oct 08, 2026, 11:00AM. IDX information is provided exclusively for consumers’ personal, non-commercial use. It may not be used for any purpose other than to identify prospective properties consumers may be interested in purchasing. The data is deemed reliable but is not guaranteed accurate by the MLS. ©2026 SMART MLS, Inc. All Rights Reserved.
 Advertising Broker: Derek Greene | The Greene Realty Group