- Overview
- Description
- Property Details
- Location
- HOA Management
- Facts & Features
- Getting Around
- Nearby Homes
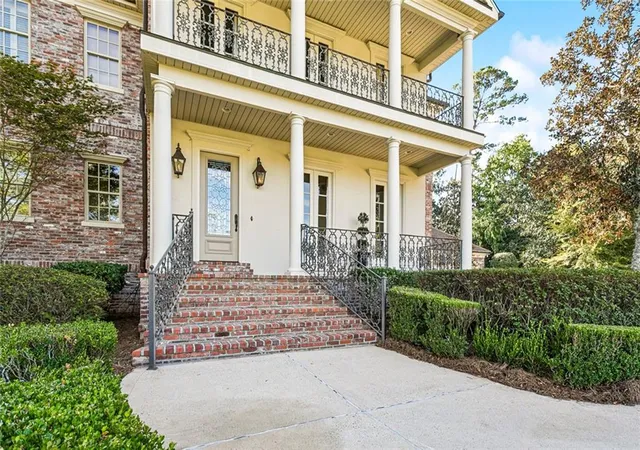

Street View
$1,990,000
Monthly Est:$9,905
 6 Beds
 6 Baths
5 full baths + 1 half bath
 6,069sqft
6 Finch Ln, Mandeville, LA 70471
$1,990,000
$9,905/moEst:
Get Pre-Approved
Single Family Residence
Built in 2005
$157.33/mo HOA
-- sqft lot
$328/sq.ft
Description
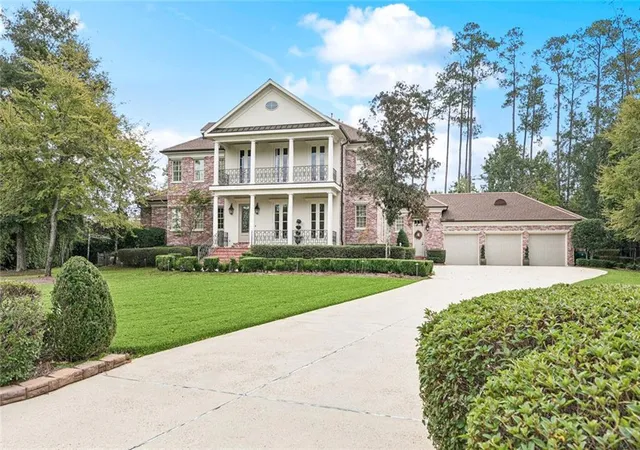
Stately and refined, this exceptional residence sits on nearly an acre in the prestigious gated community of The Sanctuary. Perfectly positioned on a quiet cul-de-sac, the home spans over 6,300 square feet across three levels, offering timeless elegance, comfort, and craftsmanship throughout.
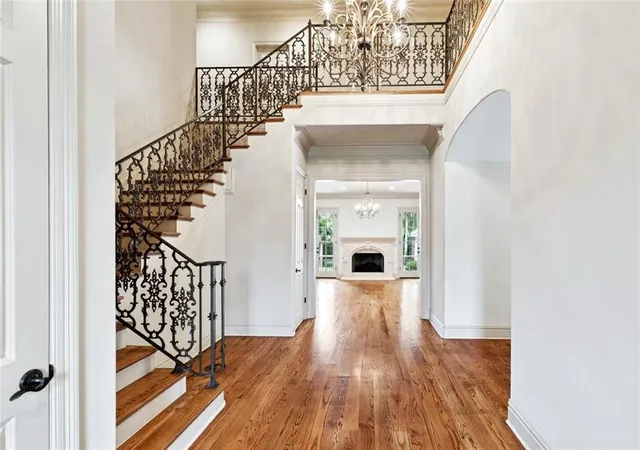
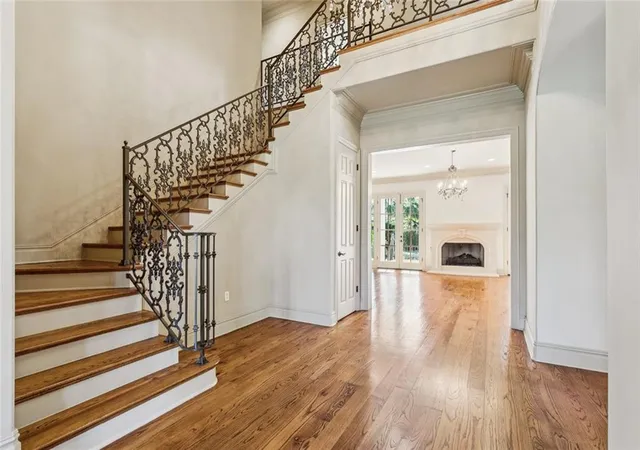
Inside, rich nail-down wood floors, detailed millwork, and soaring ceilings set an inviting tone. The chef’s kitchen is a showpiece, featuring a grand island, double ovens, warming drawer, five-burner cooktop, built-in refrigerator/freezer, and a butler’s pantry with glass-front cabinetry, bar sink, ice maker, and wine cooler. The adjoining keeping room with beamed cathedral ceiling and the spacious living room with dual French doors create seamless flow for entertaining.
The tranquil primary suite overlooks the pool and includes a hidden dressing area with built-ins, safe, and a spa bath with hydro tub, seamless glass shower, and marble vanities. Upstairs are three four bedrooms with generous closets, a flex room or office, and a balcony with copper flooring and wrought iron railings. The third level features a furnished media room with Sony theater system, and a gigantic storage closet.
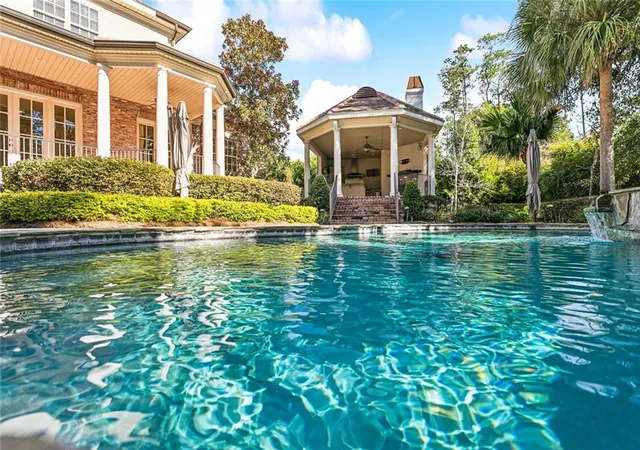
Outdoors, the resort-style backyard invites relaxation with a heated pool and spa, full cabana with kitchen, fireplace, and full bath, plus a separate gazebo for shaded seating. Copper gutters, iron fencing, lush landscaping, sprinkler and mosquito systems complete the exterior.
Additional features include surround sound, security cameras, generator, newer roof and HVAC units. This is an extraordinary opportunity to live in one of Mandeville’s most sought-after communities, where elegance, privacy, and convenience converge. Call today for a private tour!
- Houzeo last checked: 13 minutes ago
- Listing updated: September 17, 2026 at 3:52 pm
- Listing Provided by: Amanda Colceriu-Dandu (985) 630-4041 , Christine Westenberger | Fine Southern Properties, LLC (985) 273-7986
- Source: New Orleans Metropolitan AOR (NOMAR) MLS-LA | MLS#: 2555350

Property Details
Status
Active
Type
Single Family Residence
No. of Stories
3
County
City
Neighborhood
--
Year Built
2005
HOA Fees
$157.33/mo
Finished Area
6,069 sqft
Lot Size
-- sqft lot
Basement Area
- sqft
MLS Name
New Orleans Metropolitan AOR (NOMAR) MLS
MLS Number
2555350
MLS Status
Active
Days on Market
166

Continue Your Journey in App
Find your dream home, receive real-time updates, and many more!
Download App
Continue Your Journey in App
Find your dream home, receive real-time updates, and many more!
Location
HOA Management
N/A
HOA Fees
$1,888/ Annually
Disclaimer: Amenities are based on third-party information and may vary; buyers must independently verify all amenities, as information is deemed reliable but not guaranteed.
Facts & Features
Rooms
Bedrooms & bathrooms
Bedrooms: 6
Bathrooms: 6
Bedroom
Level: Second
Area: 165.00 Square Feet
Dimensions: 16.5x10
Laundry
Level: First
Area: 77.00 Square Feet
Dimensions: 11x7
Other
Level: Third
Area: 136.24 Square Feet
Dimensions: 10.4x13.1
MediaRoom
Level: Third
Area: 336.00 Square Feet
Dimensions: 21x16
Bedroom
Level: Second
Bedroom
Level: Second
Area: 175.50 Square Feet
Dimensions: 13x13.5
Bedroom
Level: Second
Area: 187.50 Square Feet
Dimensions: 15x12.5
Bedroom
Level: Second
Area: 240.00 Square Feet
Dimensions: 15x16
PrimaryBedroom
Level: First
Area: 407.00 Square Feet
Dimensions: 22x18.5
Kitchen
Level: First
Area: 225.75 Square Feet
Dimensions: 21.5x10.5
KeepingRoom
Level: First
Area: 344.00 Square Feet
Dimensions: 21.5x16
DiningRoom
Level: First
Area: 280.00 Square Feet
Dimensions: 20x14
Study
Level: First
Area: 176.00 Square Feet
Dimensions: 11x16
LivingRoom
Level: First
Area: 320.00 Square Feet
Dimensions: 20x16
Foyer
Level: First
Area: 208.00 Square Feet
Dimensions: 8x26
Interior
Sewer
Public Sewer
Interior Features
Attic, Butlers Pantry, Granite Counters
Cooling
Central Air, Three Or More Units
Heating
Central, Multiple Heating Units
Exterior Features
Balcony, Fence, Sprinkler Irrigation, Outdoor Shower, Porch, Patio, Outdoor Kitchen
Appliances
Cooktop, Double Oven, Dishwasher, Disposal, Ice Maker, Microwave, Refrigerator, Wine Cooler
Construction
Year Built
Year Built: 2005
Home type
Single Family Residence
Property Condition
Excellent
Roof
Shingle
Architectural Style
French Provincial
Foundation Details
Raised, Slab
Construction Materials
Brick, Stucco
Utilities & Energy
Water Source
Public
Pool Features
Heated, In Ground
Security Features
Security System, Fire Sprinkler System, Gated Community
Electric
Generator
Fireplace Features
Gas
Parking Features
Attached, Garage, Three Or More Spaces
Other Features
Subdivision Name
The Sanctuary
Lot Features
One To Five Acres, City Lot
Patio And Porch Features
Brick, Oversized, Balcony, Patio, Porch
Community Features
Gated
Price History
| Date | Event | Price |
|---|---|---|
09/17/2026 Source: | Listed for Sale | $1,990,000 -4.10% $328/sqft |
04/19/2026 Source: | Off Market | $2,075,000 $342/sqft |
01/16/2026 Source: | Listed for Sale | $2,075,000 +6.41% $342/sqft |
06/30/2023 Source: | Sold | $1,950,000 $321/sqft |

Nearby Homes




Find Homes by Property Features in Mandeville, LA
Nearby New Homes For Sale


Based on information from the ROAM MLS through Oct 11, 2026, 08:00AM. IDX information is provided exclusively for consumers' personal, non-commercial use. It may not be used for any purpose other than to identify prospective properties consumers may be interested in purchasing. Data is deemed reliable but is not guaranteed accurate by the MLS. This website may not include listings or property addresses of sellers who have directed their listing brokers to withhold their listing or their property address from display on the Internet. © 2026 ROAM MLS. All Rights Reserved.
 Advertising Broker: Jared Andrew English | Congress Realty, Inc