- Overview
- Description
- Property Details
- Location
- HOA Management
- Facts & Features
- Getting Around
- Nearby Homes


$899,900
Monthly Est:$4,479
 3 Beds
 5 Baths
4 full baths + 1 half bath
 5,619sqft
6 Grouse Ter, Fairview, NC 28730
$899,900
$4,479/moEst:
Get Pre-Approved
Single Family Residence
Built in 2005
$10/mo HOA
0.71 acre lot
$160/sq.ft
Description
Sellers have reduced the price to allow buyers to make it their own. This Fairview retreat offers long-range mountain views, generous scale, and a private mountainside setting.
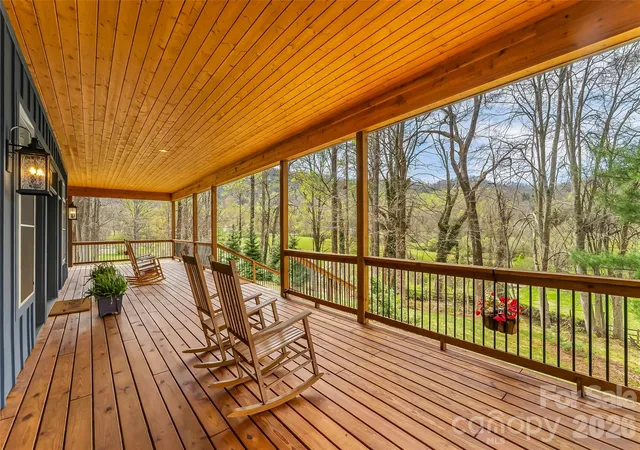
Set in a quiet neighborhood, the home captures sweeping northern views and offers a setting for long, unhurried evenings immersed in nature. A 72-foot rocking chair front porch spans the front of the home, showcasing panoramic mountain and valley views—ideal for morning coffee, reflection, or sunset.
Custom built with oversized appliances and upgraded systems, the home delivers comfort and longevity. Vaulted ceilings and expansive living areas create volume and light throughout. A massive imported marble fireplace anchors the main living space. The chef’s kitchen is designed for gathering and function. The flexible floor plan supports multi-generational living or entertaining, with three ensuite bedrooms and the option for a second living quarters with private entrance. A dedicated space provides options for a home office, studio, or workshop.
A screened-in porch/recreation room includes a hot tub for year-round enjoyment. The iron-fenced yard offers a secure outdoor space for pets. An elevator adds accessibility, while a whole-house generator delivers full-home power for extended periods. A 1,000-gallon propane system supports reliability and independence.
Located near Hickory Nut Gap Farm, local breweries, the Blue Ridge Parkway, and the Mountains-to-Sea Trail. Just 20 minutes to downtown Asheville, Black Mountain, and the AVL airport, offering access without sacrificing privacy.
- Houzeo last checked: 3 hours ago
- Listing updated: October 7, 2026 at 3:03 pm
- Listing Provided by: Tracey Novak (828) 230-1030 | Unique: A Real Estate Collective (828) 222-7969
- Source: Canopy MLS | MLS#: 4355853

Property Details
Status
Active
Type
Single Family Residence
No. of Stories
-
County
City
Neighborhood
--
Year Built
2005
HOA Fees
$10/mo
Finished Area
5,619 sqft
Lot Size
0.71 acre lot
Basement Area
- sqft
MLS Name
Canopy MLS
MLS Number
4355853
MLS Status
Active
Days on Market
208
Cumulative Days on Market
207

Continue Your Journey in App
Find your dream home, receive real-time updates, and many more!
Download App
Continue Your Journey in App
Find your dream home, receive real-time updates, and many more!
Location
HOA Management
Laurel Woods POA
HOA Fees
$120/ Annually
Disclaimer: Amenities are based on third-party information and may vary; buyers must independently verify all amenities, as information is deemed reliable but not guaranteed.
Facts & Features
Rooms
Bedrooms & bathrooms
Bedrooms: 3
Bathrooms: 5
Interior
Exterior Features
Hot Tub
Appliances
Dishwasher, Disposal, Electric Water Heater, Exhaust Hood, Freezer, Gas Range, Microwave, Propane Water Heater, Refrigerator
Heating
Central, Electric, Forced Air, Heat Pump, Propane, Zoned, Other See Remarks
Interior Features
Built In Features, Elevator, Entrance Foyer, Kitchen Island, Open Floorplan, Storage, Walk In Pantry, Other See Remarks
Flooring
Carpet, Cork, Laminate, Tile
Sewer
Septic Installed
Cooling
Ceiling Fan(s), Central Air, Heat Pump, Zoned, Other See Remarks
Construction
Year Built
Year Built: 2005
Home type
Single Family Residence
Construction Materials
Hardboard Siding, Wood
Architectural Style
Ranch
Foundation Details
Basement
Utilities & Energy
Basement
Apartment, Basement Shop, Daylight, Exterior Entry, Finished, Storage Space, Walk Out Access, Walk Up Access
Fireplace Features
Gas Log, Gas Unvented, Great Room
Parking Features
Driveway, Attached Garage, Garage Faces Side
Utilities
Underground Power Lines
Water Source
Well
Laundry Features
Electric Dryer Hookup, Laundry Room, Main Level, Sink, Washer Hookup
Other Features
Subdivision Name
Laurel Woods
Patio And Porch Features
Balcony, Glass Enclosed, Rear Porch
Community Features
Street Lights
Lot Features
Cul De Sac, Steep Slope, Views
Price History
| Date | Event | Price |
|---|---|---|
08/27/2026 Source: #CAR4355853 | Price Decreased | $924,000 -2.63% $164/sqft |
05/22/2026 Source: | Price Increased | $949,000 +5.46% $169/sqft |
03/14/2026 Source: | Listed for Sale | $899,900 -9.01% $160/sqft |
03/14/2026 Source: | Price Decreased | $989,000 -8.00% $176/sqft |
03/11/2026 Source: | Coming Soon | $1,075,000 -2.27% $191/sqft |

Show more
Nearby Homes
Find Homes by Property Features in Fairview, NC
Nearby New Homes For Sale

Based on information submitted to the MLS GRID from Canopy MLS through Oct 08, 2026, 11:00AM. All data is obtained from various sources and may not have been verified by the broker or MLS GRID. Supplied Open House Information is subject to change without notice. All information should be independently reviewed and verified for accuracy. Properties may or may not be listed by the office/agent presenting the information. IDX information is provided exclusively for consumers’ personal, noncommercial use. It may not be used for any purpose other than to identify prospective properties which the consumers may be interested in purchasing. The data is deemed reliable but is not guaranteed by MLS GRID. The use of the MLS GRID Data may be subject to an end-user license agreement prescribed by the Member Participant’s applicable MLS, if any, and as amended from time to time. ©2026 Canopy MLS. All Rights Reserved.
 Advertising Broker: Nicholas Huscroft | Chosen Realty