- Overview
- Description
- Property Details
- Location
- Facts & Features
- Getting Around
- Nearby Homes
 Price Drop: $35K (10/02)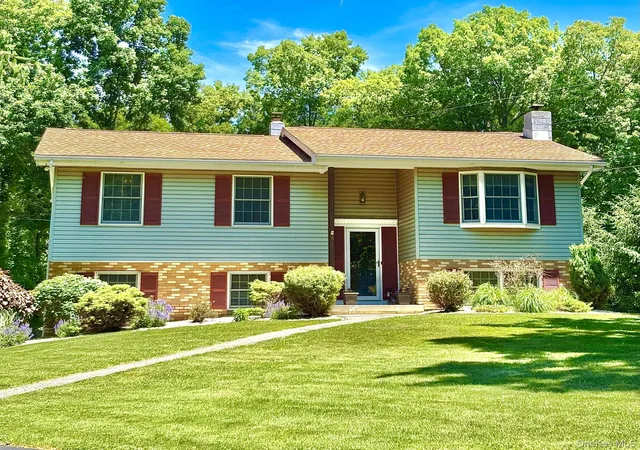
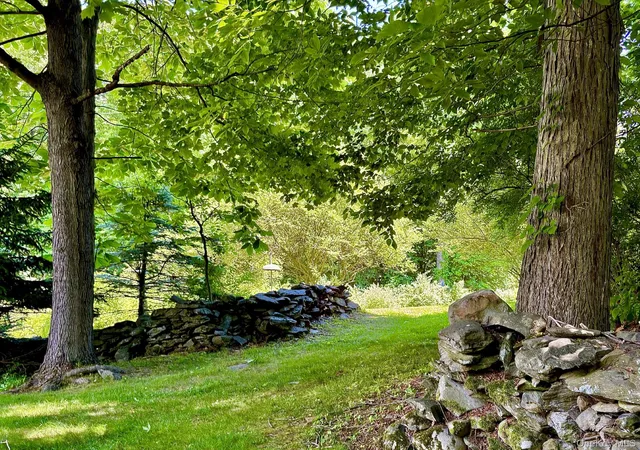

Street View
$650,000
Monthly Est:$3,235
 4 Beds
 2 Baths
2 full baths
 2,078sqft
6 Kipsbergen Dr, Rhinebeck, NY 12572
$650,000
$3,235/moEst:
Get Pre-Approved
Single Family Residence
Built in 1977
$-- HOA
1.5 acres lot
$313/sq.ft
Description
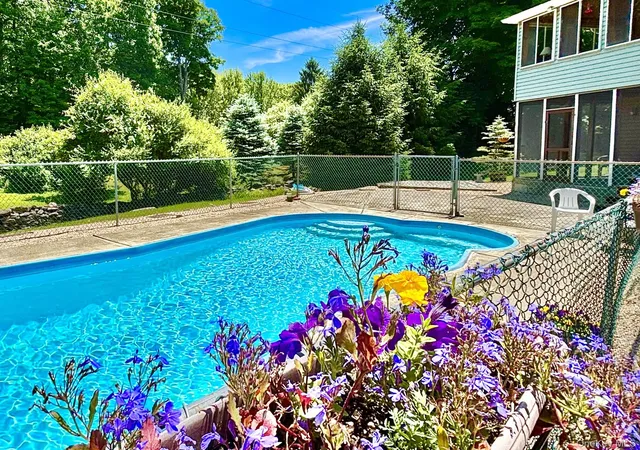
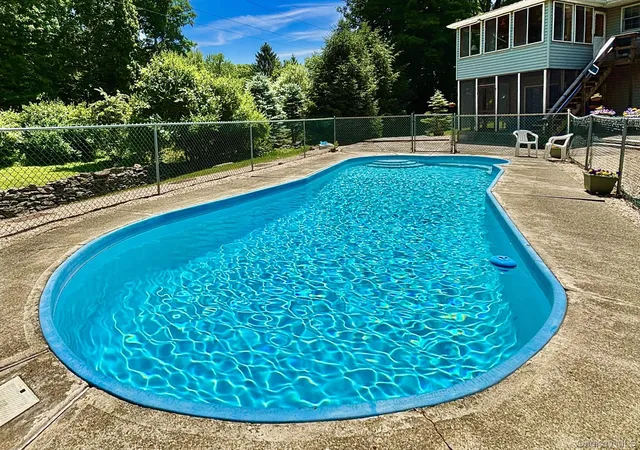
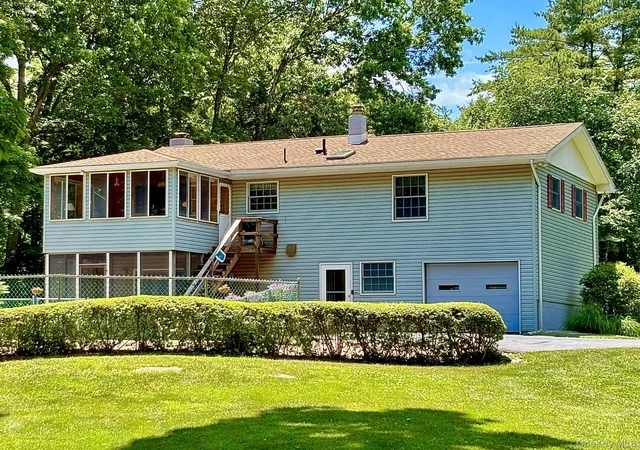
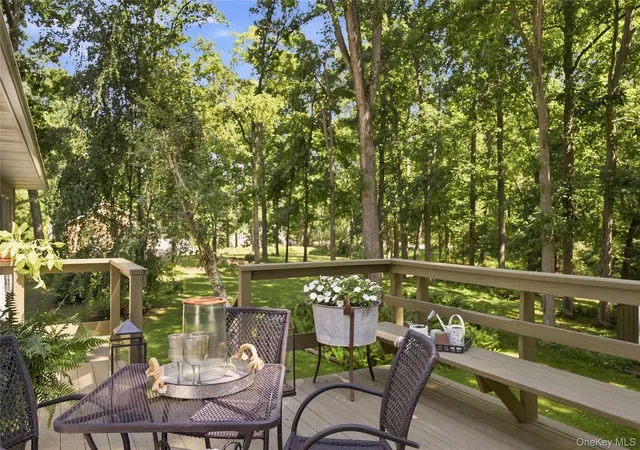
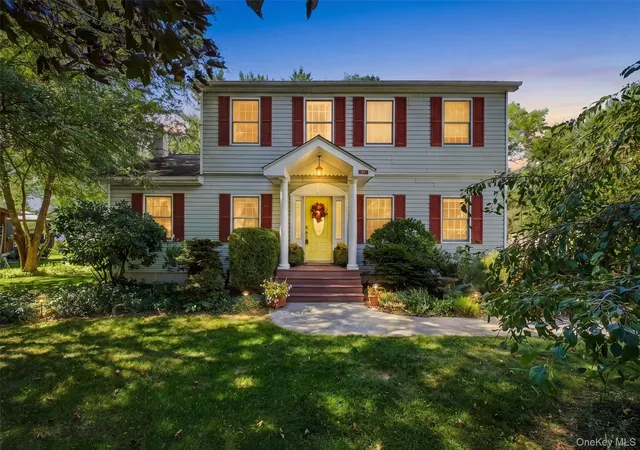
On a quiet dead-end street close to Rhinebeck Village, this IMMACULATE 4 bedroom, 2 bath home with 2078 SF is move in ready and a wonderful mother/daughter. Taxes are low. There are oak floors, wonderful light, an open floor plan, a DR,LR, & a FR with a fireplace, plus there's a great kitchen w/quartz counters & an island. Outside is beautiful & private w/lawns front & back, stone walls, huge trees, & a WONDERFUL INGROUND POOL. Two porches, one glassed, one screened, bring the outside in & are perfect for fun & entertaining. Enjoy Rhinebeck's farmer's market, shopping, dining, & upstate films. Amtrak, BARD, & the TSP are all close by. What a great opportunity to find the perfect country home!
- Houzeo last checked: 12 hours ago
- Listing updated: October 3, 2026 at 7:06 am
- Listing Provided by: Paul Hallenbeck (845) 943-9038 , Susan Pacia Peckmann | BHHS Hudson Valley Properties (845) 876-8600
- Source: OneKey MLS-NY | MLS#: 1011291

Property Details
Status
Pending
Type
Single Family Residence
No. of Stories
-
County
City
Neighborhood
--
Year Built
1977
HOA Fees
-
Finished Area
2,078 sqft
Lot Size
1.5 acres lot
Basement Area
- sqft
MLS Name
OneKey MLS
MLS Number
1011291
MLS Status
Pending
Days on Market
120
Cumulative Days on Market
112

Continue Your Journey in App
Find your dream home, receive real-time updates, and many more!
Download App
Continue Your Journey in App
Find your dream home, receive real-time updates, and many more!
Location
Facts & Features
Rooms
Bedrooms & bathrooms
Bedrooms: 4
Bathrooms: 2
Living Room
Level: Second
Dining Room
Level: Second
Kitchen
Level: Second
Primary Bedroom
Level: Second
Bedroom 2
Level: Second
Bedroom 3
Level: Second
Bathroom 4
Level: Lower
Family Room
Level: Lower
Bathroom 1
Level: Second
Bathroom 2
Level: Lower
Auxiliary Room
Level: Lower
Interior
Interior Features
First Floor Bedroom, First Floor Full Bath, Eat In Kitchen, Entrance Foyer, Formal Dining, Kitchen Island, Quartz/quartzite Counters, Washer/dryer Hookup
Appliances
Dishwasher, Dryer, Electric Range, Microwave, Range, Refrigerator, Washer
Sewer
Septic Tank
Heating
Baseboard, Hot Water
Flooring
Hardwood, Other
Cooling
Wall/window Unit(s)
Construction
Year Built
Year Built: 1977
Home type
Single Family Residence
Architectural Style
Raised Ranch
Construction Materials
Brick, Fiberglass Insulation, Frame, Vinyl Siding
Utilities & Energy
Pool Features
In Ground
Laundry Features
Electric Dryer Hookup, Washer Hookup
Fireplace Features
Family Room, Masonry, Pellet Stove
Parking Features
Off Street
Basement
Partially Finished, Walk Out Access
Utilities
Cable Available, Trash Collection Private, Underground Utilities
Water Source
Well
Price History
| Date | Event | Price |
|---|---|---|
10/02/2026 Source: | Pending | $650,000 $313/sqft |
08/25/2026 Source: | Listed for Sale | $650,000 -5.11% $313/sqft |
07/15/2026 Source: | Price Decreased | $685,000 -3.52% $330/sqft |
06/29/2026 Source: | Price Decreased | $710,000 -5.33% $342/sqft |
06/11/2026 Source: | Listed for Sale | $750,000 $361/sqft |

Nearby Homes
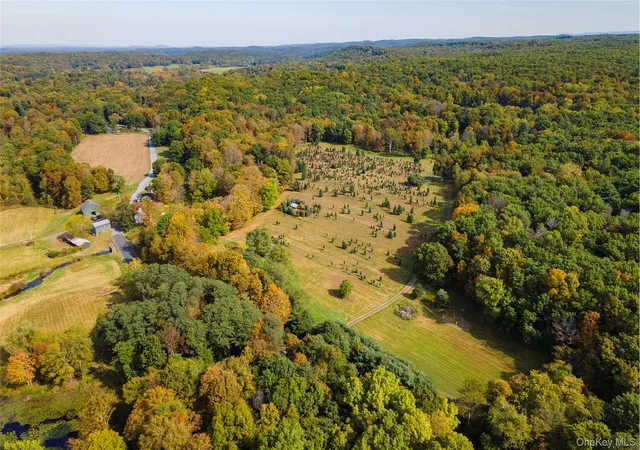
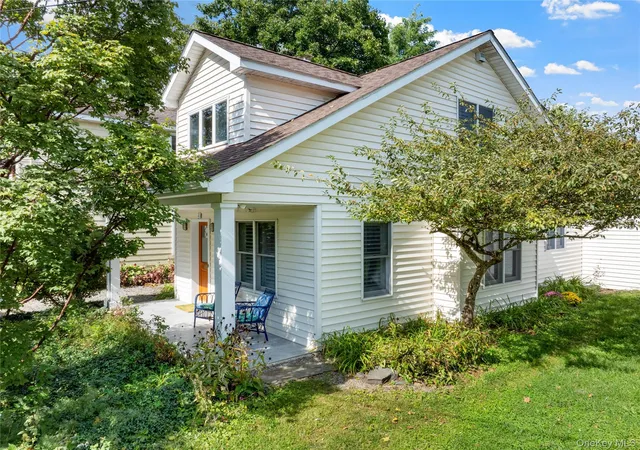
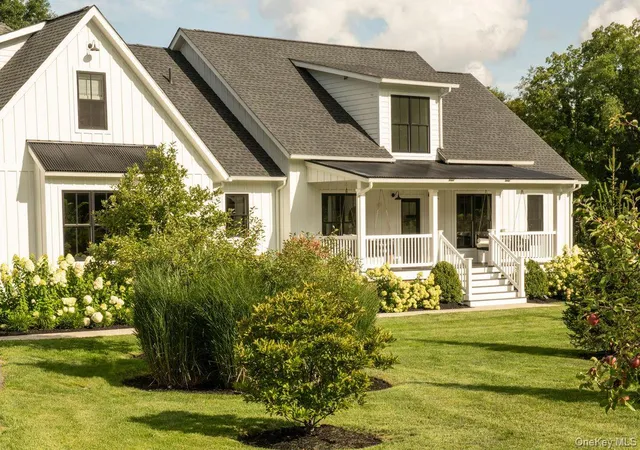
Find Homes by Property Features in Rhinebeck, NY


Based on information from OneKey MLS, through Oct 09, 2026, 02:32PM. IDX information is provided exclusively for personal, non-commercial use, and may not be used for any purpose other than to identify prospective properties consumers may be interested in purchasing. Information is deemed reliable but not guaranteed. © 2026 OneKey® MLS. All rights reserved.
 Advertising Broker: Derek Greene | The Greene Realty Group