- Overview
- Description
- Property Details
- Location
- HOA Management
- Facts & Features
- Getting Around
- Nearby Homes
 Hot

Street View
$945,000
Monthly Est:$4,704
 4 Beds
 5 Baths
4 full baths + 1 half bath
 --sqft
6 Little Btm Rd, Landrum, SC 29356
$945,000
$4,704/moEst:
Get Pre-Approved
Single Family Residence
Built in 2010
$217.17/mo HOA
5.6 acres lot
--/sqft
Description
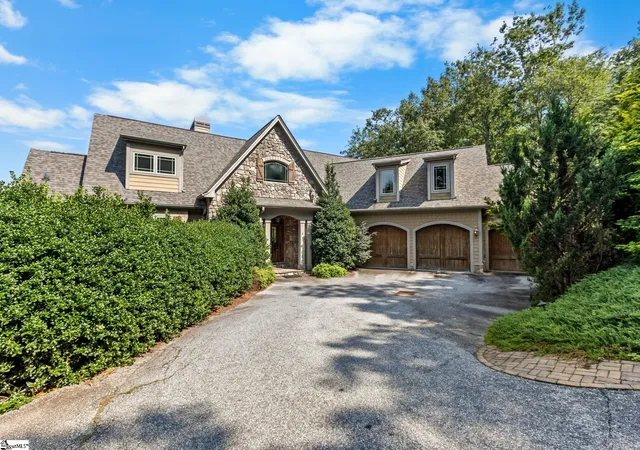
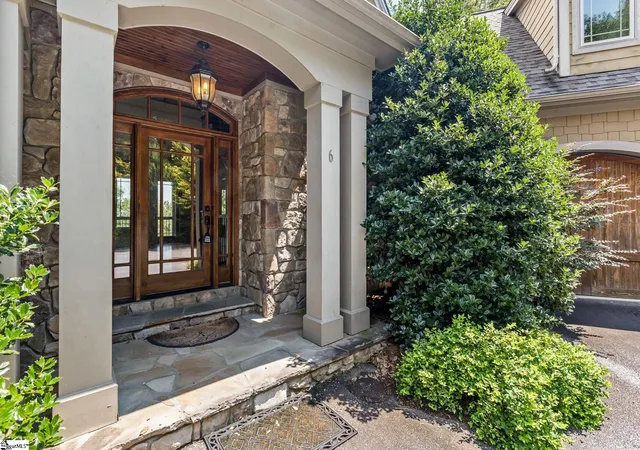
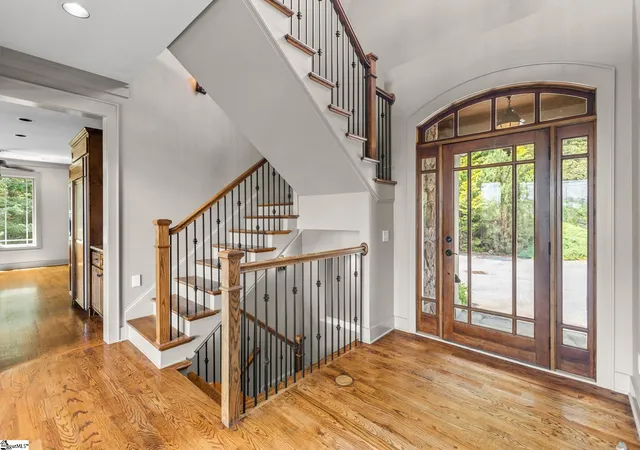
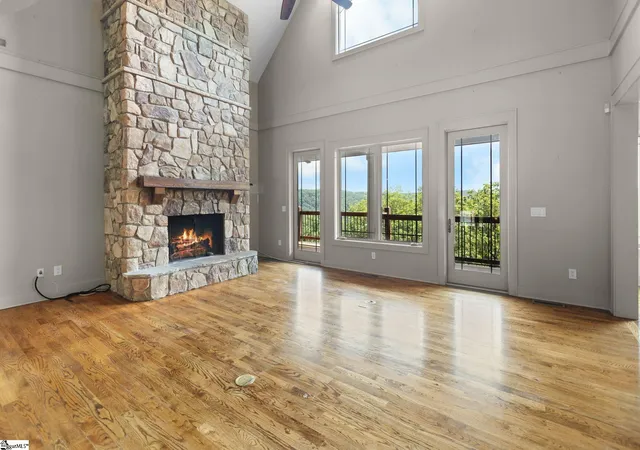
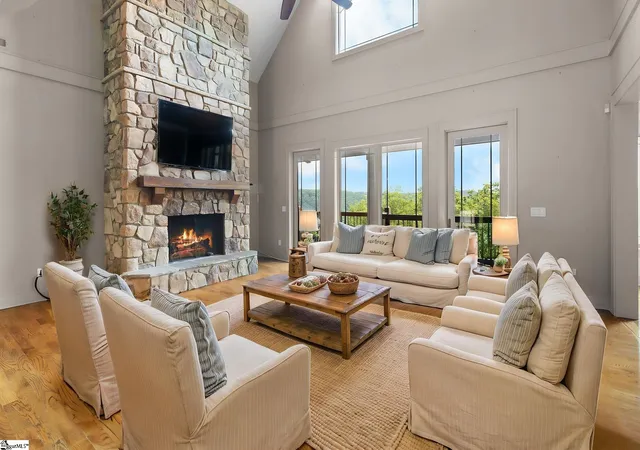
Priced to sell well below recent appraisals and ready for you to create your dream home, 6 Little Bottom Road is an ideal opportunity for the astute buyer or investor who is searching for a rare gem that can be reimagined, polished, and restored to splendor. -- Located in the exclusive gated golf and fitness community of Cliffs at Glassy Mountain, this private 4 Bedroom, 4.5 Bath home has three living levels, abundant outdoor living space and a 3-car garage. It is located on over 4 acres (including adjacent lot) with the opportunity for big views! Enter the home from the courtyard to the Main level into the 2-story Foyer and Living Room with soaring ceiling, a stone fireplace, and access to the Deck with mountain views. The split floor plan provides for a private Primary Suite with En Suite and access to the Deck. The main level central Kitchen, Dining Room, and Breakfast Nook have easy access to the screened porch and Grilling Deck. -- Upstairs are two additional Bedrooms, a full Bath, and Bonus Room over the 3-Bay Garage. -- The terrace level has a central Rec Room with wet bar, fireplace, a wine cellar/or gun storage room, and access to the covered Deck and greenhouse. A guest Bedroom with a full Bathroom, an Office with En-Suite (could become another Bedroom), and two Storage Rooms are also found on the terrace level. Motivated sellers have price the home well and to sell AS-IS. Repairs and deferred maintenance will be buyers' responsibility; sellers will pay any current liens. --
- Houzeo last checked: 12 hours ago
- Listing updated: October 20, 2026 at 8:23 pm
- Listing Provided by: Teresa Jones (864) 569-3329 | Coldwell Banker Caine/Williams (864) 250-2850
- Source: Greater Greenville MLS-SC | MLS#: 1601021

Property Details
Status
Active
Type
Single Family Residence
No. of Stories
2
County
City
Neighborhood
--
Year Built
2010
HOA Fees
$217.17/mo
Finished Area
- sqft
Lot Size
5.6 acres lot
Basement Area
- sqft
MLS Name
Greater Greenville MLS
MLS Number
1601021
MLS Status
Active
Days on Market
79

Continue Your Journey in App
Find your dream home, receive real-time updates, and many more!
Continue Your Journey in App
Find your dream home, receive real-time updates, and many more!
Location
HOA Management
N/A
HOA Fees
$2,606/ Annually
Amenities
 Amenities and services may be covered by one or multiple associations and service providers.
 Security Guard
 Restrictive Covenants
By-Laws
Disclaimer: Amenities are based on third-party information and may vary; buyers must independently verify all amenities, as information is deemed reliable but not guaranteed.
Facts & Features
Rooms
Bedrooms & bathrooms
Bedrooms: 4
Bathrooms: 5
Interior
Window Features
Window Treatments
Flooring
Carpet, Ceramic Tile, Wood
Sewer
Septic Tank
Heating
Propane
Interior Features
Bookcases, High Ceilings, Ceiling Fan(s), Vaulted Ceiling(s), Ceiling Smooth, Tray Ceiling(s), Central Vacuum, Granite Counters, Walk In Closet(s), Wet Bar, Coffered Ceiling(s), Pantry
Appliances
Gas Cooktop, Dishwasher, Refrigerator, Microwave, Gas Water Heater, Tankless Water Heater
Cooling
Central Air, Electric
Construction
Year Built
Year Built: 2010
Home type
Single Family Residence
Foundation Details
Basement
Architectural Style
Craftsman, European, Rustic
Property Condition
11 20
Roof
Architectural
Construction Materials
Concrete, Stone
Utilities & Energy
Fireplace Features
Wood Burning
Water Source
Private
Utilities
Underground Utilities, Cable Available
Basement
Finished
Laundry Features
Sink, 1st Floor, Walk In, Electric Dryer Hookup, Laundry Room
Parking Features
Attached, Asphalt
Security Features
Smoke Detector(s)
Other Features
Patio And Porch Features
Screened, Deck, Patio
Subdivision Name
The Cliffs At Glassy
Disclosures
Seller Disclosure
Lot Features
5 10 Acres, Mountain, Sloped, Few Trees, Wooded
Community Features
Clubhouse, Fitness Center, Gated, Golf, Recreational Path, Playground, Pool, Security Guard, Walking Trails
Price History
| Date | Event | Price |
|---|---|---|
10/20/2026 Source: | Listed for Sale | $945,000 -0.52% $0/sqft |
06/14/2011 Source: | Sold | $949,900 $0/sqft |

Nearby Homes




Find Homes by Property Features in Landrum, SC
Nearby New Homes For Sale

Based on information from the Multiple Listing Service of Greenville, South Carolina, Inc. through Nov 02, 2026, 02:15PM. IDX information is provided exclusively for consumers’ personal, non-commercial use, it may not be used for any purpose other than to identify prospective properties consumers may be interested in purchasing, and that the data is deemed reliable but is not guaranteed accurate by the MLS. The listing broker’s offer of compensation is made only to participants of the MLS where the listing is filed.
 Advertising Broker: Nicholas Huscroft | Chosen Realty
