- 0
- 2
- Overview
- Description
- Property Details
- Location
- Facts & Features
- Getting Around
- Nearby Homes


Street View
 4 Beds
 4 Baths
3 full baths + 1 half bath
 2,700sqft
6 Timber Trl, Flint, MI 48506
Single Family Residence
Built in -
$-- HOA
1 acre lot
$333/sq.ft
Description
Introducing The Oakview, an architectural showcase by Big Sky Development, offered as a proposed build in The Oaks of Tyrone, Hartland School District's premier new luxury community. Set on a serene, 1-acre wooded homesite, this 1.5-story residence blends refined craftsmanship with a modern, elevated lifestyle across 2,700 sq. ft. of beautifully planned living space. Step inside to an atmosphere of understated luxury. The great room makes a stunning statement with soaring ceilings and a custom electric fireplace, creating a warm focal point for upscale everyday living and elegant entertaining. The chef's kitchen features exceptional design potential with a large walk-in p...
Continue Reading- Houzeo last checked: 14 minutes ago
- Listing updated: April 17, 2026 at 4:07 pm
- Listing Provided by: Rob Moen , Julie C Moen | Keller Williams First (810) 515-1503
- Source: Realcomp MLS-MI | MLS#: 5050196164

- Originating MLS: East Central Association of REALTORS
Property Details
Status
Off Market
Type
Single Family Residence
No. of Stories
-
County
City
Neighborhood
--
Year Built
-
HOA Fees
-
Finished Area
2,700 sqft
Lot Size
1 acre lot
Basement Area
- sqft
MLS Name
Realcomp MLS
MLS Number
5050196164
MLS Status
Active
Cumulative Days on Market
123

Continue Your Journey in App
Find your dream home, receive real-time updates, and many more!
Download App
Continue Your Journey in App
Find your dream home, receive real-time updates, and many more!
Location
Facts & Features
Rooms
Bedrooms & bathrooms
Bedrooms: 4
Bathrooms: 4
Interior
Appliances
Disposal, Humidifier, Water Softener Owned
Window Features
Egress Windows
Cooling
Central Air
Sewer
Septic Tank, Shared Septic
Heating
Forced Air, Humidity Control, Natural Gas
Interior Features
Cathedral Ceilings, High Ceilings, Pantry, Walk In Closets
Construction
Year Built
-
Home type
Single Family Residence
Property Condition
Const Start Upon Sale, New Construction, Site Condo
Construction Materials
Stone, Vinyl Siding
Architectural Style
Craftsman
Foundation Details
Basement
Utilities & Energy
Fireplace Features
Electric, Great Room
Basement
Concrete, Daylight, Full, Sump Pump, Unfinished
Water Source
Well
Parking Features
Three Car Garage, Attached, Direct Access, Electricityin Garage, Garage, Garage Door Opener, Paved
Pool Features
None
Other Features
Disclosures
Taxes Not Homestead Exempt
Patio And Porch Features
Porch
Lot Features
Wooded
Subdivision Name
The Oaks Of Tyrone
Price History
| Date | Event | Price |
|---|---|---|
03/10/2026 Source: | Listed for Sale | $899,900 $333/sqft |
03/10/2026 Source: | Off Market | $899,900 $333/sqft |

Nearby Homes


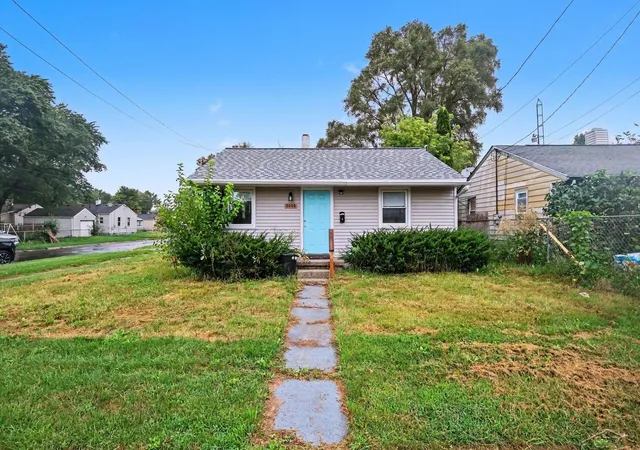
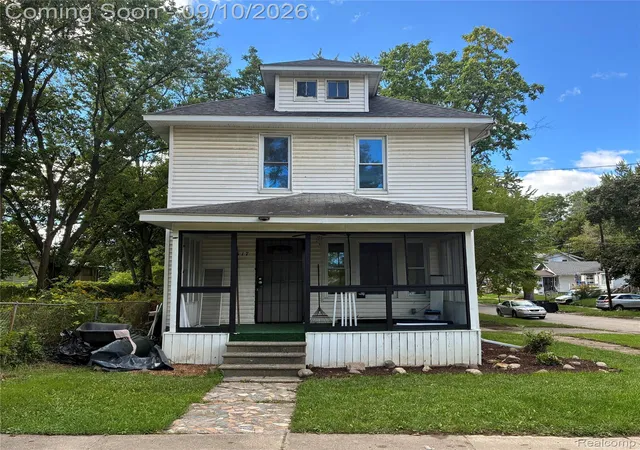
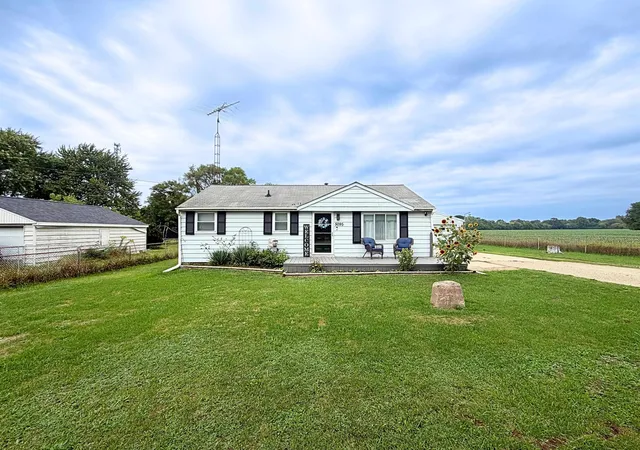
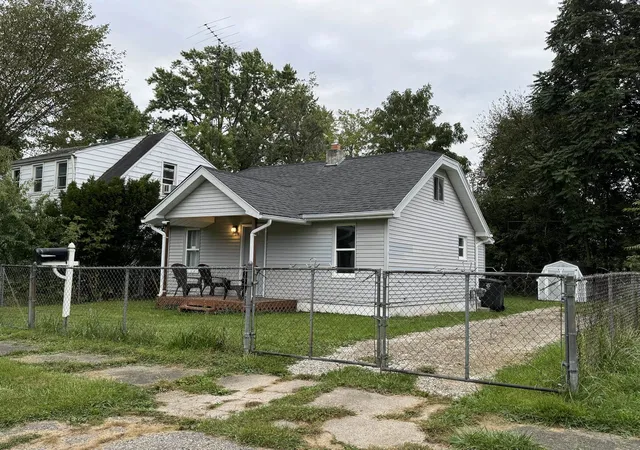
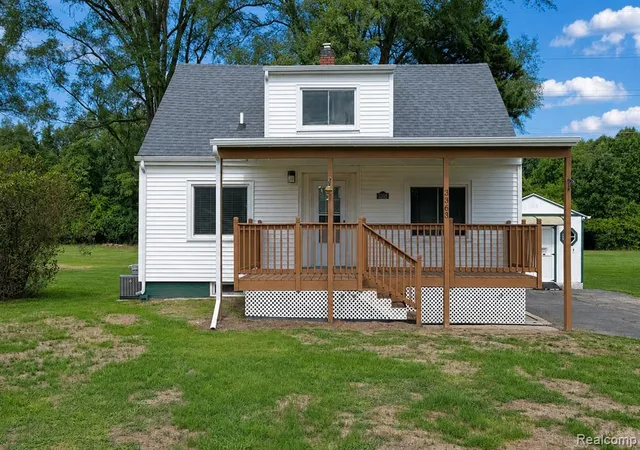

Find Homes by Property Features in Flint, MI
Nearby New Homes For Sale


Based on information from the Board/Association of REALTORS® (alternatively, from the Realcomp II Ltd. MLS) through Sep 16, 2026, 06:45PM. All information provided is deemed reliable, but is not guaranteed to be accurate and should be independently verified. IDX provided courtesy of Realcomp II Ltd. via Andover Real Estate & Houzeo, Copyright 2026 Realcomp II Ltd. Shareholders Any use of search facilities of data on the site, other than by a consumer looking to purchase real estate, is prohibited. IDX information is provided exclusively for consumers' personal, noncommercial use and may not be used for any purpose other than to identify prospective properties consumers may be interested in purchasing. The accuracy of all information, regardless of source, is not guaranteed or warranted. All information should be independently verified. Listing Information presented by local MLS brokerage: Andover Real Estate, local REALTOR®- Scott Rubin - (248)206-3666 . Any use of search facilities of data on the site, other than by a consumer looking to purchase real estate, is prohibited. © 2024 Realcomp II Ltd. MLS. All Rights Reserved.
 Advertising Broker: Andover Real Estate | Andover Real Estate
Houzeo Corp. holds real estate brokerage licenses in Alabama (License No. 000157023 - 0) and Texas (License No. 9013396)
TREC: Info About Brokerage Services, Consumer Protection Notice.
§ 442‑H New York Standard Operating Procedure.
New York State Fair Housing Notice.


