- Overview
- Description
- Property Details
- Location
- HOA Management
- Facts & Features
- Getting Around
- Nearby Homes


$4,250,000
Monthly Est:$21,154
 6 Beds
 7 Baths
6 full baths + 1 half bath
 6,634sqft
6 Valley Watch Ct, Banner Elk, NC 28604
$4,250,000
$21,154/moEst:
Get Pre-Approved
Single Family Residence
Built in 2023
$500/mo HOA
2.13 acres lot
$641/sq.ft
Description
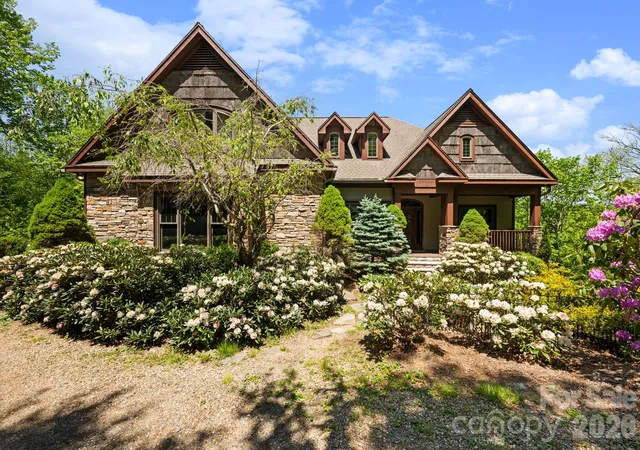
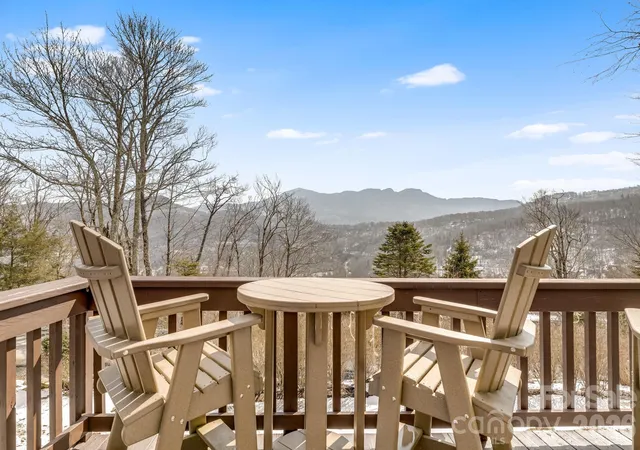
Live the elevated mountain lifestyle at over 4,500 feet in The Lodges at Eagles Nest, one of the most sought-after luxury gated communities in Banner Elk and the North Carolina High Country. Located in the desirable Great Camp section, this exceptional luxury mountain home offers long-range Blue Ridge mountain views, quality craftsmanship, and an ideal layout for multigenerational living, a second home, or a mountain retreat. What truly sets this home apart is how comfortable and livable it feels. While undeniably impressive, this is not a home designed simply as a showpiece—it is a home designed to be enjoyed. Three levels of living are easily accessible via elevator. The main living area features soaring ceilings, a dramatic floor-to-ceiling stone fireplace, and expansive windows showcasing long-range Blue Ridge views. The kitchen is built for gathering, with an oversized island, leathered granite countertops, abundant cabinetry, a full pantry, and generous prep space. Just off the kitchen, a large butler’s pantry and laundry room combination adds even more storage and functionality. The oversized dining area easily accommodates large gatherings, with room for everyone around the table. With six bedrooms and six-and-a-half baths, this home offers exceptional flexibility for family and guests and is offered furnished. Four bedrooms feature ensuite baths, while three include double closets. Storage is exceptional throughout, with abundant closets. Gathering spaces extend well beyond the main living room. The lower level is a retreat all its own, featuring a comfortable secondary living area, separate game room, two custom bunk rooms, an additional bedroom, and direct access to the hot tub. Designed with multigenerational living in mind, this level creates the perfect setup for kids, teens, or guests to have their own space while still feeling connected to the home. Each bunk room includes its own secret hideaway. Outdoor living is equally impressive. A stunning covered deck just off the dining area features a stone fireplace and inviting seating area for year-round enjoyment. A separate outdoor fire pit creates the perfect setting for cool mountain evenings under the stars while taking in the layered Blue Ridge Mountain views. Additional features include an oversized two-car garage and a separate ATV garage with direct access to Eagle’s Nest’s renowned trail system. While not intended as a high-yield investment property at this price point, the home does generate approximately $100,000 in rental income annually, making it an excellent option for offsetting ownership costs when not in personal use. Whether you are searching for a full-time residence, luxury vacation home, or mountain getaway with income potential, this home offers an exceptional opportunity in one of the High Country’s premier communities. Eagle’s Nest is known as a luxury adventure community, and amenities include ATV trails, hiking, pickleball, tennis, mini golf, an outdoor amphitheater, dining, Eagles Nest Winery, and Epic Chophouse, making this one of the most desirable luxury lifestyle communities in the Southeast.
- Houzeo last checked: 2 minutes ago
- Listing updated: October 10, 2026 at 7:06 pm
- Listing Provided by: Leslie Eason (828) 484-4811 , Vandi Montero | Keller Williams High Country (828) 386-1086
- Source: Canopy MLS | MLS#: 4400324

Property Details
Status
Active
Type
Single Family Residence
No. of Stories
-
County
City
Neighborhood
--
Year Built
2023
HOA Fees
$500/mo
Finished Area
6,634 sqft
Lot Size
2.13 acres lot
Basement Area
- sqft
MLS Name
Canopy MLS
MLS Number
4400324
MLS Status
Active
Days on Market
109
Cumulative Days on Market
99

Continue Your Journey in App
Find your dream home, receive real-time updates, and many more!
Download App
Continue Your Journey in App
Find your dream home, receive real-time updates, and many more!
Location
HOA Management
Eagles Nest HOA
HOA Fees
$1,500/ Quarterly
Disclaimer: Amenities are based on third-party information and may vary; buyers must independently verify all amenities, as information is deemed reliable but not guaranteed.
Facts & Features
Rooms
Bedrooms & bathrooms
Bedrooms: 6
Bathrooms: 7
Interior
Exterior Features
Fire Pit, Hot Tub
Heating
Forced Air, Propane
Appliances
Dishwasher, Double Oven, Dryer, Gas Cooktop, Microwave, Refrigerator, Washer, Washer/dryer
Sewer
Septic Installed
Cooling
Heat Pump, Zoned
Interior Features
Breakfast Bar, Elevator, Kitchen Island, Pantry, Walk In Closet(s), Walk In Pantry
Flooring
Carpet, Tile, Vinyl
Construction
Year Built
Year Built: 2023
Home type
Single Family Residence
Construction Materials
Stone, Wood
Roof
Architectural Shingle, Metal
Foundation Details
Basement
Utilities & Energy
Water Source
Well
Fireplace Features
Gas Log, Gas Vented, Living Room, Outside, Propane
Parking Features
Driveway, Attached Garage
Basement
Exterior Entry, Finished, Interior Entry, Walk Out Access, Walk Up Access
Laundry Features
Laundry Room, Main Level
Other Features
Patio And Porch Features
Covered, Deck, Front Porch, Rear Porch
Community Features
Clubhouse, Dog Park, Fitness Center, Game Court, Gated, Pickleball, Picnic Area, Playground, Recreation Area, Sport Court, Tennis Court(s), Walking Trails, Other
Subdivision Name
The Lodges At Eagles Nest
Price History
| Date | Event | Price |
|---|---|---|
07/03/2026 Source: | Price Decreased | $4,250,000 -5.45% $641/sqft |
07/03/2026 Source: | Listed for Sale | $4,495,000 $678/sqft |

Nearby Homes
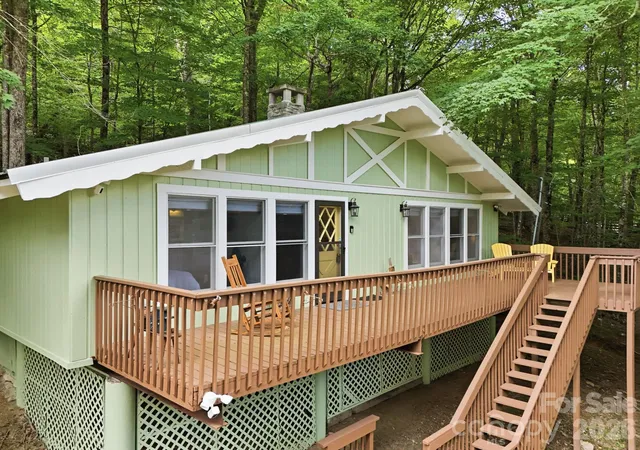
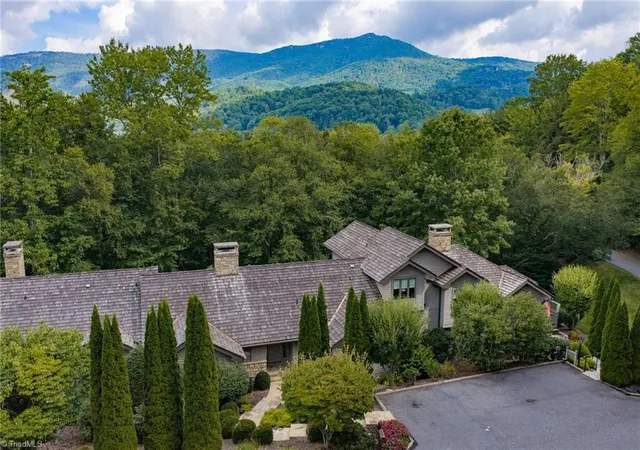

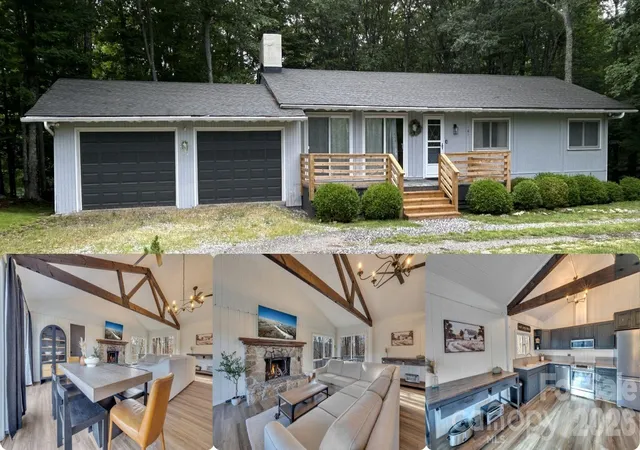
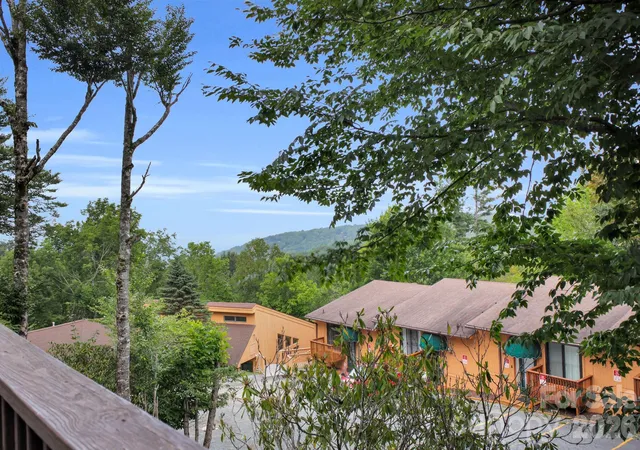
Find Homes by Property Features in Banner Elk, NC
Nearby New Homes For Sale

Based on information submitted to the MLS GRID from Canopy MLS through Oct 21, 2026, 02:30AM. All data is obtained from various sources and may not have been verified by the broker or MLS GRID. Supplied Open House Information is subject to change without notice. All information should be independently reviewed and verified for accuracy. Properties may or may not be listed by the office/agent presenting the information. IDX information is provided exclusively for consumers’ personal, noncommercial use. It may not be used for any purpose other than to identify prospective properties which the consumers may be interested in purchasing. The data is deemed reliable but is not guaranteed by MLS GRID. The use of the MLS GRID Data may be subject to an end-user license agreement prescribed by the Member Participant’s applicable MLS, if any, and as amended from time to time. ©2026 Canopy MLS. All Rights Reserved.
 Advertising Broker: Nicholas Huscroft | Chosen Realty
