- Overview
- Description
- Property Details
- Location
- HOA Management
- Facts & Features
- Getting Around
- Nearby Homes



$10,750,000
Monthly Est:$53,507
 5 Beds
 6 Baths
5 full baths + 1 half bath
 8,438sqft
6 Vista Crescent Ct, Henderson, NV 89012
$10,750,000
$53,507/moEst:
Get Pre-Approved
Single Family Residence
Built in 2021
$1,000/mo HOA
0.75 acre lot
$1,274/sq.ft
Description
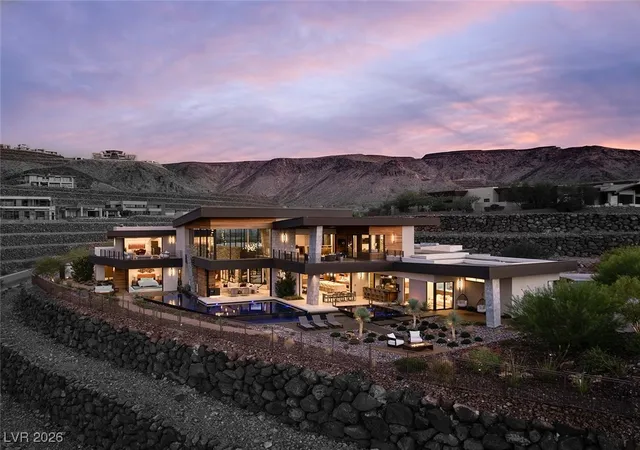
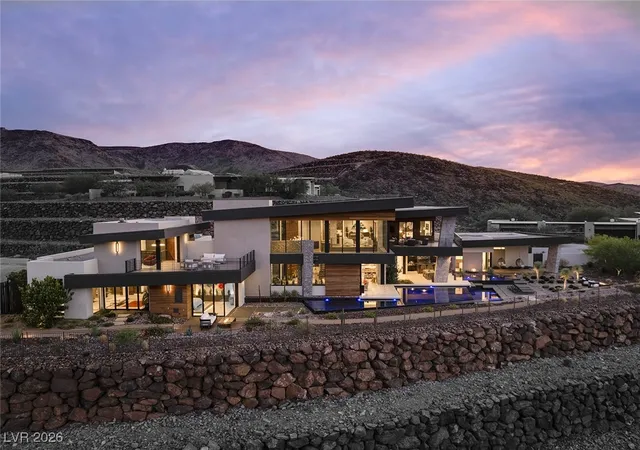
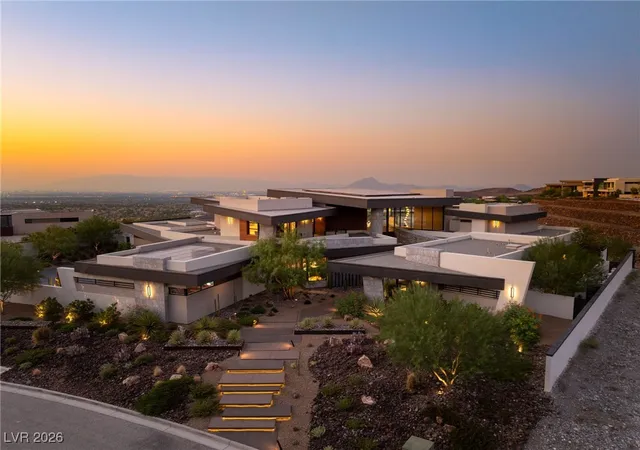
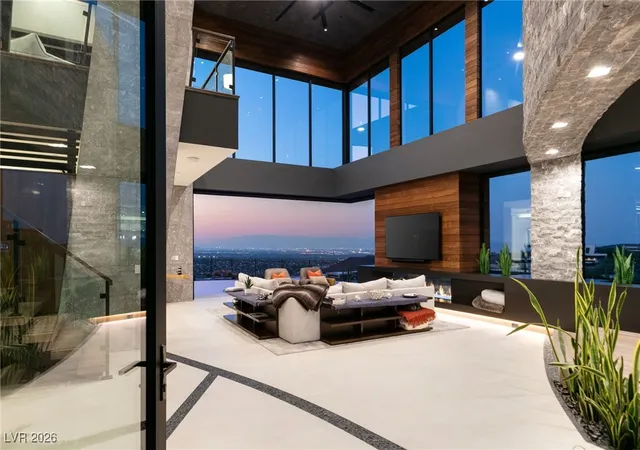
An Extraordinary Contemporary Estate Above the Las Vegas Valley
Set within the prestigious guard-gated community of Ascaya, this exceptional contemporary
estate captures sweeping views of the Las Vegas Valley, surrounding mountains, and the
iconic Las Vegas Strip beyond. Thoughtfully designed to embrace its elevated setting, the
residence blends striking architecture, refined craftsmanship, and seamless indoor-outdoor
living to create a home that is both impressive and remarkably comfortable.
Light-filled living spaces flow effortlessly through walls of glass to expansive terraces, a
resort-inspired infinity-edge pool and spa, and multiple outdoor entertaining areas
designed for both intimate gatherings and grand-scale events.
At the heart of the home, the chef's kitchen features premium appliances, custom cabinetry,
and generous preparation space, complemented by a fully equipped back kitchen with
additional ovens, microwave, sink, and direct access to the walk-in pantry—allowing
preparation and cleanup to remain discreet while the main kitchen serves as the
centerpiece for entertaining.
The spectacular two-story primary suite is a private retreat, offering a spacious sitting area,
spa-inspired bath, generous custom wardrobes, and a secluded terrace overlooking the
valley. Private guest suites provide exceptional comfort, while a versatile flex
room—currently enjoyed as a dedicated music listening room—can easily serve as an
executive office, fitness studio, library, media room, or creative space.
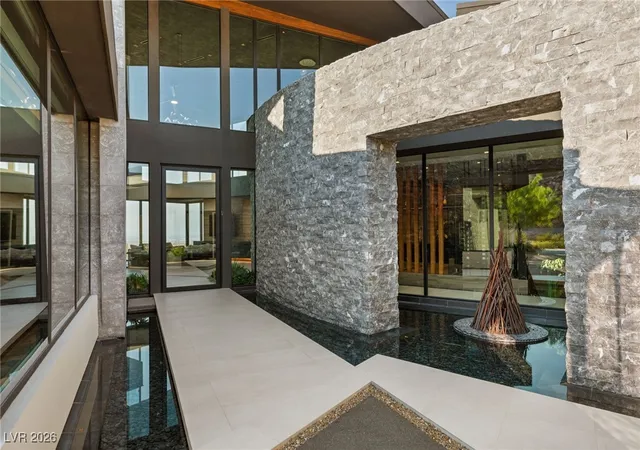
Throughout the residence, timeless materials and carefully considered details create an
atmosphere of understated luxury. More than a remarkable architectural home, this is a
rare opportunity to enjoy exceptional privacy, effortless livability, and one of Ascaya's most
desirable settings.
- Houzeo last checked: 5 minutes ago
- Listing updated: July 28, 2026 at 10:43 pm
- Listing Provided by: Ivan G. Sher (702) 508-9263 DRE #BS.0046822 | IS Luxury (702) 315-0223
- Source: Las Vegas REALTORS (LVR) MLS-NV | MLS#: 2752951

- Originating MLS: GLVAR
Property Details
Status
Active
Type
Single Family Residence
No. of Stories
2
County
City
Neighborhood
Year Built
2021
HOA Fees
$1000/mo
Finished Area
8,438 sqft
Lot Size
0.75 acre lot
Basement Area
- sqft
MLS Name
Las Vegas REALTORS (LVR) MLS
MLS Number
2752951
MLS Status
Active
Days on Market
268

Continue Your Journey in App
Find your dream home, receive real-time updates, and many more!
Continue Your Journey in App
Find your dream home, receive real-time updates, and many more!
Location
HOA Management
Ascaya/Terra West
HOA Fees
$1,000/ Monthly
Amenities
 Amenities and services may be covered by one or multiple associations and service providers.
 Tennis
 Club House
 Pool
 Basket Ball
 Security Gate
 Park Playground
 Gym
 Security Guard
 Sports Court
RecreationFacilities
BusinessCenter
Barbecue
Disclaimer: Amenities are based on third-party information and may vary; buyers must independently verify all amenities, as information is deemed reliable but not guaranteed.
Facts & Features
Rooms
Bedrooms & bathrooms
Bedrooms: 5
Bathrooms: 6
Interior
Window Features
Double Pane Windows, Insulated Windows
Flooring
Hardwood, Marble
Exterior Features
Built In Barbecue, Balcony, Barbecue, Deck, Patio, Private Yard, Sprinkler Irrigation, Water Feature
Appliances
Dryer, Disposal, Gas Range, Microwave, Refrigerator, Wine Refrigerator, Washer
Cooling
Central Air, Electric, Two Units
Heating
Central, Gas, Multiple Heating Units
Interior Features
Bedroom On Main Level, Ceiling Fans, Primary Downstairs, Window Treatments
Sewer
Public Sewer
Construction
Year Built
Year Built: 2021
Home type
Single Family Residence
Roof
Flat
Architectural Style
Two Story
Construction Materials
Block, Stucco, Drywall
Property Condition
Resale
Utilities & Energy
Water Source
Public
Parking Features
Attached, Garage, Private
Electric
Photovoltaics None
Security Features
Security System Owned, Fire Sprinkler System
Laundry Features
Cabinets, Gas Dryer Hookup, Main Level, Laundry Room, Sink
Fireplace Features
Family Room, Gas, Great Room
Utilities
Underground Utilities
Association Amenities
Basketball Court, Business Center, Clubhouse, Dog Park, Fitness Center, Gated, Barbecue, Playground, Pickleball, Pool, Guard, Security, Tennis Courts
Pool Features
Negative Edge, Community
Other Features
Disclosures
Covenants Restrictions Disclosure
Patio And Porch Features
Balcony, Covered, Deck, Patio
Subdivision Name
Ascaya Fka Crystal Ridge Phase 2
Lot Features
Quarter To One Acre, Drip Irrigation Bubblers, Desert Landscaping, Landscaped, Rocks, Trees
Community Features
Pool
Price History
| Date | Event | Price |
|---|---|---|
02/02/2026 Source: | Price Decreased | $10,750,000 -4.44% $1,274/sqft |
02/02/2026 Source: | Price Decreased | $11,250,000 -3.43% $1,333/sqft |
04/22/2025 Source: | Off Market | $11,650,000 $1,381/sqft |
04/22/2025 Source: | Listed for Sale | $11,650,000 $1,381/sqft |

Nearby Homes



Find Homes by Property Features in Henderson, NV
Nearby New Homes For Sale


Based on information from the Greater Las Vegas Association of REALTORS® Multiple Listing Service through Oct 29, 2026, 08:45PM. The data relating to real estate for sale on this web site comes in part from the INTERNET DATA EXCHANGE Program of the Greater Las Vegas Association of REALTORS® MLS. Real estate listings held by brokerage firms other than this site owner are marked with the IDX logo. GLVAR MLS deems information reliable but not guaranteed. Copyright 2026 of the Greater Las Vegas Association of REALTORS® MLS. All rights reserved.
 Advertising Broker: Jared Andrew English | Congress Realty, Inc
