- Overview
- Description
- Property Details
- Location
- HOA Management
- Facts & Features
- Getting Around
- Nearby Homes



$4,950,000
Monthly Est:$24,638
 10 Beds
 14 Baths
9 full baths + 5 half baths
 17,104sqft
60 Preserve Ln, Mandeville, LA 70471
$4,950,000
$24,638/moEst:
Get Pre-Approved
Single Family Residence
Built in 2021
$157.33/mo HOA
1.1 acres lot
$289/sq.ft
Description
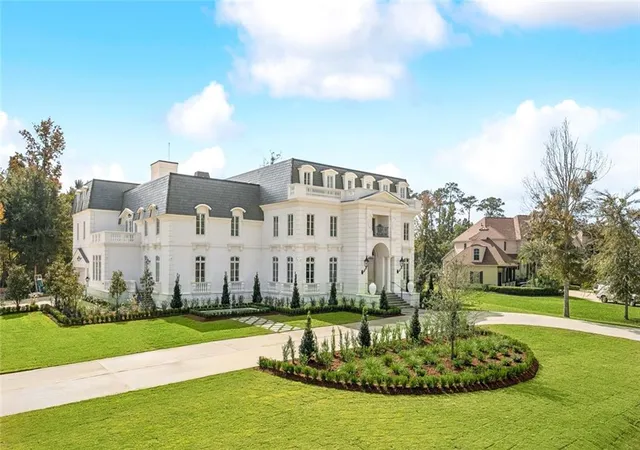
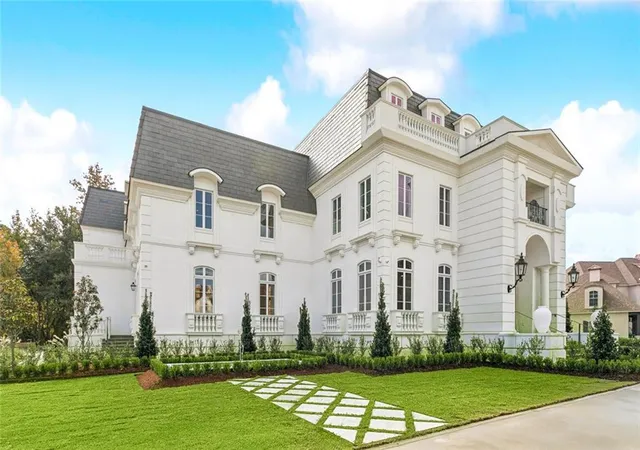
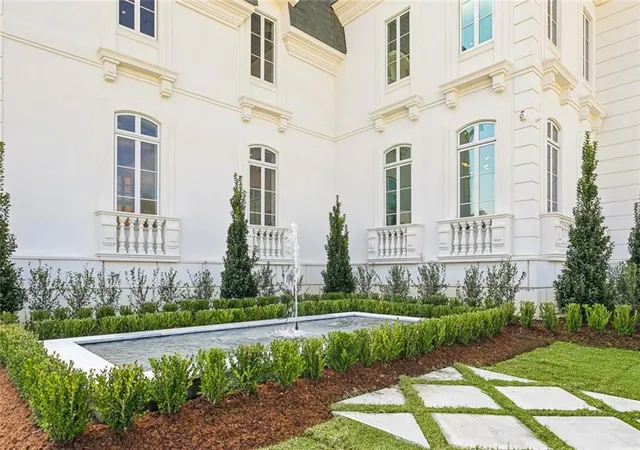
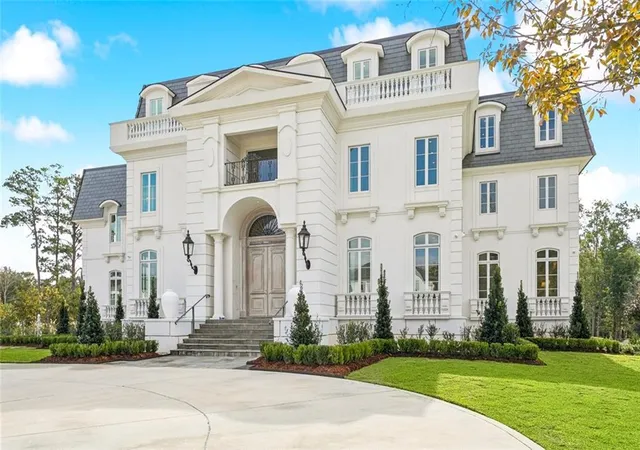
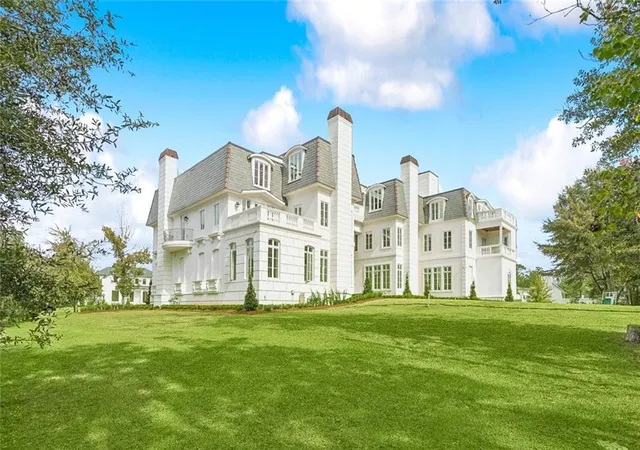
I am honored to reintroduce 60 Preserve Lane in The Sanctuary as the northshore's quintessential multi-generational family estate. Originally inspired by Hotel Salomon de Rothschild, this French estate, freshly named “Belle Maison,” boasts over 55 rooms within its 17,100 sf of living space, and offers a completely renovated interior that now effortlessly reflects timeless and transitional design elements that have been accentuated by the beautiful staging of Lesle Veca of V Home & Interiors. This magnificent property was methodically designed to support the evolving needs of both a modern highly-productive family or perfectly accommodate a multi-generational family. The first floor is home to the formal and casual living spaces, the voluminous master suite and offers private quarters for a live-in house manager. The second floor was designed for a growing family as the west wing offers a bedroom suite with an adjacent guest suite that accommodates overnight friends, and the east wing that offers four additional bedroom suites that are anchored by a spacious living room. The fantastic home theater and bar are smartly positioned on the south wing of this floor. The third floor is a truly flexible space that can be used as additional living and entertaining venues or, as designed, to be a “home within a home” for senior parents, as there is a living room, covered terrace, a secondary master suite, kitchen and breakfast room. There is an additional suite for an au pair or live-in healthcare provider, a dedicated room that is ideal for a home gym and a spacious playroom. Belle Maison’s back yard offers plenty of space for a custom swimming pool and pool house, but if more land and privacy is desired, the 1.95 acre adjacent homesite to the south can be acquired via the recently secured First Right of Refusal. Belle Maison – the perfect balance of quality, privacy, luxury and elegance.
The Sanctuary is an environmentally planned community only minutes from The Causeway Bridge and home to miles of nature trails, a Health & Activity Center, fitness center, tournament-size swimming pool, three tennis courts, a ball field and an active homeowner’s association.
- Houzeo last checked: 6 minutes ago
- Listing updated: September 28, 2026 at 4:09 pm
- Listing Provided by: Vince Liuzza III (504) 237-9634 | Berkshire Hathaway HomeServices Preferred, REALTOR (985) 951-2324
- Source: New Orleans Metropolitan AOR (NOMAR) MLS-LA | MLS#: 2569257

Property Details
Status
Active Under Contract
Type
Single Family Residence
No. of Stories
3
County
City
Neighborhood
--
Year Built
2021
HOA Fees
$157.33/mo
Finished Area
17,104 sqft
Lot Size
1.1 acres lot
Basement Area
- sqft
MLS Name
New Orleans Metropolitan AOR (NOMAR) MLS
MLS Number
2569257
MLS Status
ActiveUnderContract
Days on Market
75

Continue Your Journey in App
Find your dream home, receive real-time updates, and many more!
Download App
Continue Your Journey in App
Find your dream home, receive real-time updates, and many more!
Location
HOA Management
N/A
HOA Fees
$1,888/ Annually
Amenities
 Amenities and services may be covered by one or multiple associations and service providers.
 Club House
Disclaimer: Amenities are based on third-party information and may vary; buyers must independently verify all amenities, as information is deemed reliable but not guaranteed.
Facts & Features
Rooms
Bedrooms & bathrooms
Bedrooms: 10
Bathrooms: 14
SittingRoom
Level: First
Area: 224.51 Square Feet
Dimensions: 15.7 x 14.3
Kitchen
Level: First
Area: 522.10 Square Feet
Dimensions: 23.0 x 22.7
LivingRoom
Level: First
Area: 884.52 Square Feet
Dimensions: 35.1 x 25.2
DiningRoom
Level: First
Area: 516.20 Square Feet
Dimensions: 17.8 x 29.0
Bedroom
Level: Third
Area: 237.16 Square Feet
Dimensions: 12.1 x 19.6
Bedroom
Level: Third
Area: 296.10 Square Feet
Dimensions: 14.10 x 21.0
Bedroom
Level: Second
Area: 206.65 Square Feet
Dimensions: 11.11 x 18.6
Bedroom
Level: Second
Area: 421.48 Square Feet
Dimensions: 16.4 x 25.7
Bedroom
Level: Second
Area: 483.84 Square Feet
Dimensions: 22.4 x 21.6
Bedroom
Level: Second
Area: 273.60 Square Feet
Dimensions: 16.0 x 17.1
Bedroom
Level: Second
Area: 488.25 Square Feet
Dimensions: 21.7 x 22.5
Bedroom
Level: Second
Area: 275.52 Square Feet
Dimensions: 16.4 x 16.8
PrimaryBedroom
Level: First
Area: 337.68 Square Feet
Dimensions: 16.8 x 20.10
Bedroom
Level: First
Area: 239.76 Square Feet
Dimensions: 21.6 x 11.1
Office
Level: First
Area: 172.00 Square Feet
Dimensions: 10.0 x 17.2
Interior
Cooling
Three Or More Units
Heating
Multiple Heating Units
Exterior Features
Balcony, Porch
Interior Features
Butlers Pantry, Carbon Monoxide Detector, Elevator, Pantry, Stone Counters, Stainless Steel Appliances
Sewer
Public Sewer
Appliances
Dishwasher, Microwave, Oven, Range, Refrigerator
Construction
Year Built
Year Built: 2021
Home type
Single Family Residence
Architectural Style
French Provincial
Construction Materials
Concrete, Stucco
Foundation Details
Slab
Property Condition
Excellent
Roof
Other
Utilities & Energy
Laundry Features
Washer Hookup, Dryer Hookup
Water Source
Public
Association Amenities
Clubhouse
Parking Features
Garage, Two Spaces
Fireplace Features
Gas
Security Features
Gated Community
Other Features
Patio And Porch Features
Pavers, Balcony, Porch
Subdivision Name
The Sanctuary
Community Features
Gated
Lot Features
City Lot
Price History
| Date | Event | Price |
|---|---|---|
09/28/2026 Source: | Contingent (Active Under Contract) | $4,950,000 -5.71% $289/sqft |
07/24/2026 Source: | Off Market | $5,250,000 $307/sqft |
04/24/2026 Source: | Listed for Sale | $5,250,000 +3243.95% $307/sqft |
06/30/2023 Source: | Price Increased | $157,000 +6.44% $9/sqft |
06/29/2023 Source: | Sold | $147,500 $9/sqft |

Nearby Homes




Find Homes by Property Features in Mandeville, LA
Nearby New Homes For Sale


Based on information from the ROAM MLS through Oct 10, 2026, 10:45PM. IDX information is provided exclusively for consumers' personal, non-commercial use. It may not be used for any purpose other than to identify prospective properties consumers may be interested in purchasing. Data is deemed reliable but is not guaranteed accurate by the MLS. This website may not include listings or property addresses of sellers who have directed their listing brokers to withhold their listing or their property address from display on the Internet. © 2026 ROAM MLS. All Rights Reserved.
 Advertising Broker: Jared Andrew English | Congress Realty, Inc