- Overview
- Description
- Property Details
- Location
- HOA Management
- Facts & Features
- Getting Around
- Nearby Homes
 Price Drop: $50K (10/17)
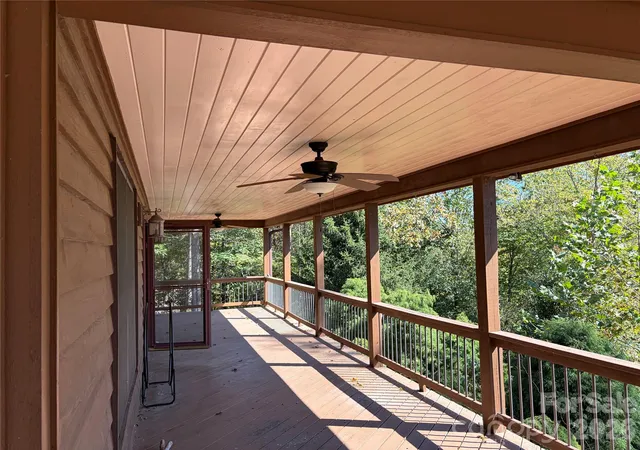

Street View
$549,000
Monthly Est:$2,733
 2 Beds
 4 Baths
3 full baths + 1 half bath
 2,376sqft
60 Splendor Dr, Green Mountain, NC 28740
$549,000
$2,733/moEst:
Get Pre-Approved
Single Family Residence
Built in 2001
$25/mo HOA
2.37 acres lot
$231/sq.ft
Description
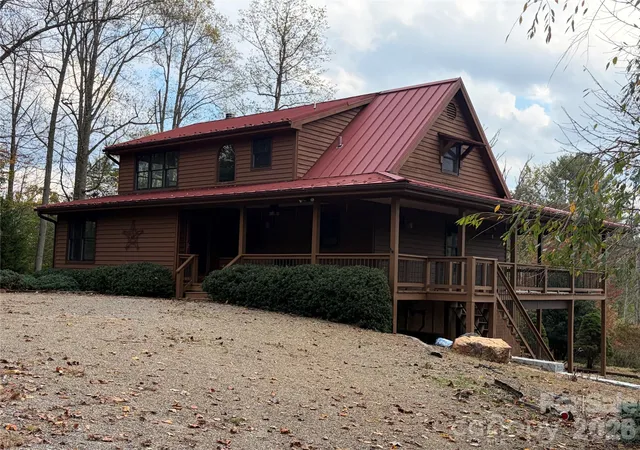
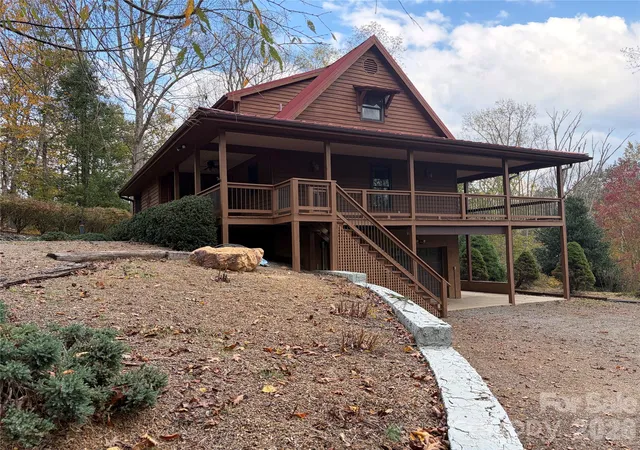
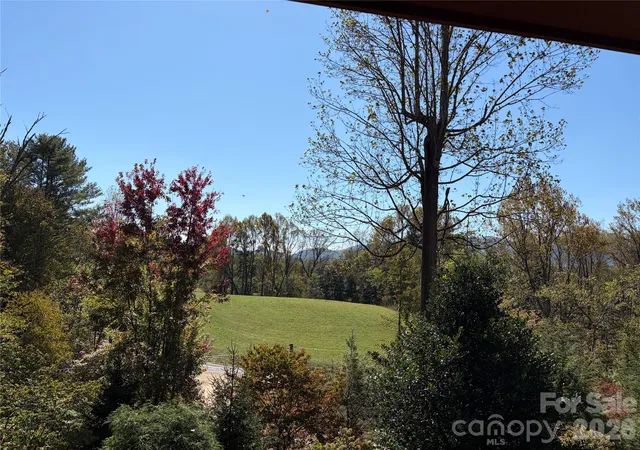
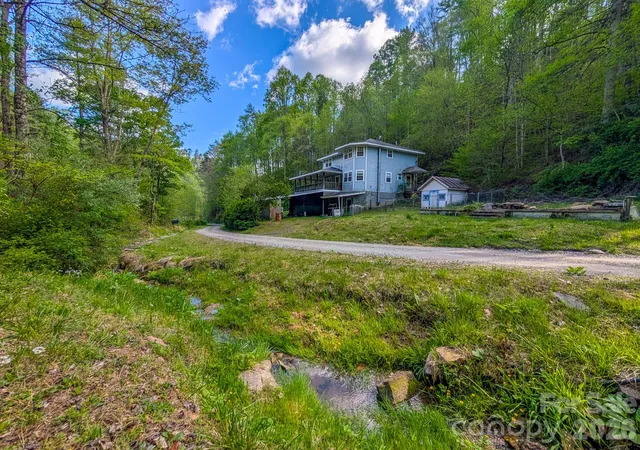
Mountain Home on attractive property with great views.
Views, Views, Views
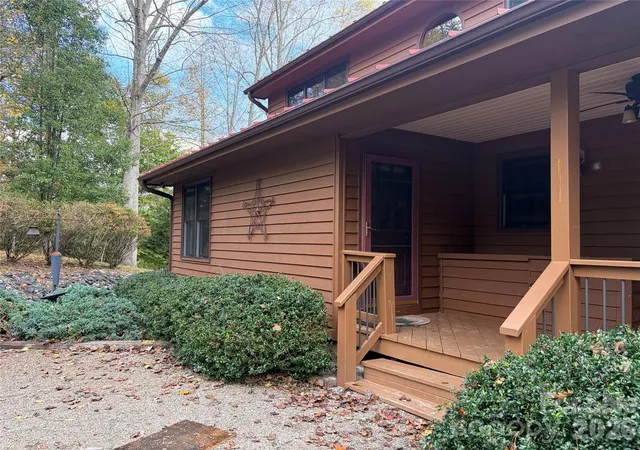
Spacious mountain home, offering approximately 2,440 square feet of living space across a distinctive one-and-a-half-story design with a full finished basement and garage. With its flexible layout and multiple levels, the home provides room to arrange everyday living, entertaining, hobbies, or work from home according to your needs. The finished basement with wet bar expands the usable interior and offers an opportunity to create a recreation area, media room, fitness space, guest retreat, or additional storage area. The one-and-a-half-story open floor plan configuration brings character and functionality to the home, while the garage adds convenient space for parking, gear, or seasonal belongings. Set in a mountain environment, this property may appeal to buyers seeking a home with room to personalize and space to support a variety of lifestyles. Whether you are looking for a full-time residence, a weekend escape, or a place to enjoy the mountain area, the generous finished square footage and versatile floor plan offer an excellent starting point. Make the space your own and envision how each level can serve your plans. Contact your real estate professional for more information or to schedule a showing. Sit back and relax on the front porch and enjoy your morning coffee while breathing fresh mountain air and taking in the scenery.
- Houzeo last checked: 9 minutes ago
- Listing updated: October 29, 2026 at 1:41 pm
- Listing Provided by: Alton Robinson (828) 682-5798 | Carolina Mountain Realty, Inc. (828) 682-6166
- Source: Canopy MLS as distributed by MLS GRID | MLS#: 4434184

Property Details
Status
Active
Type
Single Family Residence
No. of Stories
-
County
City
Neighborhood
--
Year Built
2001
HOA Fees
$25/mo
Finished Area
2,376 sqft
Lot Size
2.37 acres lot
Basement Area
- sqft
MLS Name
Canopy MLS as distributed by MLS GRID
MLS Number
4434184
MLS Status
Active
Days on Market
21
Cumulative Days on Market
13

Continue Your Journey in App
Find your dream home, receive real-time updates, and many more!
Continue Your Journey in App
Find your dream home, receive real-time updates, and many more!
Location
HOA Management
N/A
HOA Fees
$300/ Annually
Disclaimer: Amenities are based on third-party information and may vary; buyers must independently verify all amenities, as information is deemed reliable but not guaranteed.
Facts & Features
Rooms
Bedrooms & bathrooms
Bedrooms: 2
Bathrooms: 4
Interior
Heating
Central, Propane
Sewer
Septic Installed
Appliances
Dishwasher, Dryer, Gas Range, Microwave, Propane Water Heater, Refrigerator, Washer, Washer/dryer
Cooling
Central Air
Window Features
Insulated Window(s), Skylight(s)
Construction
Year Built
Year Built: 2001
Home type
Single Family Residence
Architectural Style
Cape Cod
Roof
Metal
Foundation Details
Basement
Construction Materials
Wood
Utilities & Energy
Fireplace Features
Gas Vented
Water Source
Well
Laundry Features
In Basement, Sink
Utilities
Cable Available, Electricity Connected, Propane, Wired Internet Available
Basement
Basement Garage Door, Basement Shop, Exterior Entry, Finished, Interior Entry, Storage Space, Walk Out Access, Walk Up Access
Parking Features
Basement, Driveway, Garage Door Opener, Garage Faces Side, Parking Lot, Parking Space(s)
Other Features
Subdivision Name
Carolina Keep
Lot Features
Cleared, Level, Sloped, Wooded, Views
Price History
| Date | Event | Price |
|---|---|---|
10/17/2026 Source: | Price Decreased | $549,000 -8.35% $231/sqft |
10/17/2026 Source: | Listed for Sale | $599,000 $252/sqft |

Nearby Homes
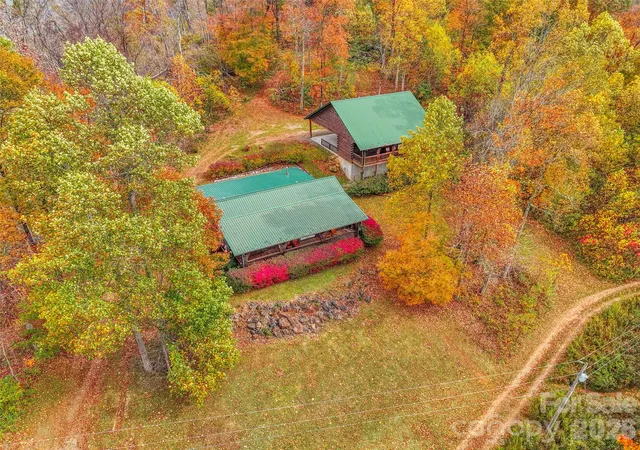

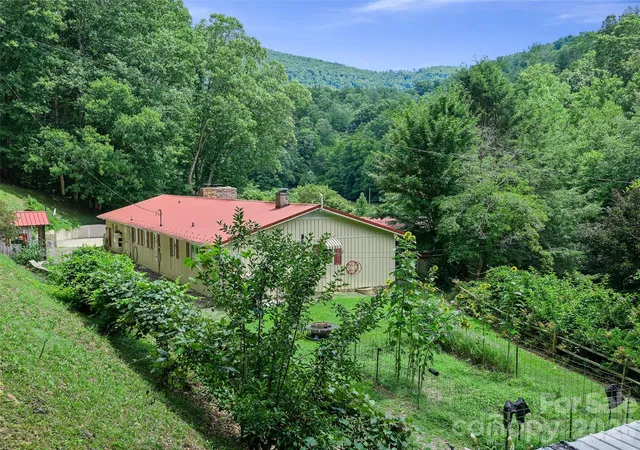
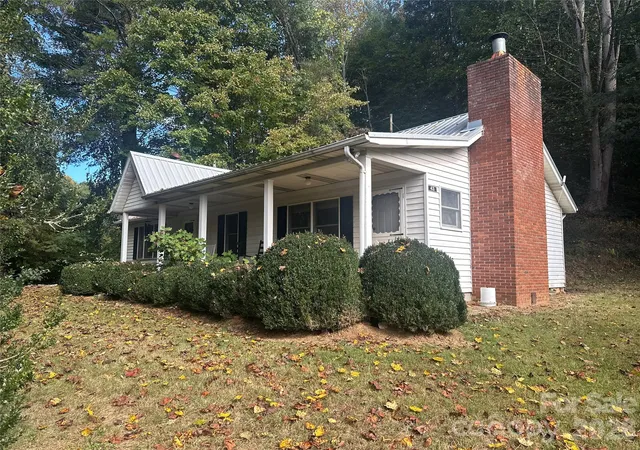


Find Homes by Property Features in Green Mountain, NC

Based on information from Canopy MLS through Nov 06, 2026, 06:15AM as submitted to and distributed by MLS GRID. All data is obtained from various sources and may not have been verified by the broker or MLS GRID. Supplied Open House Information is subject to change without notice. All information should be independently reviewed and verified for accuracy. Properties may or may not be listed by the office/agent presenting the information. IDX information is provided exclusively for consumers’ personal, noncommercial use. It may not be used for any purpose other than to identify prospective properties which the consumers may be interested in purchasing. The data is deemed reliable but is not guaranteed by MLS GRID. The use of the MLS GRID Data may be subject to an end-user license agreement prescribed by the Member Participant’s applicable MLS, if any, and as amended from time to time. ©2026 Canopy MLS. All Rights Reserved.
 Advertising Broker: Nicholas Huscroft | Chosen Realty
