- 0
- 4
- Overview
- Description
- Property Details
- Location
- HOA Management
- Facts & Features
- Getting Around
- Nearby Homes
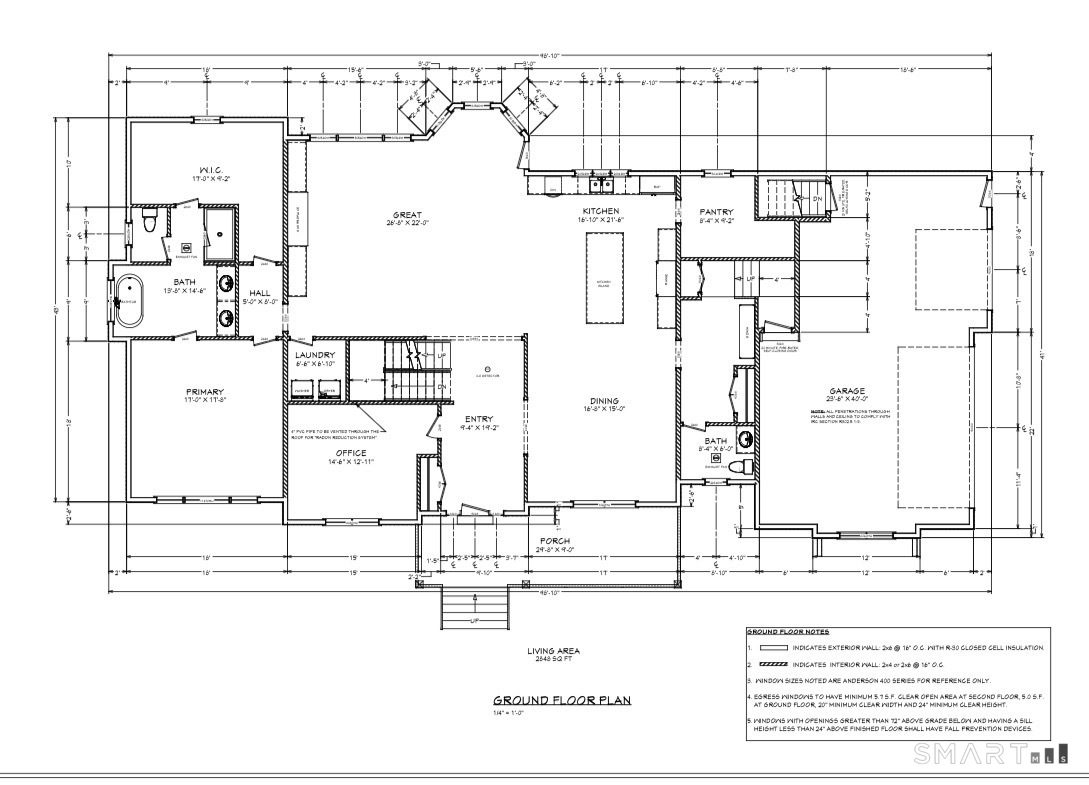

Street View
$2,189,000
Monthly Est:$10,895
 5 Beds
 5 Baths
3 full baths + 2 half baths
 4,592sqft
60 Vermillion Dr, Avon, CT 06001
$2,189,000
$10,895/moEst:
Get Pre-Approved
Single Family Residence
Built in 2027
$-- HOA
2 acres lot
$477/sq.ft
Description
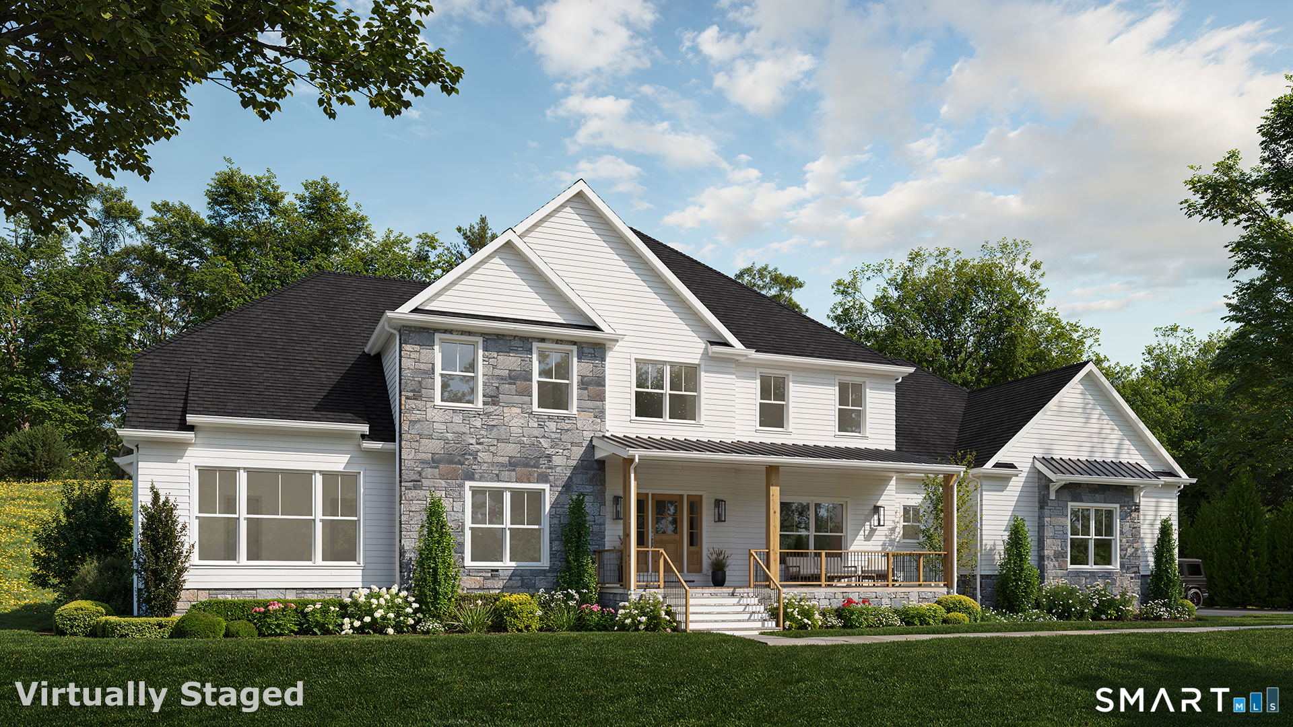
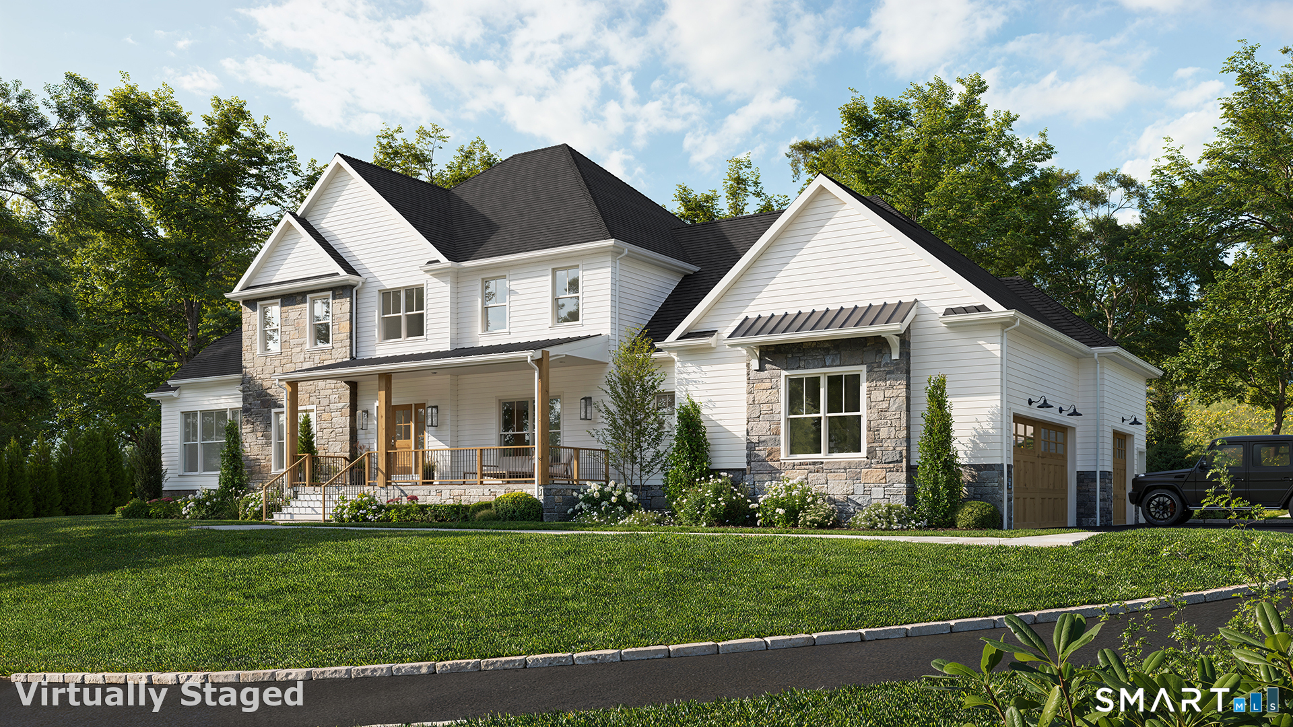
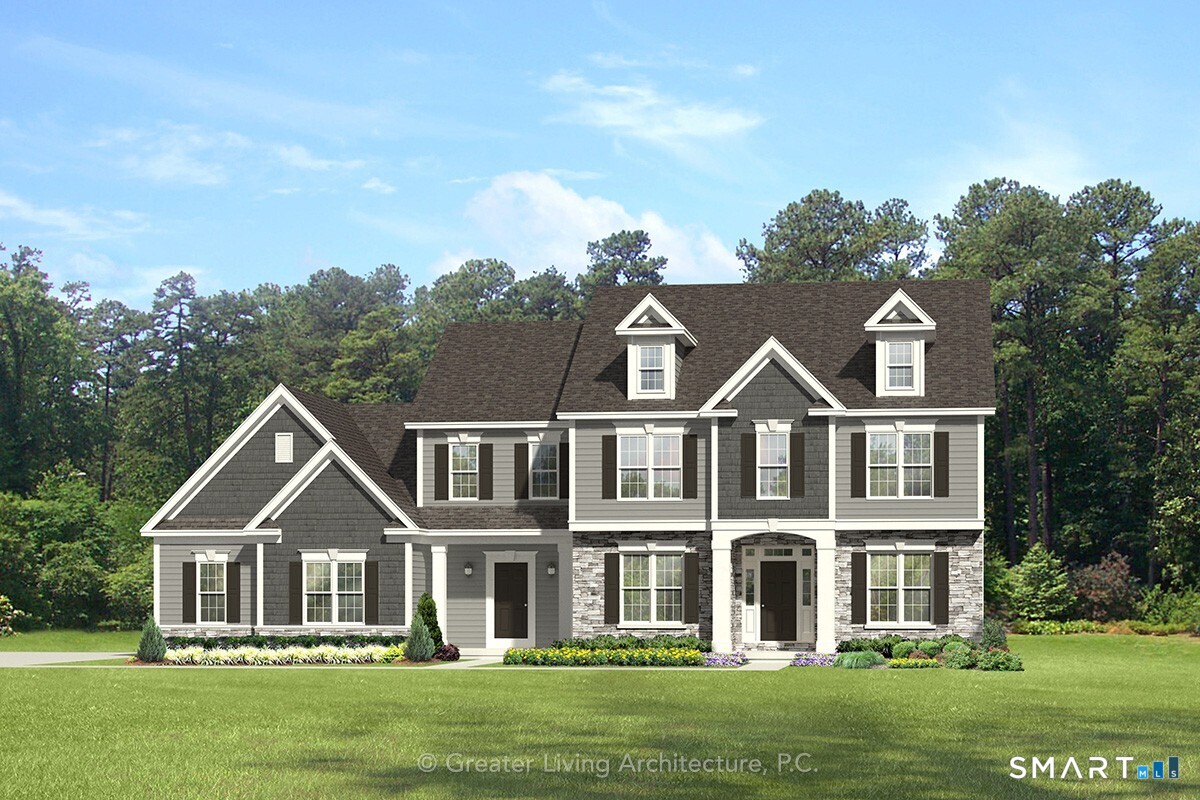
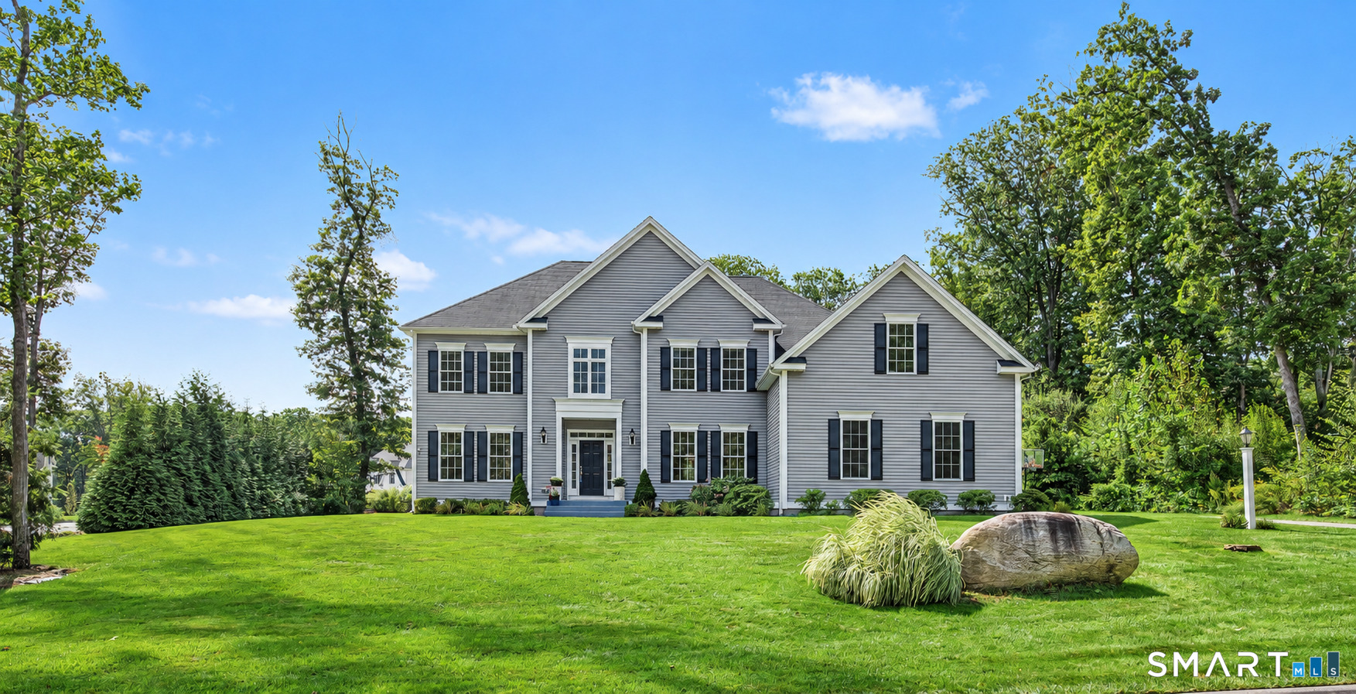
Welcome to 60 Vermillion Drive, a stunning new construction home that perfectly blends timeless design, modern convenience, and exceptional craftsmanship. Offering 5 spacious bedrooms, 5 bathrooms, and thoughtfully designed living spaces throughout. Step inside to discover an open and inviting floor plan highlighted by abundant natural light, high-end finishes, and elegant architectural details. The main level features a luxurious primary suite with a private en suite bathroom. The heart of the home is the expansive kitchen and great room, designed for entertaining and family gatherings, with seamless flow to the dining and living areas. Upstairs, you'll find 4 generousl...
Continue Reading- Houzeo last checked: 11 minutes ago
- Listing updated: June 23, 2026 at 5:27 pm
- Listing Provided by: Monika Pietras | William Pitt Sotheby's Int'l
- Source: SMART MLS-CT | MLS#: 24185979

Property Details
Status
Active
Type
Single Family Residence
No. of Stories
-
County
City
Neighborhood
--
Year Built
2027
HOA Fees
-
Finished Area
4,592 sqft
Lot Size
2 acres lot
Basement Area
- sqft
MLS Name
SMART MLS
MLS Number
24185979
MLS Status
Active
Days on Market
87

Continue Your Journey in App
Find your dream home, receive real-time updates, and many more!
Download App
Continue Your Journey in App
Find your dream home, receive real-time updates, and many more!
Location
HOA Management
0
HOA Fees
$-/
Amenities
 Amenities and services may be covered by one or multiple associations and service providers.
Disclaimer: Amenities are based on third-party information and may vary; buyers must independently verify all amenities, as information is deemed reliable but not guaranteed.
Facts & Features
Rooms
Bedrooms & bathrooms
Bedrooms: 5
Bathrooms: 5
Interior
Appliances
Allowance
Interior Features
Auto Garage Door Opener, Open Floor Plan
Cooling
Central Air
Sewer
Public Sewer Connected
Heating
Zoned, Propane
Construction
Year Built
Year Built: 2027
Home type
Single Family Residence
Foundation Details
Concrete
Roof
Asphalt Shingle, Metal
Architectural Style
Colonial
Utilities & Energy
Water Source
Private Well
Parking Features
Attached Garage
Laundry Features
Main Level, Upper Level
Basement
Partial, Partially Finished
Other Features
Subdivision Name
N/a
Lot Features
N/a
Price History
| Date | Event | Price |
|---|---|---|
06/23/2026 Source: | Listed for Sale | $2,189,000 +851.74% $477/sqft |
08/29/2025 Source: #24108792 | Sold | $230,000 $50/sqft |

Nearby Homes
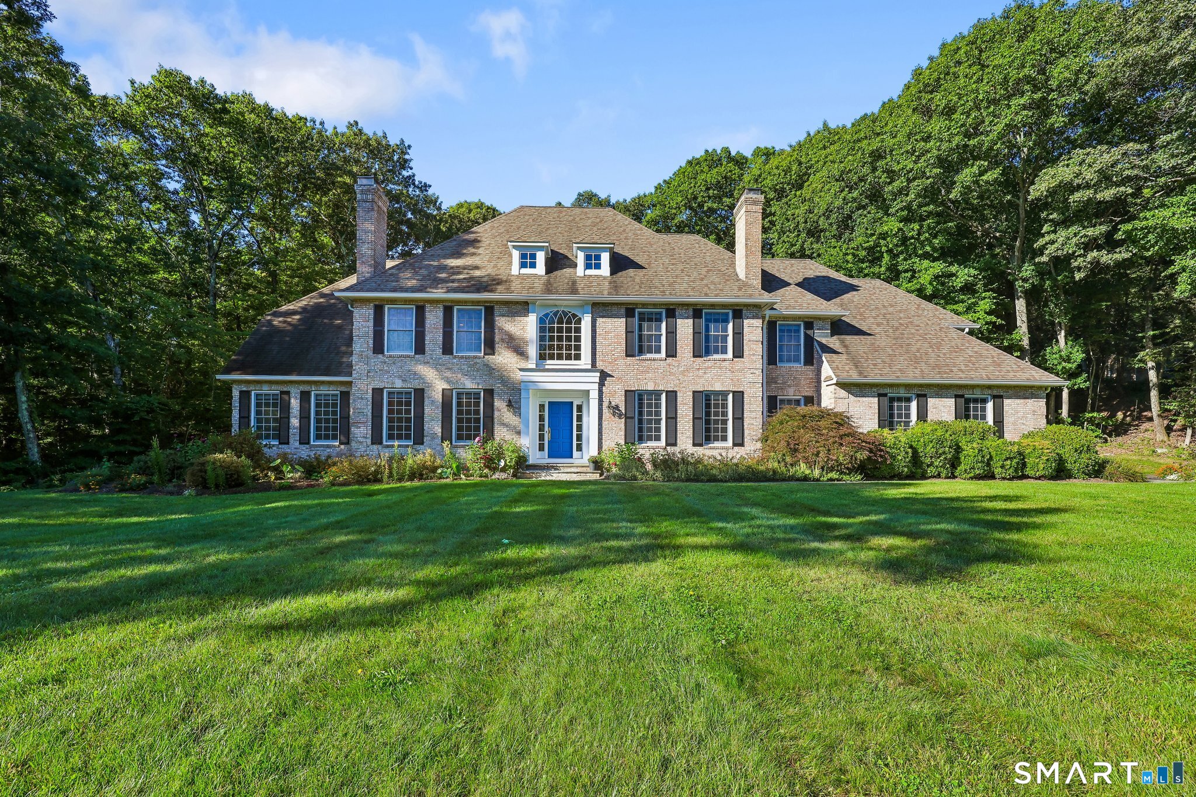
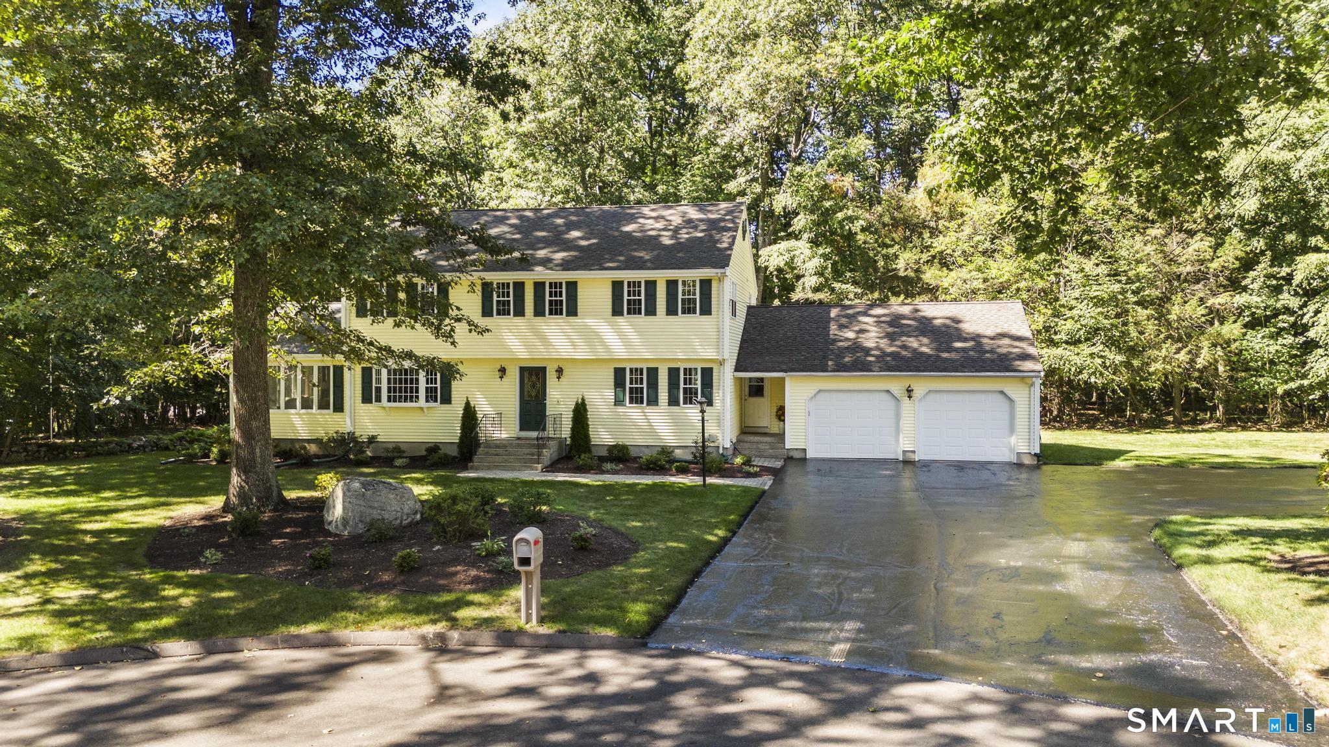
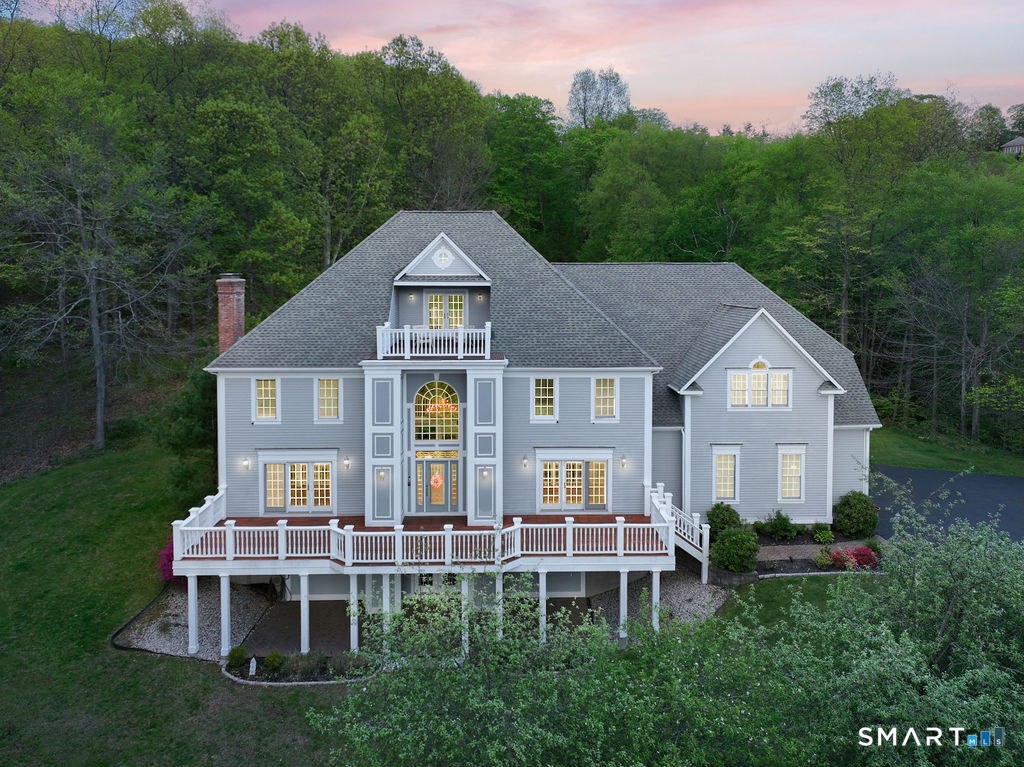
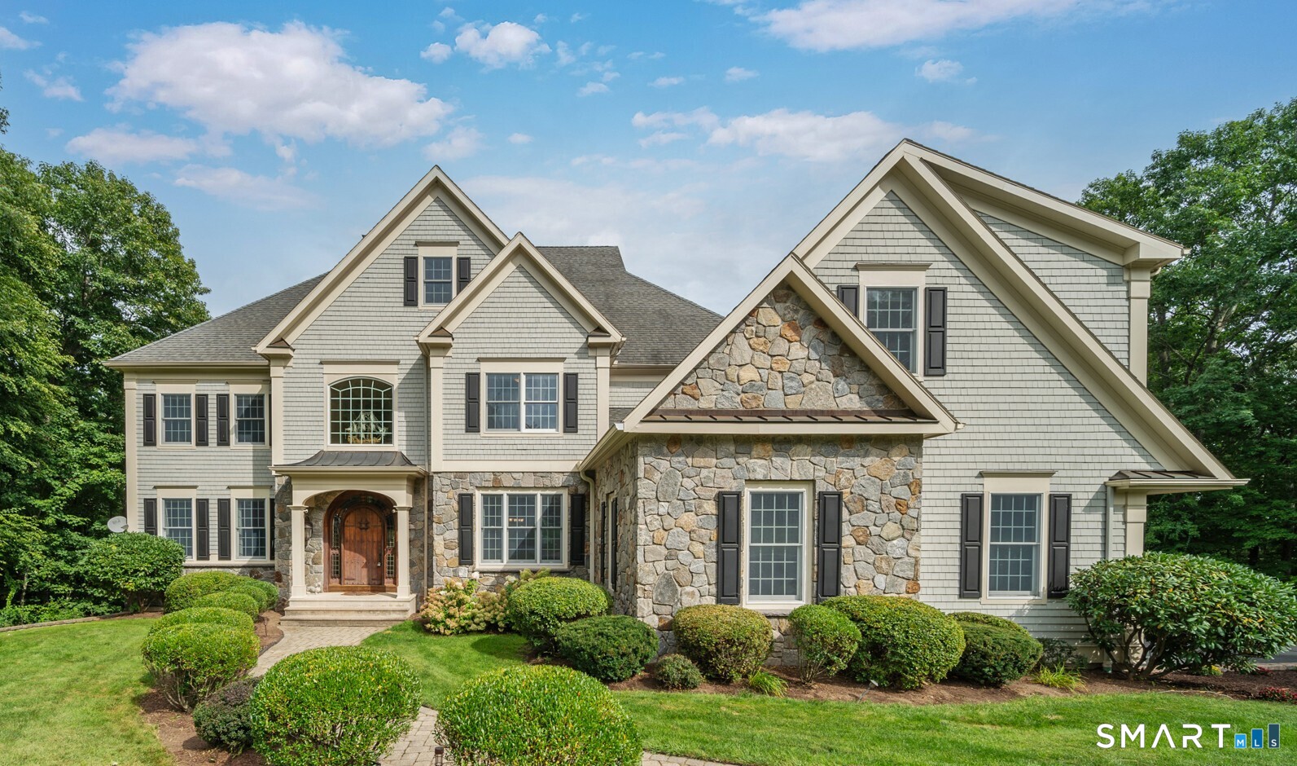

Find Homes by Property Features in Avon, CT


Based on information provided to and compiled by the SMART MLS, Inc. through Sep 19, 2026, 06:45PM. IDX information is provided exclusively for consumers’ personal, non-commercial use. It may not be used for any purpose other than to identify prospective properties consumers may be interested in purchasing. The data is deemed reliable but is not guaranteed accurate by the MLS. ©2026 SMART MLS, Inc. All Rights Reserved.
 Advertising Broker: Derek Greene | The Greene Realty Group

Love this home?
Here's 4 things you can do

Your local real estate expert. Speak directly with agent about the home & pricing.

Book your private tour
as early as Today at 05:00 PM

Rates starting from 6.3%. Secure financing early to move quickly when you're ready.

Fastest way to get your offer in. Speak directly with agent to negotiate the offer.
Houzeo Corp. holds real estate brokerage licenses in Alabama (License No. 000157023 - 0) and Texas (License No. 9013396)
TREC: Info About Brokerage Services, Consumer Protection Notice.
§ 442‑H New York Standard Operating Procedure.
New York State Fair Housing Notice.


