- Overview
- Description
- Property Details
- Location
- HOA Management
- Facts & Features
- Getting Around
- Nearby Homes



$975,000
Monthly Est:$4,853
 3 Beds
 3 Baths
3 full baths
 1,650sqft
600 3rd Avenue S #406, Saint Petersburg, FL 33701
$975,000
$4,853/moEst:
Get Pre-Approved
Condominium
Built in 2025
$579/mo HOA
1,586 sqft lot
$591/sq.ft
Description
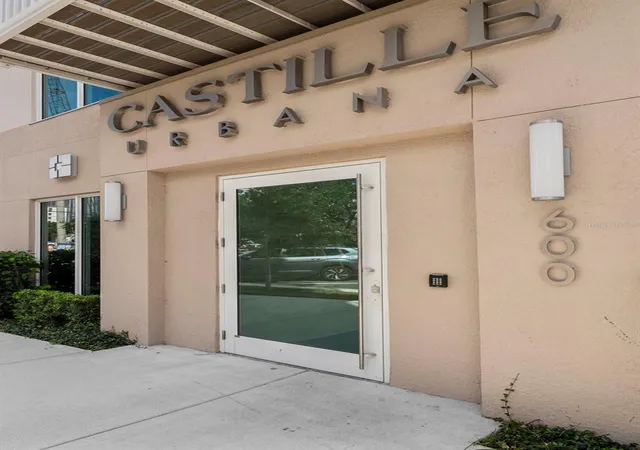
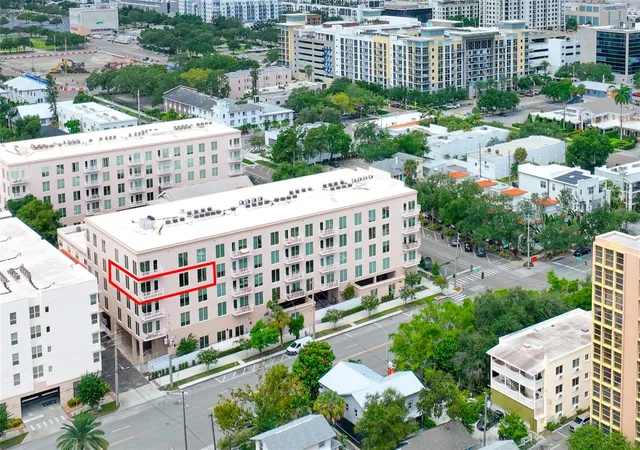
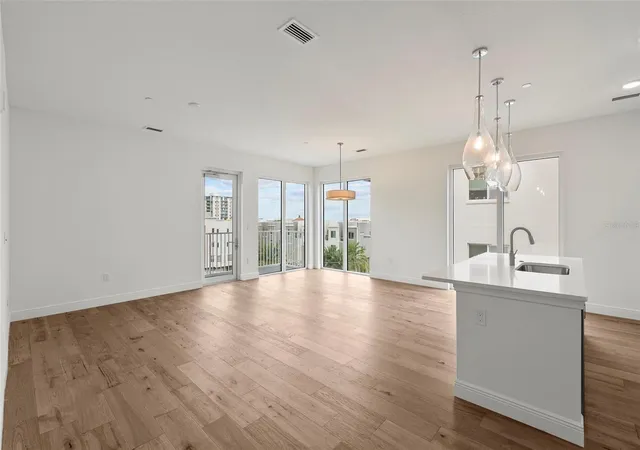
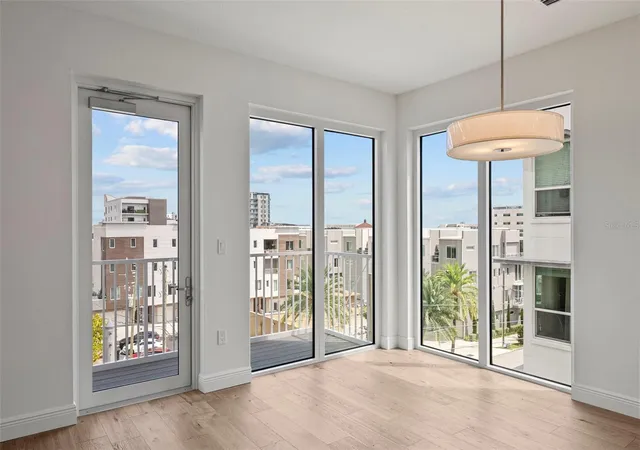
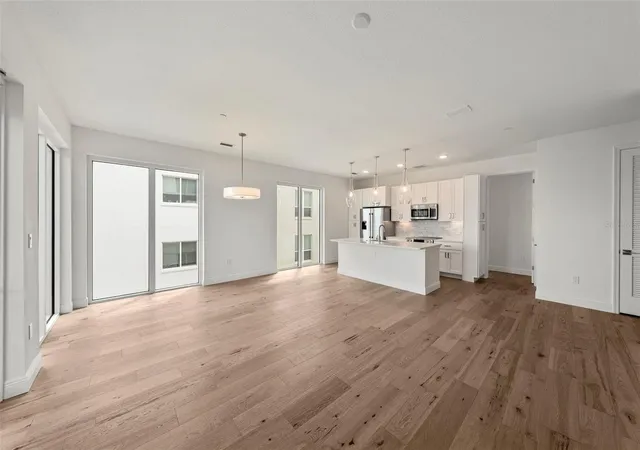
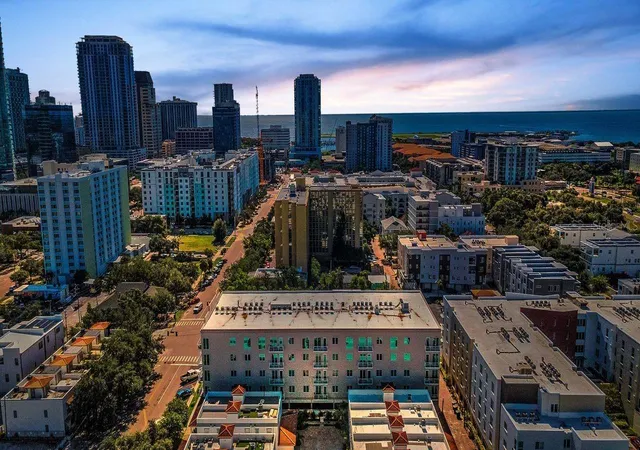
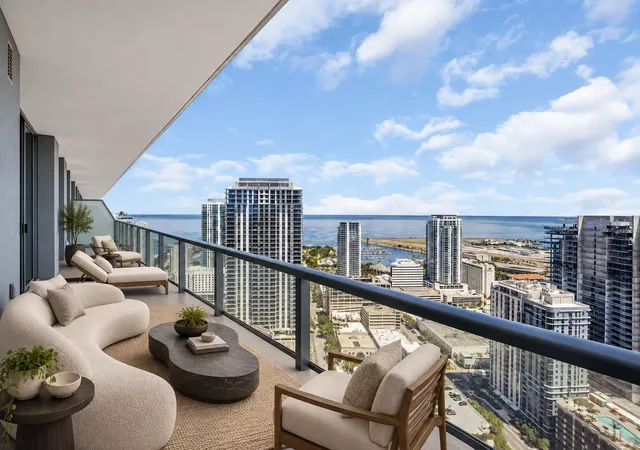
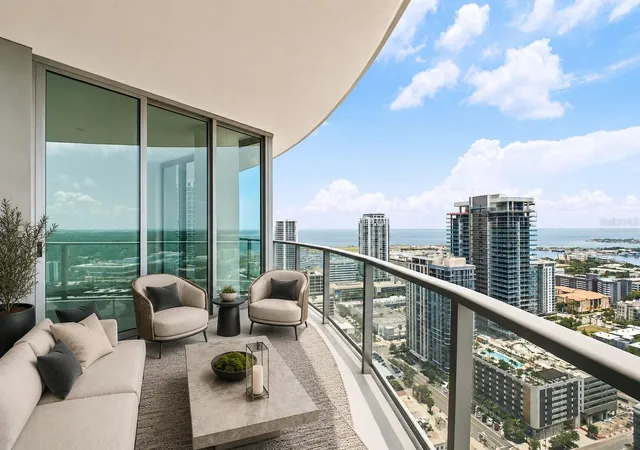
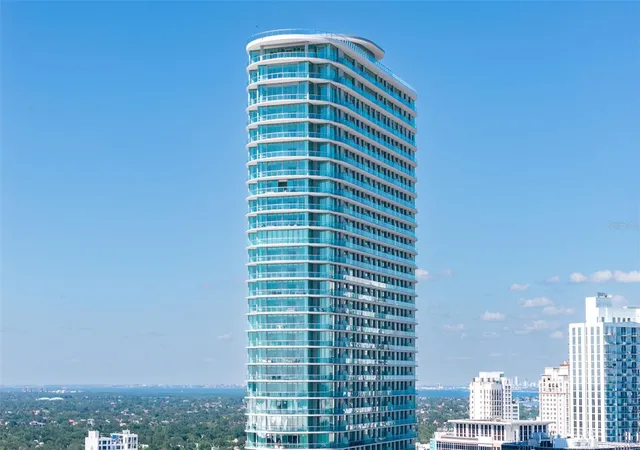
Never lived in and offered directly from the developer, Residence 406 is a fourth-floor corner residence within Castille Urbana, offering a fresh opportunity to own in one of downtown St. Petersburg’s newer boutique condominium buildings. An Exclusive Developer Incentive, offered directly by the developer, provides meaningful value toward the purchase and creates a compelling alternative to the current resale inventory. Positioned on the southeast corner, the residence benefits from eastern light and a private balcony that extends the living space outdoors. Expansive impact-rated windows and 9-foot ceilings create a bright, open feel, complemented by engineered hardwood flooring, 8-foot interior doors and generous walk-in closets. The kitchen is finished with Bosch stainless steel appliances, quartz countertops, solid wood soft-close cabinetry, under-cabinet lighting and designer glass pendants over the island. A full-size washer and dryer, abundant storage and low-maintenance Trex balcony flooring add to the ease of everyday living. Castille Urbana is home to just 40 residences and offers assigned parking within a gated garage, controlled lobby access, a resident lounge, fitness area, bike storage, dog run, and outdoor gathering space. Its boutique scale also allows for comparatively low monthly association fees for newer downtown condominium living. Located in Flood Zone X and close to Central Avenue, restaurants, cafés, museums, waterfront parks and the St. Pete Pier, the location makes it easy to enjoy downtown while coming home to a quieter residential setting. Contact the listing agent for details on the Exclusive Developer Incentive and to schedule your personal tour.
- Houzeo last checked: 5 minutes ago
- Listing updated: September 25, 2026 at 4:45 pm
- Listing Provided by: Stephanie Pia (610) 505-2031 , Lou Zabriski | KELLER WILLIAMS ST PETE REALTY (727) 894-1600
- Source: Stellar MLS-FL as distributed by MLS GRID | MLS#: TB8546688

This condo is in:
 Clubhouse
 Fitness Center
 Gated Community
Property Details
Status
Active
Type
Condominium
No. of Stories
5
County
City
Neighborhood
--
Year Built
2025
HOA Fees
$579/mo
Finished Area
1,650 sqft
Lot Size
1,586 sqft lot
Basement Area
- sqft
MLS Name
Stellar MLS
MLS Number
TB8546688
MLS Status
Active
Days on Market
49
Cumulative Days on Market
14

Continue Your Journey in App
Find your dream home, receive real-time updates, and many more!
Continue Your Journey in App
Find your dream home, receive real-time updates, and many more!
Location
HOA Management
Cadence CM Support
HOA Fees
$579.26/ Monthly
Amenities
 Amenities and services may be covered by one or multiple associations and service providers.
 Trash Pickup
 Insurance
 Internet
 Pest Control
 Cable TV
 Sewer
 Maintenance
 Escrow Reserves Fund
Management
Common Area Taxes
Disclaimer: Amenities are based on third-party information and may vary; buyers must independently verify all amenities, as information is deemed reliable but not guaranteed.
Facts & Features
Rooms
Bedrooms & bathrooms
Bedrooms: 3
Bathrooms: 3
Living Room
Level: First
Kitchen
Level: First
Primary Bedroom
Level: First
Interior
Interior Features
Ceiling Fans(s), Eat In Kitchen, High Ceilings, Open Floorplan, Primary Bedroom Main Floor, Solid Surface Counters, Thermostat
Appliances
Range, Refrigerator
Heating
Central
Exterior Features
Balcony, Dog Run, Sidewalk
Flooring
Tile
Cooling
Central Air
Sewer
Public Sewer
Construction
Year Built
Year Built: 2025
Home type
Condominium
Foundation Details
Stilt/on Piling
Construction Materials
Block
Roof
Membrane
Property Condition
Completed
Utilities & Energy
Water Source
Public
Laundry Features
Inside
Utilities
Cable Available, Electricity Connected, Phone Available, Public, Sewer Connected, Water Connected
Other Features
Community Features
Community Mailbox, Dog Park, Sidewalks
Subdivision Name
Castille Urbana Condo
Price History
| Date | Event | Price |
|---|---|---|
09/11/2026 Source: | Listed for Sale | $975,000 $591/sqft |
05/07/2026 Source: | Listing Removed | $975,000 $591/sqft |
03/05/2026 Source: | Price Decreased | $975,000 -1.02% $591/sqft |
08/19/2025 Source: | Listed for Sale | $985,000 $597/sqft |

Nearby Homes

Find Homes by Property Features in Saint Petersburg, FL
Nearby New Homes For Sale

Based on information from Stellar MLS® through Oct 31, 2026, 05:15PM as submitted to and distributed by MLS GRID. All data is obtained from various sources and may not have been verified by the broker or MLS GRID. Supplied Open House Information is subject to change without notice. All information should be independently reviewed and verified for accuracy. Properties may or may not be listed by the office/agent presenting the information. IDX information is provided exclusively for consumers’ personal non-commercial use. It may not be used for any purpose other than to identify prospective properties consumers may be interested in purchasing. The data is deemed reliable but is not guaranteed by MLS GRID. The use of the MLS GRID Data may be subject to an end-user license agreement prescribed by the Member Participant’s applicable MLS, if any, and as amended from time to time. © 2026 Stellar MLS. All Rights Reserved.
 Advertising Broker: Fred McGill | Simple Showing, Inc
