- Overview
- Description
- Property Details
- Location
- HOA Management
- Facts & Features
- Getting Around
- Nearby Homes



$775,000
Monthly Est:$3,857
 3 Beds
 5 Baths
3 full baths + 2 half baths
 2,138sqft
6002 Yeats Manor Dr #101, Tampa, FL 33616
$775,000
$3,857/moEst:
Get Pre-Approved
Condominium
Built in 2006
$771.17/mo HOA
852 sqft lot
$362/sq.ft
Description
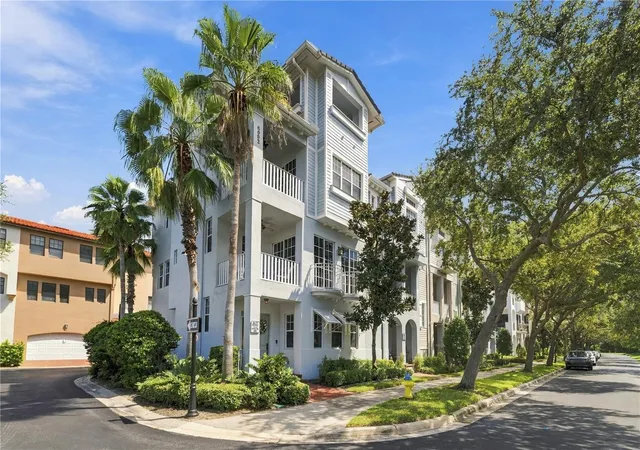
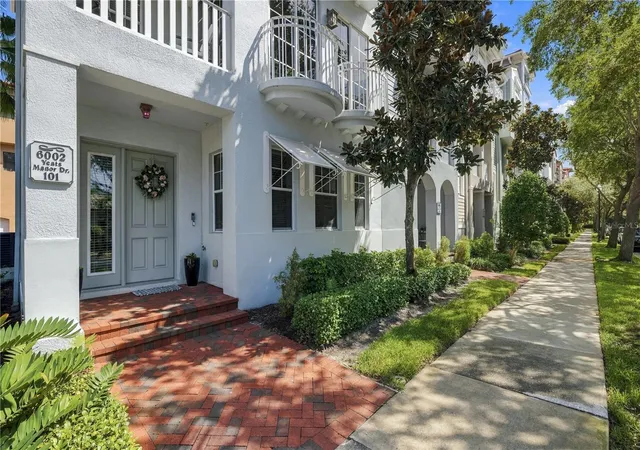
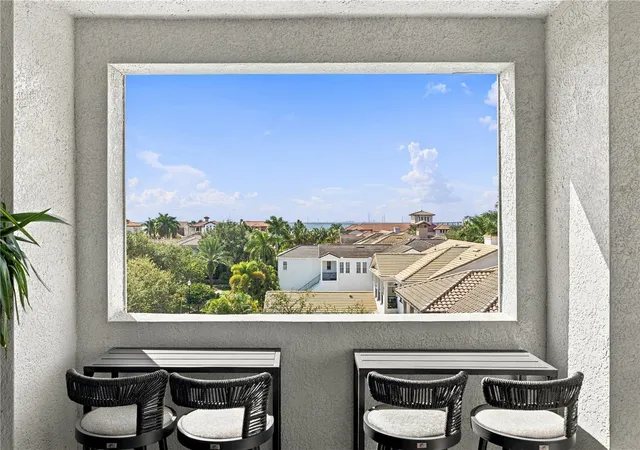
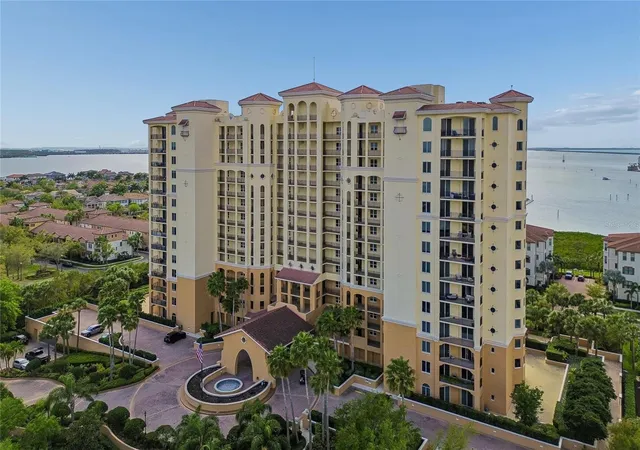
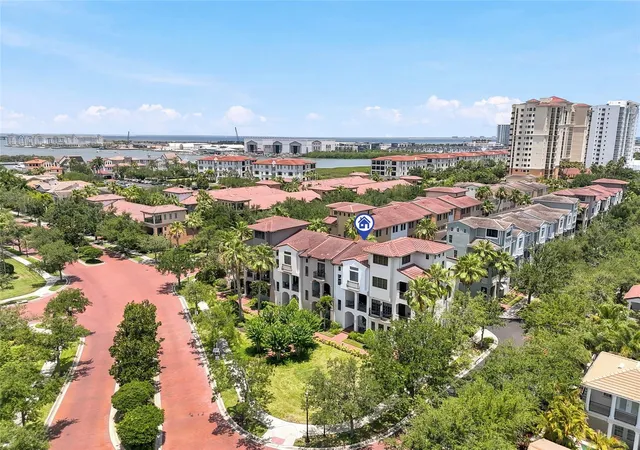
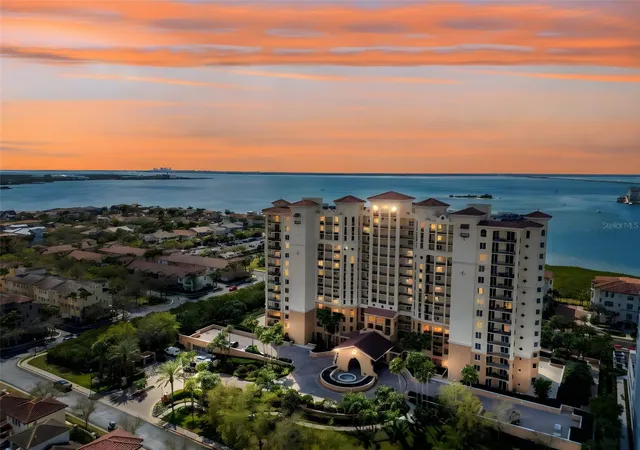
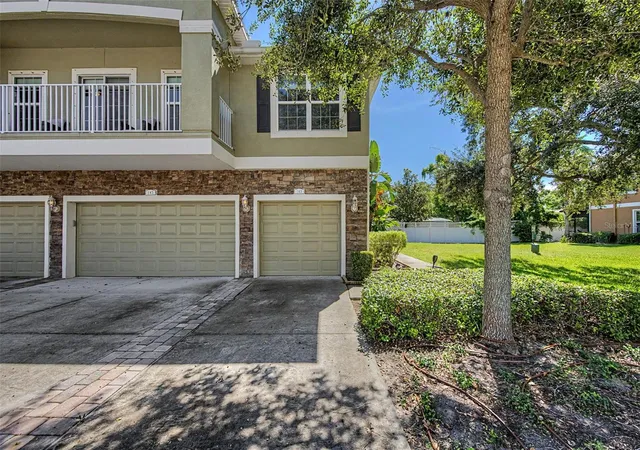
Welcome to Westshore Yacht Club, where this rare 4-story end-unit townhome offers some of the most impressive water views in the entire community. One of only four townhome residences positioned to capture this particular view, the 4th-floor covered balcony overlooks Old Tampa Bay and delivers incredible sunsets and panoramic water views that simply do not translate in photographs. Offering approximately 2,138 heated square feet, 3 bedrooms plus a bonus room, 3 full baths, 2 half baths, a 2-car garage, and a private elevator servicing all four levels, this home combines flexible living space with a truly unique waterfront setting.
The first floor features a private guest bedroom with an en-suite bath, ideal for visitors or a home office. The second floor offers an open and bright living area with 10-foot ceilings, crown molding, Juliet balconies, and floor-to-ceiling windows, along with a spacious kitchen featuring solid wood cabinetry, granite countertops, stainless steel appliances, a breakfast bar, dining area, and powder bath. The third floor includes the primary suite with its own covered balcony, walk-in closet, and spacious bath with dual vanities and garden tub, along with an additional guest en-suite. The fourth floor is the showstopper, featuring a bonus room and expansive covered balcony overlooking Old Tampa Bay—the perfect setting for entertaining, relaxing, or watching the sunset over the water. Recent community improvements add even more value, with the tile roofs replaced in 2026 and exterior painting scheduled to begin the first week of November 2026.
This property also offers excellent flexibility as a second home or investment opportunity. Current community guidelines allow rentals with a 30-day minimum term up to three times each year, making it an attractive option for an owner who wants to enjoy the home personally while having the ability to lease it during periods of absence. Buyer to verify current leasing restrictions and association requirements.
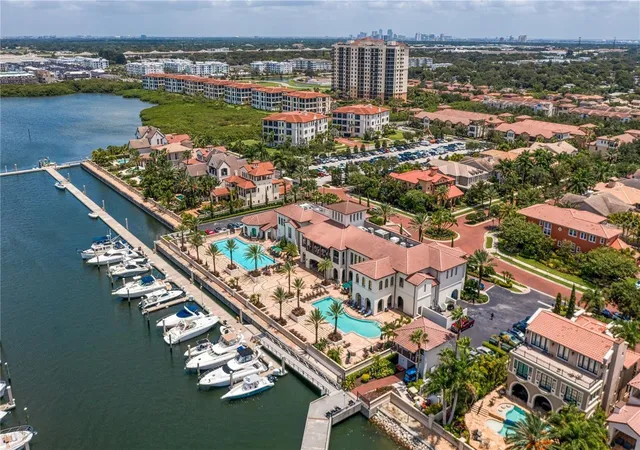
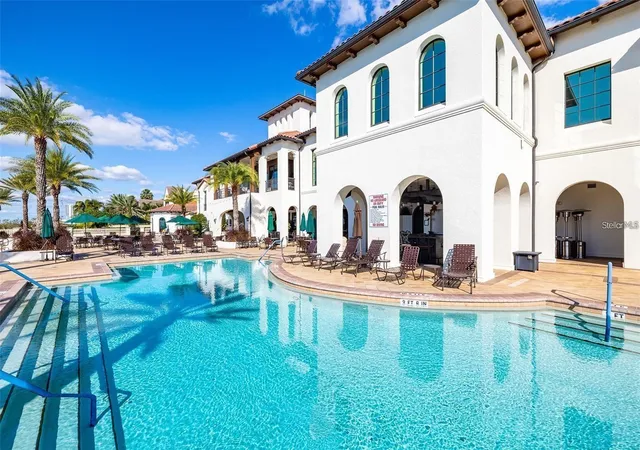
Westshore Yacht Club is one of South Tampa’s premier 24-hour guard-gated waterfront communities, featuring the exclusive Bay Club & Marina, 149 boat slips, two resort-style heated pools, outdoor tiki bar, fitness center, day spa, and more. Conveniently located near Downtown Tampa, Tampa International Airport, MacDill Air Force Base, St. Petersburg, shopping, dining, and Gulf Coast beaches. This is a rare opportunity to own one of the community’s most uniquely positioned townhomes with exceptional water views, luxury amenities, and true Florida waterfront living.
- Houzeo last checked: 4 minutes ago
- Listing updated: October 7, 2026 at 4:47 am
- Listing Provided by: Josh Taylor (813) 382-4767 , Rudi Ramnanan | COMPASS FLORIDA LLC (813) 365-9935
- Source: Stellar MLS-FL | MLS#: TB8550693

Part of

Property Details
Status
Active
Type
Condominium
No. of Stories
4
County
City
Neighborhood
Year Built
2006
HOA Fees
$771.17/mo
Finished Area
2,138 sqft
Lot Size
852 sqft lot
Basement Area
- sqft
MLS Name
Stellar MLS
MLS Number
TB8550693
MLS Status
Active
Days on Market
16

Continue Your Journey in App
Find your dream home, receive real-time updates, and many more!
Download App
Continue Your Journey in App
Find your dream home, receive real-time updates, and many more!
Location
HOA Management
Management & Associates / James Grant
HOA Fees
$-/ Quarterly
Brandon Giammugnani / Castle Group
HOA Fees
$4,627/ Semi-Annually
Amenities
 Amenities and services may be covered by one or multiple associations and service providers.
 Security Guard
 Insurance
 Pool
Pool
 Security Gate
 Park Playground
 Gym
Gym
 Elevator
 Maintenance
 Club House
 Internet
 Pest Control
 Cable TV
 Recreation Facilities
Private Road
Recreational Facilities
Management
Escrow Reserves Fund
Disclaimer: Amenities are based on third-party information and may vary; buyers must independently verify all amenities, as information is deemed reliable but not guaranteed.
Facts & Features
Rooms
Bedrooms & bathrooms
Bedrooms: 3
Bathrooms: 5
Kitchen
Level: Second
Area: 126.00 Square Feet
Dimensions: 14x9
Living Room
Level: Second
Area: 312.00 Square Feet
Dimensions: 24x13
Dining Room
Level: Second
Area: 110.00 Square Feet
Dimensions: 11x10
Primary Bedroom
Level: Third
Area: 195.00 Square Feet
Dimensions: 15x13
Bedroom 2
Level: Third
Area: 132.00 Square Feet
Dimensions: 12x11
Den
Level: Upper
Area: 182.00 Square Feet
Dimensions: 14x13
Bedroom 3
Level: First
Interior
Exterior Features
Balcony, Sidewalk
Sewer
Public Sewer
Interior Features
Ceiling Fans(s), Crown Molding, Eat In Kitchen, Elevator, High Ceilings, L Dining, Solid Wood Cabinets, Split Bedroom, Stone Counters, Thermostat, Walk In Closet(s)
Heating
Central, Electric
Flooring
Carpet, Ceramic Tile, Wood
Appliances
Built In Oven, Dishwasher, Disposal, Electric Water Heater, Exhaust Fan, Freezer, Ice Maker, Microwave, Range, Refrigerator, Water Softener
Cooling
Central Air
Window Features
Blinds
Construction
Year Built
Year Built: 2006
Home type
Condominium
Foundation Details
Slab
Property Condition
Completed
Architectural Style
Florida, Traditional
Roof
Tile
Construction Materials
Block, Stucco
Utilities & Energy
Association Amenities
Cable Tv, Clubhouse, Elevators, Fitness Center, Gated, Park, Playground, Pool, Recreation Facilities, Security
Water Source
Public
Utilities
Cable Connected, Electricity Connected, Public, Sewer Connected, Underground Utilities, Water Connected
Laundry Features
Laundry Closet, Upper Level
Parking Features
Alley Access, Garage Door Opener, Garage Faces Rear, Ground Level
Other Features
Lot Features
Flood Insurance Required, Near Marina, Sidewalk, Private
Subdivision Name
Westshore Yacht Club Twnhms
Vegetation
Trees/landscaped
Community Features
Association Recreation Owned, Clubhouse, Community Mailbox, Deed Restrictions, Fitness Center, Gated Community Guard, Golf Carts Ok, Park, Playground, Pool, Sidewalks, Special Community Restrictions, Street Lights
Patio And Porch Features
Covered, Front Porch, Porch
Price History
| Date | Event | Price |
|---|---|---|
10/07/2026 Source: | Listed for Sale | $775,000 $362/sqft |
09/22/2026 Source: | Coming Soon | $775,000 +13616.81% $362/sqft |
06/16/2025 Source: | Sold | $5,650 -99.37% $3/sqft |
05/07/2025 Source: | Listing Removed | $899,000 +15137.29% $420/sqft |
03/05/2025 Source: | Price Decreased | $5,900 -99.34% $3/sqft |

Show more
Getting Around 6002 Yeats Manor Dr
Bike Score®

Bikeable
51/100
Walk Score®

Car-Dependent
27/100
Transit Score®

Minimal Transit
20/100
Data provided by Redfin
Nearby Homes

Find Homes by Property Features in Tampa, FL
Nearby New Homes For Sale

Based on information from Stellar MLS® through Oct 09, 2026, 02:45AM as submitted to and distributed by MLS GRID. All data is obtained from various sources and may not have been verified by the broker or MLS GRID. Supplied Open House Information is subject to change without notice. All information should be independently reviewed and verified for accuracy. Properties may or may not be listed by the office/agent presenting the information. IDX information is provided exclusively for consumers’ personal non-commercial use. It may not be used for any purpose other than to identify prospective properties consumers may be interested in purchasing. The data is deemed reliable but is not guaranteed by MLS GRID. The use of the MLS GRID Data may be subject to an end-user license agreement prescribed by the Member Participant’s applicable MLS, if any, and as amended from time to time. © 2026 Stellar MLS. All Rights Reserved.
 Advertising Broker: Fred McGill | Simple Showing, Inc