- Overview
- Description
- Property Details
- Location
- HOA Management
- Facts & Features
- Getting Around
- Nearby Homes


$860,000
Monthly Est:$4,281
 3 Beds
 3 Baths
3 full baths
 2,867sqft
6009 Heron Bay Ln, Mc Kinney, TX 75070
$860,000
$4,281/moEst:
Get Pre-Approved
Single Family Residence
Built in 2012
$208/mo HOA
0.16 acre lot
$300/sq.ft
Description
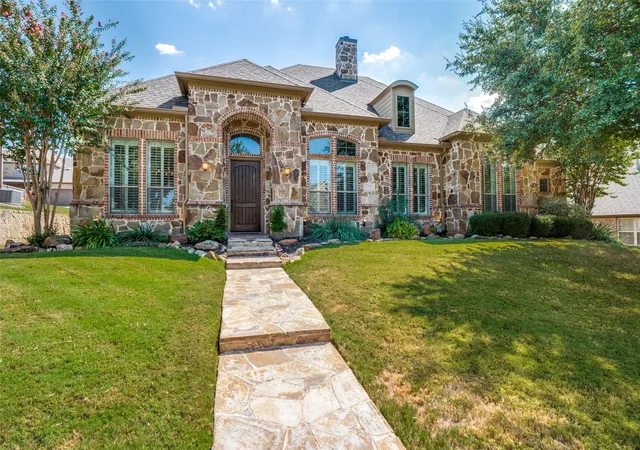
Nestled within the exclusive gated community of The Estates of Craig Ranch is a stunning, single story luxury home with impressive courtyard entry & thoughtfully designed nature inspired landscape. This one owner home has been impeccably maintained & features 3 split bedrooms with 3 full baths, a large private office, Chef inspired kitchen with custom details & an amazing backyard retreat area. The open kitchen with massive island overlooks the family room with floor-to-ceiling stone fireplace & an outdoor living area which makes it perfect for entertaining. A Peaceful primary suite with room for a sitting area & ensuite bath feature a separate shower, jetted soaking tub, dual vanities, linen closet & Texas sized closet. Secondary split bedrooms each with their own full bath offer generously sized closets & ceiling fans. Relax out back under the lighted, motorized, aluminum louvered Pergola & practice your golf game on the custom designed putting green while preparing a meal on the built-in grilling island with sear station & side burners. The 3-car tandem garage is perfect for a golf cart or an additional storage-workspace area with ceiling mounted storage racks, epoxy paint floor & EV charging station. **Solid core 8 ft. doors*Tankless water heater*Custom built-ins*Designer kitchen touchless faucet & ground granite sink*Warming drawer*Murphy bed*Exterior camera system. This home has a rare one-time transferable TPC Craig Ranch golf initiation fee waiver valued at $150K allowing the new owner to completely bypass the coveted waitlist & step directly into premier golf. A lifestyle of luxury, privacy & unrivaled golf living in a community offering lighted canals with walking paths, parks & easy access to nightlife & dining at HUB 121, shopping at Trader Joes, HEB, Whole Foods, the charming McKinney Square. Convenient access to McKinney National Airport, 121 Sam Rayburn, 75 Central Expwy & Dallas North Tollway.
- Houzeo last checked: 13 minutes ago
- Listing updated: October 7, 2026 at 8:12 pm
- Listing Provided by: Deborah Jackson | Coldwell Banker Realty Frisco (972) 712-8500
- Source: NTREIS MLS-TX | MLS#: 21401700

Property Details
Status
Active
Type
Single Family Residence
No. of Stories
1
County
City
Neighborhood
Year Built
2012
HOA Fees
$208/mo
Finished Area
2,867 sqft
Lot Size
0.16 acre lot
Basement Area
- sqft
MLS Name
NTREIS MLS
MLS Number
21401700
MLS Status
Active
Cumulative Days on Market
1

Continue Your Journey in App
Find your dream home, receive real-time updates, and many more!
Download App
Continue Your Journey in App
Find your dream home, receive real-time updates, and many more!
Location
HOA Management
CRCA
HOA Fees
$208/ Monthly
Amenities
 Amenities and services may be covered by one or multiple associations and service providers.
 Maintenance
 Lawn Care
 Security Guard
 AssociationManagement
Disclaimer: Amenities are based on third-party information and may vary; buyers must independently verify all amenities, as information is deemed reliable but not guaranteed.
Facts & Features
Rooms
Bedrooms & bathrooms
Bedrooms: 3
Bathrooms: 3
Office
Level: First
Area: 156.00 Square Feet
Dimensions: 13 x 12
Kitchen
Level: First
Area: 325.00 Square Feet
Dimensions: 25 x 13
UtilityRoom
Level: First
Area: 60.00 Square Feet
Dimensions: 10 x 6
PrimaryBathroom
Level: First
Area: 171.00 Square Feet
Dimensions: 19 x 9
Bedroom
Level: First
Area: 143.00 Square Feet
Dimensions: 11 x 13
Bedroom
Level: First
Area: 169.00 Square Feet
Dimensions: 13 x 13
DiningRoom
Level: First
Area: 182.00 Square Feet
Dimensions: 14 x 13
PrimaryBedroom
Level: First
Area: 280.00 Square Feet
Dimensions: 20 x 14
LivingRoom
Level: First
Area: 315.00 Square Feet
Dimensions: 21 x 15
Interior
Sewer
Public Sewer
Interior Features
Built In Features, Chandelier, Decorative Designer Lighting Fixtures, Double Vanity, Eat In Kitchen, High Speed Internet, Kitchen Island, Open Floorplan, Pantry, Smart Home, Cable Tv, Wired For Data, Walk In Closets, Wired For Sound
Window Features
Shutters, Window Coverings
Cooling
Central Air, Ceiling Fans, Energy Star Qualified Equipment, Zoned
Flooring
Carpet, Ceramic Tile, Luxury Vinyl Plank, Tile
Heating
Energy Star Qualified Equipment, Fireplaces, Natural Gas, Zoned
Exterior Features
Awnings, Dog Run, Gas Grill, Lighting, Outdoor Grill, Private Yard, Rain Gutters
Appliances
Some Gas Appliances, Dishwasher, Gas Cooktop, Disposal, Microwave, Plumbed For Gas, Refrigerator, Tankless Water Heater, Vented Exhaust Fan, Warming Drawer, Wine Cooler
Construction
Year Built
Year Built: 2012
Home type
Single Family Residence
Property Condition
Resale
Roof
Composition
Architectural Style
Traditional, Detached
Foundation Details
Slab
Construction Materials
Brick, Radiant Barrier, Rock, Stone, Wood Siding
Utilities & Energy
Laundry Features
Laundry In Utility Room
Water Source
Public
Utilities
Natural Gas Available, Sewer Available, Separate Meters, Underground Utilities, Water Available, Cable Available
Pool Features
None
Security Features
Security System Owned, Security System, Carbon Monoxide Detectors, Security Gate, Gated Community, Smoke Detectors, Security Lights, Wireless
Association Amenities
Maintenance Front Yard
Fireplace Features
Family Room, Gas, Gas Log, Stone, Insert
Parking Features
Epoxy Flooring, Electric Vehicle Charging Stations, Garage Faces Front, Garage, Golf Cart Garage, Garage Door Opener, Lighted, Storage, Tandem
Other Features
Subdivision Name
Phase 2 Of The Estates At Craig Ranch West
Lot Features
Interior Lot, Landscaped, Other, Few Trees, Sprinkler System
Patio And Porch Features
Awnings, Front Porch, Other, Patio, Covered
Community Features
Fenced Yard, Other, Park, Trails Paths, Curbs, Gated, Putting Green, Sidewalks
Price History
| Date | Event | Price |
|---|---|---|
10/06/2026 Source: | Listed for Sale | $860,000 $300/sqft |

Nearby Homes




Find Homes by Property Features in Mckinney, TX
Nearby New Homes For Sale

Based on information from the North Texas Real Estate Information Systems, Inc., through Oct 10, 2026, 04:45PM. Information is provided exclusively for consumers’ personal, non-commercial use. It may not be used for any purpose other than to identify prospective properties consumers may be interested in purchasing. Data is deemed reliable but is not guaranteed accurate. This website may not include listings or property addresses of sellers who have directed their listing brokers to withhold their listing or their property address from display on the Internet. ©2026 North Texas Real Estate Information Systems, Inc. All Rights Reserved.
 Advertising Broker: Michelle Brecker | Pathway To Home Realty