- Overview
- Description
- Property Details
- Location
- HOA Management
- Facts & Features
- Getting Around
- Nearby Homes


$765,000
Monthly Est:$3,808
 4 Beds
 3 Baths
3 full baths
 2,987sqft
7312 Collin Mckinney Pkwy, Mc Kinney, TX 75070
$765,000
$3,808/moEst:
Get Pre-Approved
Single Family Residence
Built in 2023
$133/mo HOA
0.07 acre lot
$256/sq.ft
Description
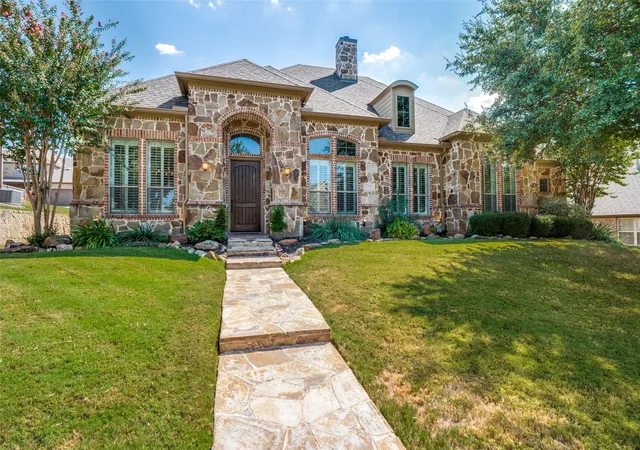
LUXURY LIVING, INCREDIBLE OUTDOOR SPACES & A ROOFTOP RETREAT THAT STEALS THE SHOW! Fall in love with this extraordinary three story residence in the highly sought after Craig Ranch community, where sophisticated style, thoughtful design, and exceptional indoor-outdoor living create a home unlike any other! Step inside to discover a bright, open floor plan, abundant natural light, and recently replaced luxury vinyl flooring throughout the first floor, adding a fresh, modern touch. Designed for entertaining and everyday living, every space offers something special. The showstopping kitchen features striking Midnight Grey cabinetry, gorgeous Silestone countertops, and a premium KitchenAid 6-burner cooktop. Whether hosting dinner parties or enjoying a quiet evening, this kitchen delivers beauty and functionality. A custom mud bench and built-in study nook provide thoughtful extras that make everyday life easier. Escape to the second floor, where the private owner's retreat feels like your own personal sanctuary, complete with a secluded covered patio perfect for morning coffee or relaxing after a long day. Two additional spacious bedrooms offer comfort and versatility, including one with its own private outdoor patio! And just when you think you've seen it all, the third floor takes this home to an entirely new level! An expansive game room offers endless possibilities for a media room, home office, fitness studio, or entertainment space. Step outside onto the spectacular rooftop sun deck, where you can entertain under the stars, enjoy Texas sunsets, or unwind. The location is just as impressive! Enjoy convenient access to Life Time Fitness McKinney, TPC Craig Ranch Golf Course, McKinney Soccer Complex, shopping, dining, and entertainment. With easy access to Sam Rayburn Tollway, Dallas North Tollway, and Central Expressway, everything you need is within reach. Homes with this much personality, versatility, and exceptional outdoor living don't come along every day.
- Houzeo last checked: 12 hours ago
- Listing updated: October 10, 2026 at 1:49 am
- Listing Provided by: Kristine Pharr | Coldwell Banker Apex, REALTORS (972) 562-5400
- Source: NTREIS MLS-TX | MLS#: 21407647

Property Details
Status
Active
Type
Single Family Residence
No. of Stories
-
County
City
Neighborhood
Year Built
2023
HOA Fees
$133/mo
Finished Area
2,987 sqft
Lot Size
0.07 acre lot
Basement Area
- sqft
MLS Name
NTREIS MLS
MLS Number
21407647
MLS Status
Active
Open House

Continue Your Journey in App
Find your dream home, receive real-time updates, and many more!
Download App
Continue Your Journey in App
Find your dream home, receive real-time updates, and many more!
Location
HOA Management
CMA
HOA Fees
$133/ Monthly
Amenities
 Amenities and services may be covered by one or multiple associations and service providers.
 Maintenance
 AssociationManagement
Disclaimer: Amenities are based on third-party information and may vary; buyers must independently verify all amenities, as information is deemed reliable but not guaranteed.
Facts & Features
Rooms
Bedrooms & bathrooms
Bedrooms: 4
Bathrooms: 3
UtilityRoom
Level: Second
Area: 24.00 Square Feet
Dimensions: 6 x 4
Bedroom
Level: Second
Area: 121.00 Square Feet
Dimensions: 11 x 11
Bedroom
Level: First
Area: 132.00 Square Feet
Dimensions: 12 x 11
Kitchen
Level: First
Area: 224.00 Square Feet
Dimensions: 16 x 14
GameRoom
Level: Second
Area: 209.00 Square Feet
Dimensions: 19 x 11
BonusRoom
Level: Third
Area: 120.00 Square Feet
Dimensions: 12 x 10
Office
Level: First
Area: 30.00 Square Feet
Dimensions: 6 x 5
Bedroom
Level: Second
Area: 144.00 Square Feet
Dimensions: 12 x 12
PrimaryBedroom
Level: Second
Area: 210.00 Square Feet
Dimensions: 15 x 14
DiningRoom
Level: First
Area: 180.00 Square Feet
Dimensions: 15 x 12
LivingRoom
Level: First
Area: 180.00 Square Feet
Dimensions: 15 x 12
Interior
Cooling
Central Air, Ceiling Fans, Electric, Energy Star Qualified Equipment, Zoned
Appliances
Some Gas Appliances, Dishwasher, Electric Oven, Gas Cooktop, Disposal, Microwave, Plumbed For Gas, Some Commercial Grade, Tankless Water Heater, Vented Exhaust Fan
Interior Features
Built In Features, Decorative Designer Lighting Fixtures, Eat In Kitchen, High Speed Internet, Kitchen Island, Smart Home, Cable Tv, Walk In Closets, Wired For Sound
Flooring
Carpet, Tile, Wood
Exterior Features
Lighting, Private Yard, Rain Gutters
Sewer
Public Sewer
Heating
Central, Energy Star Qualified Equipment, Natural Gas, Zoned
Construction
Year Built
Year Built: 2023
Home type
Single Family Residence
Foundation Details
Slab
Construction Materials
Brick, Fiber Cement, Stone Veneer
Roof
Composition
Architectural Style
Contemporary Modern, Detached
Utilities & Energy
Utilities
Natural Gas Available, Sewer Available, Separate Meters, Water Available, Cable Available
Pool Features
None
Security Features
Prewired, Security System, Smoke Detectors
Parking Features
Alley Access, Garage, Garage Door Opener, Garage Faces Rear
Water Source
Public
Other Features
Patio And Porch Features
Covered
Community Features
Curbs, Sidewalks
Subdivision Name
Danielle At Craig Ranch, The
Price History
| Date | Event | Price |
|---|---|---|
10/09/2026 Source: | Price Increased | $765,000 +14611.54% $256/sqft |
05/09/2026 Source: | Off Market | $5,200 -99.35% $2/sqft |
04/02/2026 Source: | Listed for Sale | $805,000 +1.26% $270/sqft |
04/02/2026 Source: | Off Market | $795,000 $266/sqft |
04/02/2026 Source: | Listed for Sale | $795,000 +15188.46% $266/sqft |

Show more
Nearby Homes




Find Homes by Property Features in Mckinney, TX
Nearby New Homes For Sale

Based on information from the North Texas Real Estate Information Systems, Inc., through Oct 09, 2026, 02:30PM. Information is provided exclusively for consumers’ personal, non-commercial use. It may not be used for any purpose other than to identify prospective properties consumers may be interested in purchasing. Data is deemed reliable but is not guaranteed accurate. This website may not include listings or property addresses of sellers who have directed their listing brokers to withhold their listing or their property address from display on the Internet. ©2026 North Texas Real Estate Information Systems, Inc. All Rights Reserved.
 Advertising Broker: Michelle Brecker | Pathway To Home Realty