Realty Solution
Powered by 
- 5
- Overview
- Description
- Property Details
- Location
- Facts & Features
- Getting Around

Street View
Listed by: Benjamin Kelly (818) 282-2816 DRE #01414185 | COMPASS (818) 790-9900
$2,795,000
Monthly Est:$13,912
 5 Beds
 5 Baths
2 full baths
 3,273sqft
601 Durwood Dr, La Canada Flintridge, CA 91011
$2,795,000
$13,912/moEst:
Get Pre-Approved
Triplex
Built in 1955
$-- HOA
11,310 sqft lot
$854/sq.ft
Description
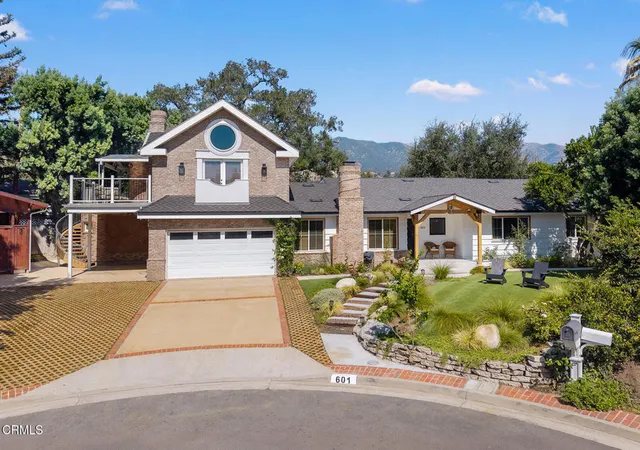
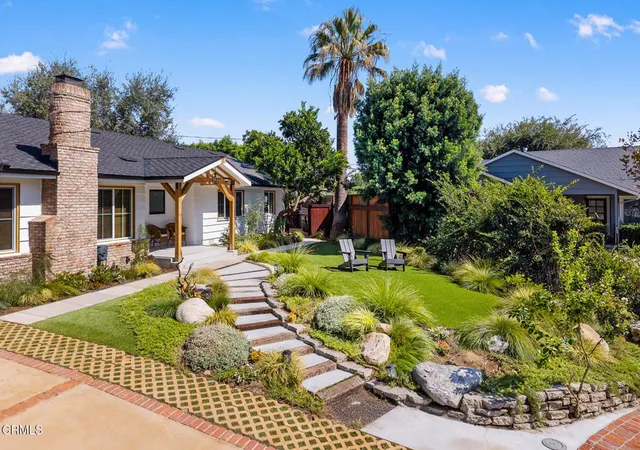
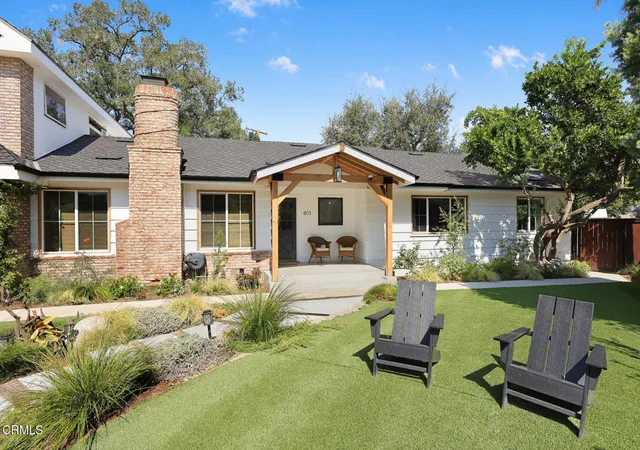
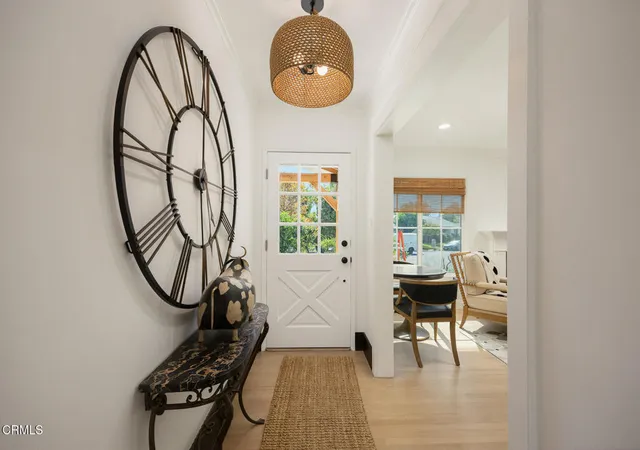
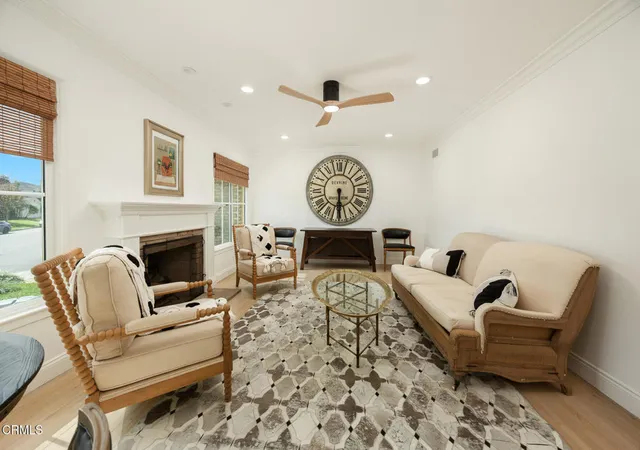
Tucked away at the end of a quiet cul-de-sac in one of La Canada's most desirable pockets, this beautifully updated farmhouse-style residence offers a rare combination of character, modern functionality, and exceptional flexibility. The property features a thoughtfully designed main home plus two fully separated 1-BR/ 1-BA ADU's, each permitted and with its own private outdoor space and off-street parking. The main residence welcomes you with raised ceilings, abundant natural light, and an airy, inviting atmosphere. Natural brick accents add warmth and character, while a cozy gas fireplace creates a comfortable focal point. At the heart of the home, the chef's kitchen features an oversized island, Viking range with Samsung hood, matching Samsung refrigerator and dishwasher. Farmhouse sinks add timeless charm, while a barn-style door enhances the laundry area with both style and function. Both ADUs are charming 1-BR/ 1-BA residences with in-unit laundry, offering exceptional versatility for multigenerational living, extended guests, private offices or studios, or potential rental income. The upstairs ADU is filled with distinctive details, including stunning vaulted wood-beam ceilings, a dramatic double-sided indoor/outdoor fireplace, an open mosaic-tiled shower with skylight, and a private patio accessed by its own spiral staircase. The downstairs ADU offers its own private patio with grassy area and BBQ space, a charming barn-style front door, and an electric fireplace. Pocket doors provide flexibility and privacy, separating the kitchen and living areas from the bedroom, bathroom, and additional flex space. The full kitchen features its own island, while the bathroom includes a stone-tile soaking tub. Beyond the attached garage, a substantial storage shed provides exceptional additional space with potential for car storage, a workshop, or hobby use. The backyard is designed for relaxed California outdoor living and entertaining, framed by a beautiful mountain-view backdrop. A dedicated grilling area and custom wood-stump patio create a truly one-of-a-kind outdoor setting, featuring hand-set six-inch wood rounds that form an organic, distinctive hardscape. A truly special La Canada property offering three distinct living spaces, income potential, multigenerational flexibility, and thoughtfully curated design, all in a peaceful cul-de-sac setting with stunning mountain views. Conveniently close to all in the award-winning La Canada Unified School District.
- Houzeo last checked: 8 minutes ago
- Listing updated: November 3, 2026 at 6:57 pm
- Source: California Regional MLS-CA | MLS#: P1-28983

Property Details
Status
Pending
Type
Multi Family
No. of Stories
2
County
City
Neighborhood
--
Year Built
1955
HOA Fees
-
Finished Area
3,273 sqft
Lot Size
11,310 sqft lot
Basement Area
- sqft
MLS Name
California Regional MLS
MLS Number
P1-28983
MLS Status
Pending
Days on Market
42
Cumulative Days on Market
20

Continue Your Journey in App
Find your dream home, receive real-time updates, and many more!
Continue Your Journey in App
Find your dream home, receive real-time updates, and many more!
Location
Facts & Features
Rooms
Bedrooms & bathrooms
Bedrooms: 5
Bathrooms: 5
Interior
Heating
Central, Forced Air, Fireplaces
Exterior Features
Rain Gutters
Cooling
Central Air, Ductless
Appliances
Dishwasher, Free Standing Range, Water Heater
Sewer
Sewer Tap Paid
Interior Features
Ceiling Fans, Ceramic Counters, Crown Molding, Cathedral Ceilings, Eat In Kitchen, High Ceilings, Open Floorplan, Pantry, Recessed Lighting, Storage, All Bedrooms Down, Main Level Primary, Primary Suite, Walk In Closets
Flooring
Tile, Vinyl, Wood
Construction
Year Built
Year Built: 1955
Home type
Triplex
Property Condition
Updated Remodeled
Roof
Composition
Foundation Details
Raised
Utilities & Energy
Water Source
Private
Laundry Features
Inside, Laundry Closet
Fireplace Features
Gas, Guest Accommodations, Living Room, Multi Sided
Parking Features
Driveway, Garage, On Street
Pool Features
None
Security Features
Carbon Monoxide Detectors, Smoke Detectors
Other Features
Community Features
Biking, Curbs, Foothills, Golf, Hiking, Horse Trails, Mountainous, Park
Lot Features
Lawn, Landscaped, Level, Sprinklers Timer
Patio And Porch Features
Patio, Terrace
Price History
| Date | Event | Price |
|---|---|---|
11/02/2026 Source: | Pending | $2,795,000 $854/sqft |
10/18/2026 Source: | Contingent (Active Under Contract) | $2,795,000 $854/sqft |
09/24/2026 Source: | Listed for Sale | $2,795,000 $854/sqft |

Find Homes by Property Features in La Canada Flintridge, CA
Nearby New Homes For Sale


Based on information from California Regional Multiple Listing Service, Inc. as of Nov 07, 2026, 09:30AM and /or other sources. All data, including all measurements and calculations of area, is obtained from various sources and has not been, and will not be, verified by broker or MLS. All information should be independently reviewed and verified for accuracy. Properties may or may not be listed by the office/agent presenting the information. Information being provided is for consumers’ personal, non-commercial use and may not be used for any purpose other than to identify prospective properties consumers may be interested in purchasing. This website may not include listings or property addresses of sellers who have directed their listing brokers to withhold their listing or their property address from display on the Internet. © 2026 California Regional Multiple Listing Service. All Rights Reserved.
 Advertising Broker: William Johnson DRE #01463271 | William Johnson Brokerage
