- Overview
- Description
- Property Details
- Location
- Facts & Features
- Getting Around
- Nearby Homes



$1,245,000
Monthly Est:$6,197
 5 Beds
 5 Baths
4 full baths + 1 half bath
 4,580sqft
6012 E Ridge Dr, Shreveport, LA 71106
$1,245,000
$6,197/moEst:
Get Pre-Approved
Single Family Residence
Built in 1981
$-- HOA
0.81 acre lot
$272/sq.ft
Description
NEWLY REIMAGINED FOR 2026 — THE CHARACTER OF PIERREMONT, THE LUXURY OF NEW CONSTRUCTION.
A rare opportunity on prestigious East Ridge Drive, this Pierremont residence has been completely reimagined, expanded, and rebuilt for 2026—combining the timeless appeal of an established neighborhood with the design, finishes, and functionality of a luxury new build.
Set on a beautifully landscaped .8-acre lot, the 4,580-square-foot home offers 5 bedrooms, 4.5 baths, multiple living spaces and exceptional indoor-outdoor living.
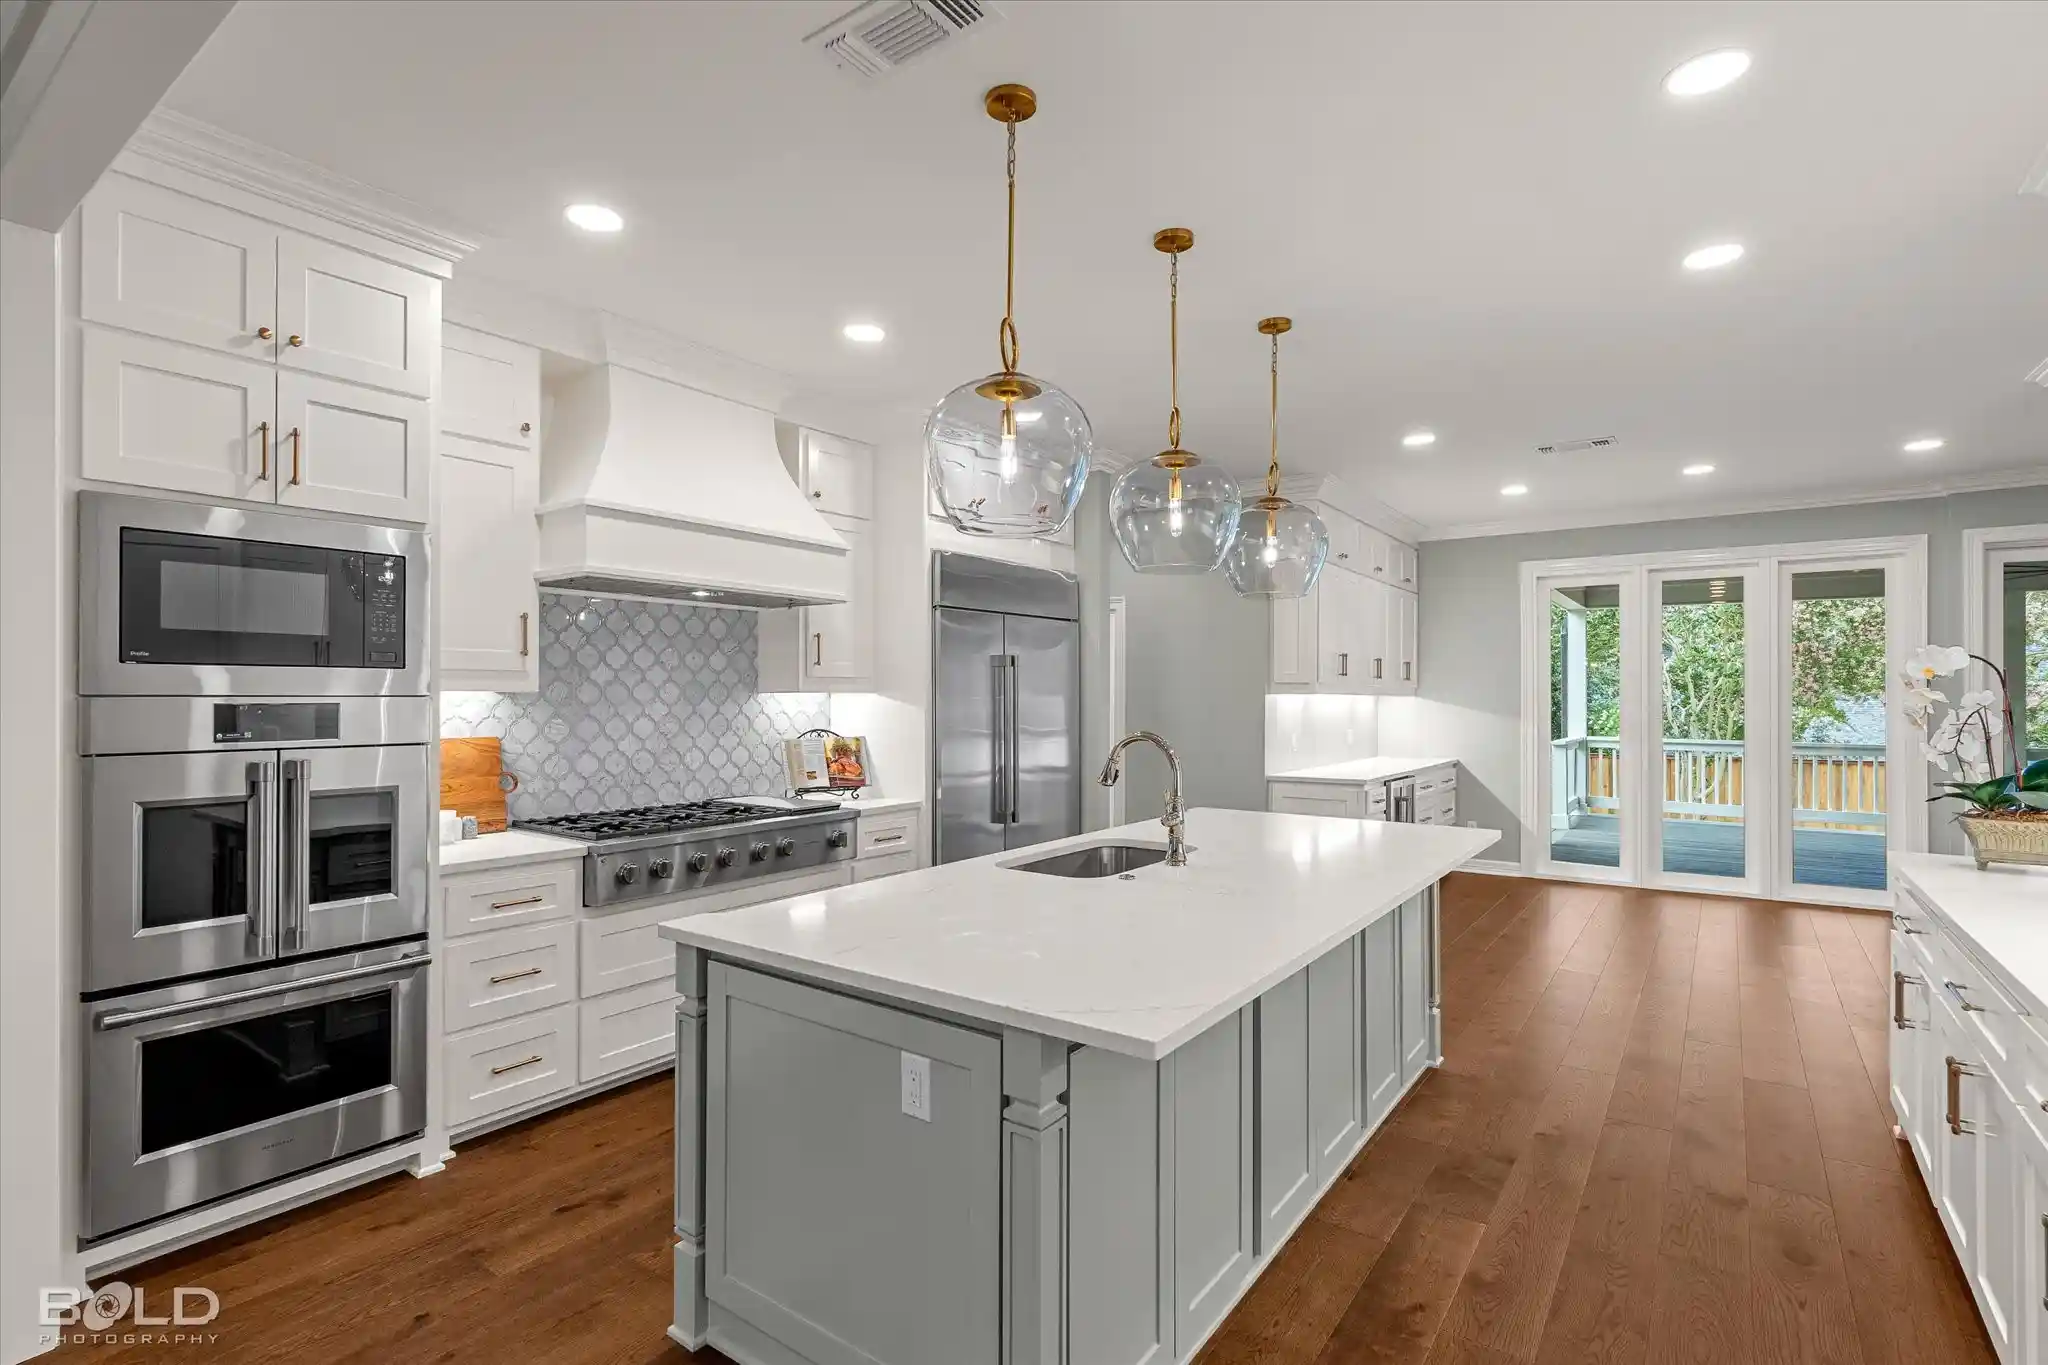
Inside, 10-foot ceilings, hardwood floors, custom millwork, abundant natural light, and sophisticated finishes create an elegant yet comfortable setting. The formal dining room flows into a spacious family room with a fireplace and custom wet bar featuring French brass shelving and antiqued mirror accents. The chef’s kitchen is designed for gathering, with an oversized island, generous cabinetry, storage, and abundant prep space.
A dramatic accordion glass wall opens the family room to nearly 1,000 square feet of covered outdoor living with a fireplace overlooking the expansive private backyard—perfect for game days, dinner parties, and evenings by the fire.
The first-floor primary suite offers patio access and a spa-inspired marble bath with a freestanding soaking tub and oversized dual walk-in closets. Two additional first-floor bedrooms share a Jack-and-Jill bath. The newly constructed second floor features two spacious bedrooms, each with a private ensuite bath, plus an additional living area.
Originally built as a three-bedroom residence, the home underwent an extensive renovation and expansion, including an entirely new second floor. A three-car garage, three decked attic storage areas, new privacy fencing, landscaped grounds and generous storage complete this one-of-a-kind property.
For buyers who love Pierremont but want the space, finishes, and lifestyle of new construction, this East Ridge Drive residence offers a rare combination.
- Houzeo last checked: 4 minutes ago
- Listing updated: October 14, 2026 at 7:08 pm
- Listing Provided by: Brad Gosslee (318) 272-0822 | Gosslee Property Management LLC (318) 747-8469
- Source: NTREIS MLS-TX | MLS#: 21312930

Property Details
Status
Active
Type
Single Family Residence
No. of Stories
2
County
City
Neighborhood
--
Year Built
1981
HOA Fees
-
Finished Area
4,580 sqft
Lot Size
0.81 acre lot
Basement Area
- sqft
MLS Name
NTREIS MLS
MLS Number
21312930
MLS Status
Active
Cumulative Days on Market
107

Continue Your Journey in App
Find your dream home, receive real-time updates, and many more!
Continue Your Journey in App
Find your dream home, receive real-time updates, and many more!
Location
Facts & Features
Rooms
Bedrooms & bathrooms
Bedrooms: 5
Bathrooms: 5
LivingRoom
Level: First
Area: 729.00 Square Feet
Dimensions: 27 x 27
PrimaryBedroom
Level: First
Area: 306.00 Square Feet
Dimensions: 18 x 17
Interior
Appliances
Some Gas Appliances, Built In Refrigerator, Double Oven, Dishwasher, Electric Oven, Gas Cooktop, Disposal, Gas Range, Ice Maker, Microwave, Plumbed For Gas, Range, Refrigerator, Some Commercial Grade, Tankless Water Heater, Vented Exhaust Fan, Wine Cooler
Exterior Features
Deck
Sewer
Public Sewer
Cooling
Central Air, Ceiling Fans, Gas
Heating
Central, Fireplaces
Flooring
Carpet, Ceramic Tile, Hardwood, Marble
Interior Features
Wet Bar, Built In Features, Decorative Designer Lighting Fixtures, Double Vanity, Eat In Kitchen, Kitchen Island, Open Floorplan, Paneling Wainscoting, Walk In Closets
Construction
Year Built
Year Built: 1981
Home type
Single Family Residence
Property Condition
Resale
Roof
Asphalt, Metal
Architectural Style
Detached
Utilities & Energy
Utilities
Electricity Connected, Natural Gas Available, Sewer Available, Separate Meters, Water Available
Fireplace Features
Family Room, Gas, Great Room, Masonry
Security Features
Carbon Monoxide Detectors, Smoke Detectors
Pool Features
None
Water Source
Public
Parking Features
Additional Parking, Circular Driveway, Concrete, Door Multi, Driveway, Enclosed, Garage, Garage Door Opener, Garage Faces Side
Laundry Features
Laundry In Utility Room
Other Features
Patio And Porch Features
Covered, Deck
Subdivision Name
Drexel Park Sub
Price History
| Date | Event | Price |
|---|---|---|
06/29/2026 Source: | Listed for Sale | $1,295,000 +4.02% $283/sqft |
06/29/2026 Source: | Price Decreased | $1,245,000 -3.86% $272/sqft |
06/29/2026 Source: | Price Increased | $1,295,000 +379.63% $283/sqft |
06/18/2025 Source: | Sold | $270,000 +8.00% $59/sqft |
06/04/2025 Source: | Pending | $250,000 $55/sqft |

Show more
Nearby Homes
Find Homes by Property Features in Shreveport, LA
Nearby New Homes For Sale

Based on information from the North Texas Real Estate Information Systems, Inc., through Nov 04, 2026, 09:15PM. Information is provided exclusively for consumers’ personal, non-commercial use. It may not be used for any purpose other than to identify prospective properties consumers may be interested in purchasing. Data is deemed reliable but is not guaranteed accurate. This website may not include listings or property addresses of sellers who have directed their listing brokers to withhold their listing or their property address from display on the Internet. ©2026 North Texas Real Estate Information Systems, Inc. All Rights Reserved.
 Advertising Broker: Michelle Brecker | Pathway To Home Realty
