- Overview
- Description
- Property Details
- Location
- HOA Management
- Facts & Features
- Getting Around
- Nearby Homes
 New Construction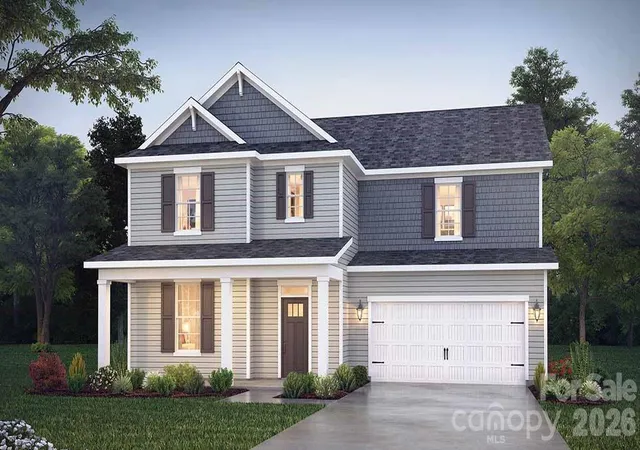

Street View
$499,000
Monthly Est:$2,484
 4 Beds
 3 Baths
3 full baths
 3,133sqft
6014 Shady Ter Ln, York, SC 29745
$499,000
$2,484/moEst:
Get Pre-Approved
Single Family Residence
Built in 2026
$115/mo HOA
0.19 acre lot
$159/sq.ft
Description
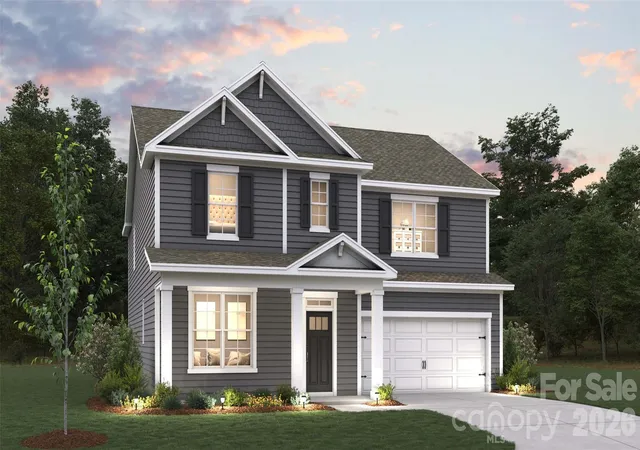
Come see 6014 Shady Terrace Lane located in York, SC!
The Jordan is one of our two-story plans at Westport in York, SC. This home features four bedrooms, including a bedroom on the main floor, three bathrooms, loft and a two-car garage, making it perfect for your new home.
Upon entering the home, you'll be greeted by an inviting foyer and flex space that would make a great home office. This opens into an impressive, open space featuring a family room, dining area, and well-appointed kitchen. The kitchen is equipped with a pantry, stainless steel appliances, and a large island with a breakfast bar, making it perfect for both cooking and entertaining. On this level is also a bedroom providing an option for first floor living.
Upstairs this home features the primary suite, complete with a large walk-in closet and en suite bathroom featuring dual vanities and a separate tub and shower. The additional two bedrooms share a full bath that includes dual vanities. A spacious loft and laundry room complete the second level.
With its thoughtful design, spacious layout, and modern conveniences, the Jordan is the plan for you at Westport in York, SC.
Pictures are representative.
- Houzeo last checked: 2 hours ago
- Listing updated: October 8, 2026 at 2:26 pm
- Listing Provided by: Maria Wilhelm (980) 372-2448 , Chuck Hammer | DR Horton Inc (980) 372-2448
- Source: Canopy MLS | MLS#: 4414317

Property Details
Status
Active
Type
Single Family Residence
No. of Stories
-
County
City
Neighborhood
--
Year Built
2026
HOA Fees
$115/mo
Finished Area
3,133 sqft
Lot Size
0.19 acre lot
Basement Area
- sqft
MLS Name
Canopy MLS
MLS Number
4414317
MLS Status
Active
Days on Market
57
Cumulative Days on Market
56

Continue Your Journey in App
Find your dream home, receive real-time updates, and many more!
Download App
Continue Your Journey in App
Find your dream home, receive real-time updates, and many more!
Location
HOA Management
Cusic Community Management
HOA Fees
$115/ Monthly
Disclaimer: Amenities are based on third-party information and may vary; buyers must independently verify all amenities, as information is deemed reliable but not guaranteed.
Facts & Features
Rooms
Bedrooms & bathrooms
Bedrooms: 4
Bathrooms: 3
Interior
Window Features
Insulated Window(s)
Heating
Central, Forced Air, Heat Pump, Zoned
Flooring
Carpet, Tile, Vinyl
Interior Features
Drop Zone, Entrance Foyer, Kitchen Island, Open Floorplan, Walk In Closet(s), Walk In Pantry
Appliances
Dishwasher, Disposal, Exhaust Hood, Gas Cooktop, Microwave, Plumbed For Ice Maker, Self Cleaning Oven, Tankless Water Heater, Wall Oven
Cooling
Central Air, Heat Pump, Zoned
Sewer
Public Sewer
Construction
Year Built
Year Built: 2026
Home type
Single Family Residence
Foundation Details
Slab
Construction Materials
Fiber Cement
Architectural Style
Transitional
Roof
Architectural Shingle
Utilities & Energy
Parking Features
Attached Garage, Garage Door Opener, Garage Faces Front, Parking Space(s)
Utilities
Cable Available, Natural Gas, Underground Power Lines, Underground Utilities
Fireplace Features
Family Room
Water Source
City
Laundry Features
Electric Dryer Hookup, Laundry Room, Upper Level, Washer Hookup
Other Features
Subdivision Name
Westport
Community Features
Clubhouse, Fitness Center, Game Court, Outdoor Pool, Picnic Area, Playground, Recreation Area, Sidewalks, Sport Court, Street Lights, Walking Trails
Patio And Porch Features
Covered, Front Porch, Patio
Price History
| Date | Event | Price |
|---|---|---|
10/06/2026 Source: | Price Decreased | $499,000 -5.67% $159/sqft |
09/09/2026 Source: | Price Decreased | $529,000 -0.81% $169/sqft |
08/13/2026 Source: | Listed for Sale | $533,335 $170/sqft |

Nearby Homes
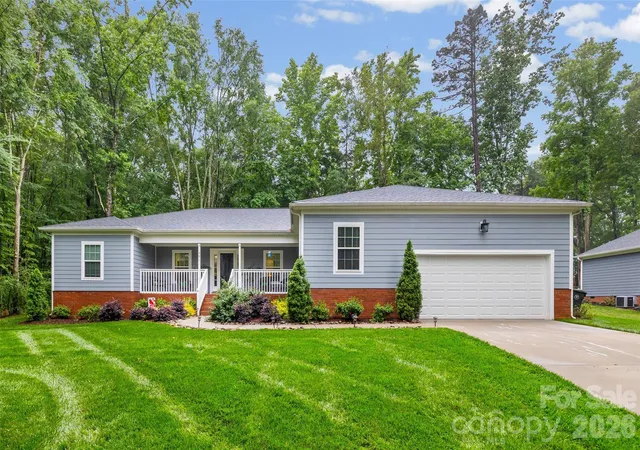
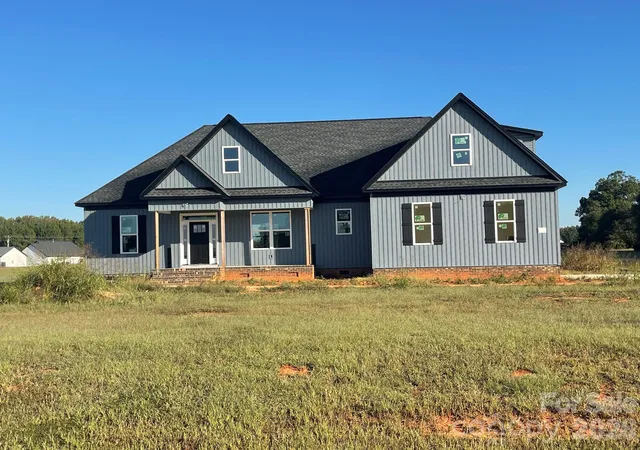
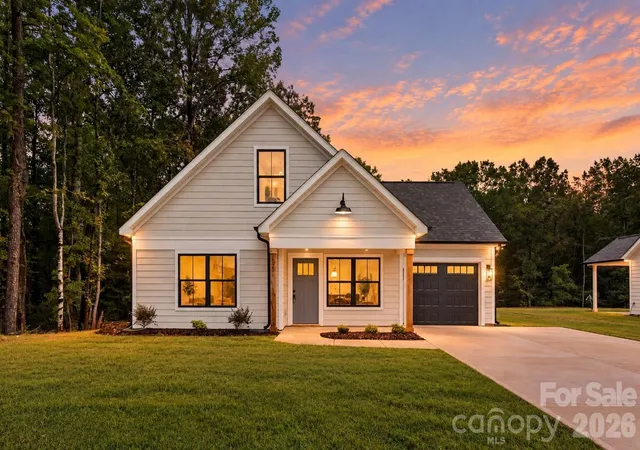
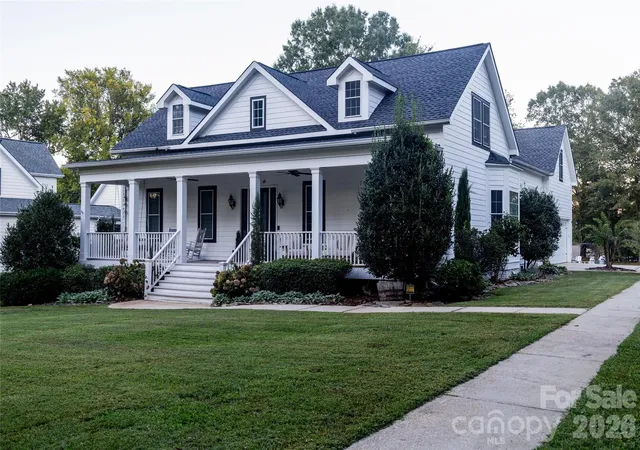
Find Homes by Property Features in York, SC
Nearby New Homes For Sale

Based on information submitted to the MLS GRID from Canopy MLS through Oct 09, 2026, 12:00PM. All data is obtained from various sources and may not have been verified by the broker or MLS GRID. Supplied Open House Information is subject to change without notice. All information should be independently reviewed and verified for accuracy. Properties may or may not be listed by the office/agent presenting the information. IDX information is provided exclusively for consumers’ personal, noncommercial use. It may not be used for any purpose other than to identify prospective properties which the consumers may be interested in purchasing. The data is deemed reliable but is not guaranteed by MLS GRID. The use of the MLS GRID Data may be subject to an end-user license agreement prescribed by the Member Participant’s applicable MLS, if any, and as amended from time to time. ©2026 Canopy MLS. All Rights Reserved.
 Advertising Broker: Nicholas Huscroft | Chosen Realty