- Overview
- Description
- Property Details
- Location
- Facts & Features
- Getting Around
- Nearby Homes



$380,000
Monthly Est:$1,891
 3 Beds
 2 Baths
2 full baths
 2,496sqft
602 Orchard Dr, Whitehall, PA 18052
$380,000
$1,891/moEst:
Get Pre-Approved
Single Family Residence
Built in 1958
$-- HOA
13,874 sqft lot
$152/sq.ft
Description
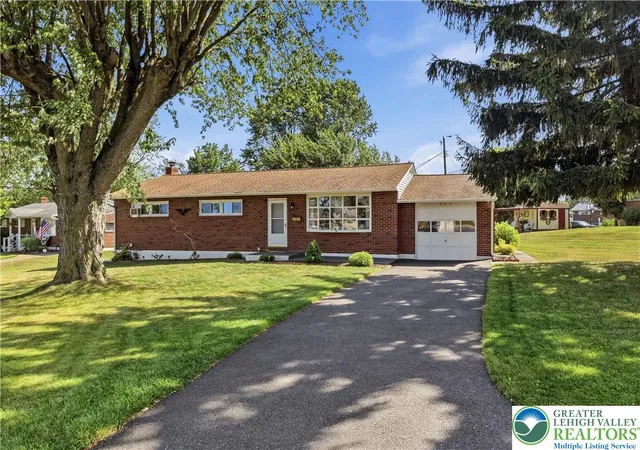
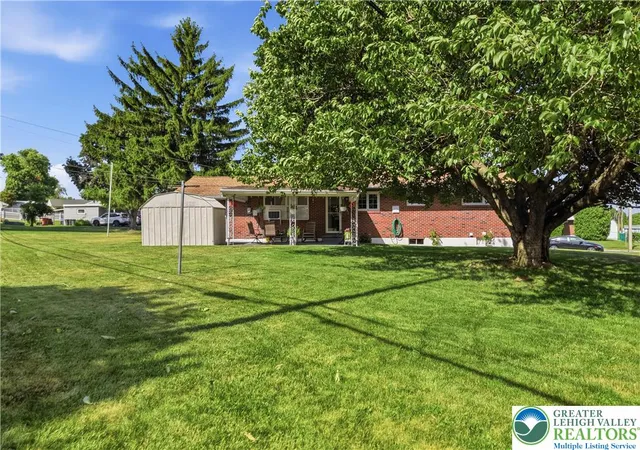
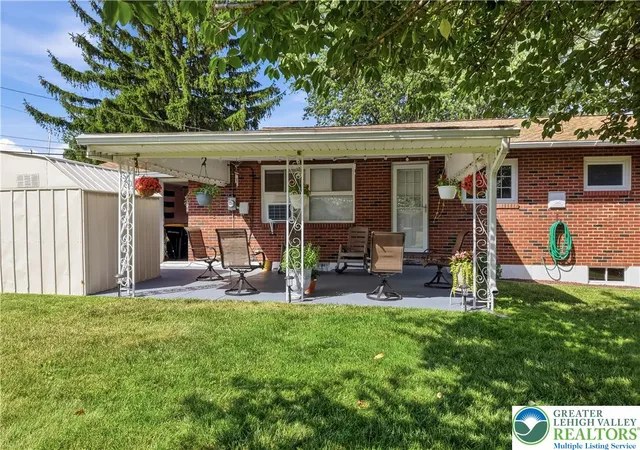
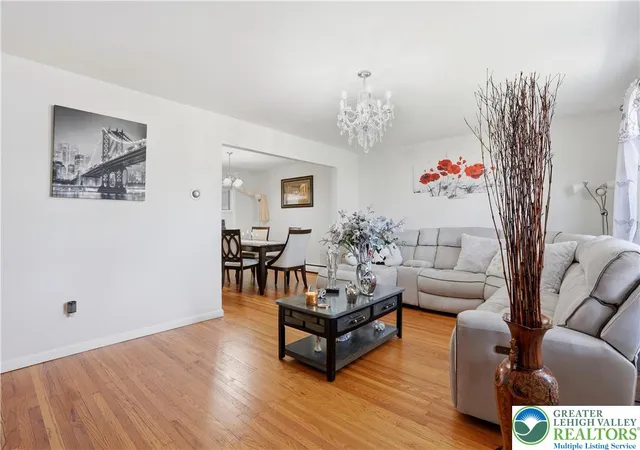
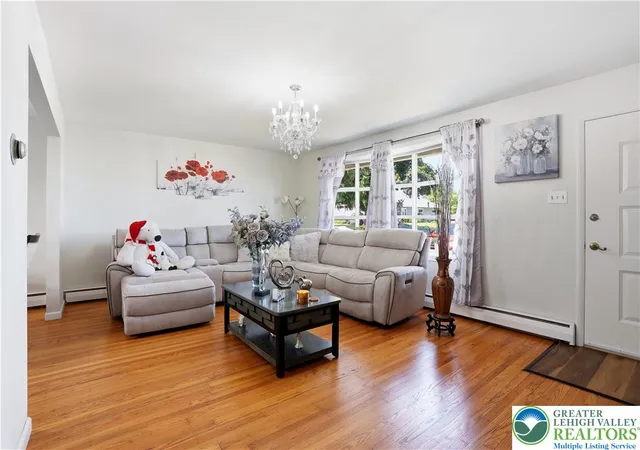
Move right into this beautifully renovated ranch in the heart of Whitehall! Conveniently located near shopping, dining, parks, major routes, and the Whitehall-Coplay School District, this home offers modern living at its best. The main level features 3 bedrooms, 1 full bath, and a bright open-concept layout. The finished lower level includes a spacious recreation/movie room, custom bar, 2 additional bonus rooms, a full bath, and laundry area—perfect for guests, entertaining, or flexible living. Enjoy an attached garage, driveway parking for up to 4 additional vehicles, and a open backyard with a spacious patio and stunning cherry blossom tree. A truly move-in-ready home offering space, and style that is ready to welcome its next owners!
- Houzeo last checked: 8 minutes ago
- Listing updated: July 13, 2026 at 6:00 pm
- Listing Provided by: Reinys Beriguete (484) 358-1202 | Keller Williams Allentown (610) 435-1800
- Source: Greater Lehigh Valley MLS-PA | MLS#: 780037

Property Details
Status
Pending
Type
Single Family Residence
No. of Stories
1
County
City
Neighborhood
--
Year Built
1958
HOA Fees
-
Finished Area
2,496 sqft
Lot Size
13,874 sqft lot
Basement Area
- sqft
MLS Name
Greater Lehigh Valley MLS
MLS Number
780037
MLS Status
Pending
Days on Market
96
Cumulative Days on Market
11

Continue Your Journey in App
Find your dream home, receive real-time updates, and many more!
Download App
Continue Your Journey in App
Find your dream home, receive real-time updates, and many more!
Location
Facts & Features
Rooms
Bedrooms & bathrooms
Bedrooms: 3
Bathrooms: 2
FullBath
Level: Basement
Area: 56.00 Square Feet
Dimensions: 8.00 x 7.00
Laundry
Level: Basement
Area: 264.00 Square Feet
Dimensions: 22.00 x 12.00
Other
Level: Basement
Area: 168.00 Square Feet
Dimensions: 14.00 x 12.00
Other
Level: Basement
Area: 168.00 Square Feet
Dimensions: 14.00 x 12.00
Other
Level: Basement
Area: 66.00 Square Feet
Dimensions: 11.00 x 6.00
Recreation
Level: Basement
Area: 396.00 Square Feet
Dimensions: 33.00 x 12.00
FullBath
Level: First
Area: 44.00 Square Feet
Dimensions: 4.00 x 11.00
Kitchen
Level: First
Area: 132.00 Square Feet
Dimensions: 12.00 x 11.00
DiningRoom
Level: First
Area: 132.00 Square Feet
Dimensions: 12.00 x 11.00
Bedroom
Level: First
Area: 140.00 Square Feet
Dimensions: 14.00 x 10.00
Bedroom
Level: First
Area: 90.00 Square Feet
Dimensions: 9.00 x 10.00
LivingRoom
Level: First
Area: 234.00 Square Feet
Dimensions: 18.00 x 13.00
Bedroom
Level: First
Area: 182.00 Square Feet
Dimensions: 14.00 x 13.00
Interior
Appliances
Dryer, Gas Oven, Gas Water Heater, Microwave, Refrigerator, Washer
Sewer
Public Sewer
Exterior Features
Patio, Shed
Interior Features
Wet Bar, Dining Area, Separate Formal Dining Room
Heating
Gas
Cooling
Wall Window Units
Construction
Year Built
Year Built: 1958
Home type
Single Family Residence
Foundation Details
Basement
Architectural Style
Ranch
Construction Materials
Brick
Roof
Asphalt, Fiberglass
Utilities & Energy
Parking Features
Attached, Driveway, Garage, Off Street, On Street, Garage Door Opener
Electric
Amps200or More, Circuit Breakers
Water Source
Public
Basement
Finished, Concrete
Laundry Features
Washer Hookup, Dryer Hookup, Lower Level
Security Features
Closed Circuit Cameras
Other Features
Patio And Porch Features
Patio
Subdivision Name
Echo Hills
Price History
| Date | Event | Price |
|---|---|---|
07/13/2026 Source: | Pending | $380,000 $152/sqft |
07/06/2026 Source: | Coming Soon | $380,000 $152/sqft |
07/02/2026 Source: | Listed for Sale | $380,000 $152/sqft |

Nearby Homes


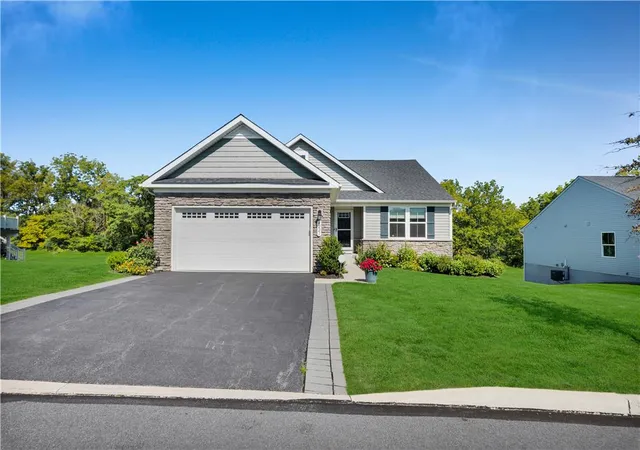
Find Homes by Property Features in Whitehall, PA
Nearby New Homes For Sale


Based on information from the Greater Lehigh Valley Realtors, Inc. (GLVR) from the Multiple Listing Service through Oct 10, 2026, 06:30PM. MLS Listing Information has not been verified and is not guaranteed by MLS. Information is provided exclusively for consumers’ personal, non-commercial use, it may not be used for any purpose other than to identify prospective properties consumers may be interested in purchasing. The data is deemed reliable but is not guaranteed to be accurate by the MLS. This website may not include listings or property addresses of sellers who have directed their listing brokers to withhold their listing or their property address from display on the Internet. The data relating to real estate for sale on this website comes in part from the IDX program of the GLVR MLS. Real estate listings held by brokerage firms other than Sell Your Home Services.com include the name of the listing broker. © 2026 Greater Lehigh Valley REALTORS® Multiple Listing Service - All Rights Reserved.
 Advertising Broker: Daniel Demers | Sell Your Home Services