- Overview
- Description
- Property Details
- Location
- Facts & Features
- Getting Around
- Nearby Homes



$318,000
Monthly Est:$1,583
 3 Beds
 2 Baths
2 full baths
 1,321sqft
602 Sullivan Ave, Ocoee, FL 34761
$318,000
$1,583/moEst:
Get Pre-Approved
Single Family Residence
Built in 1964
$-- HOA
8,456 sqft lot
$241/sq.ft
Description
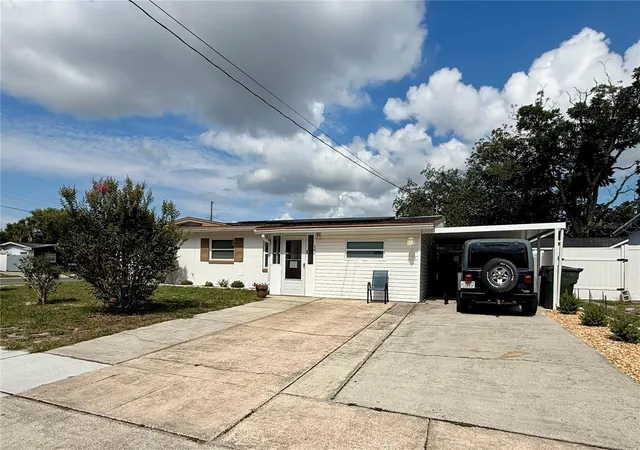
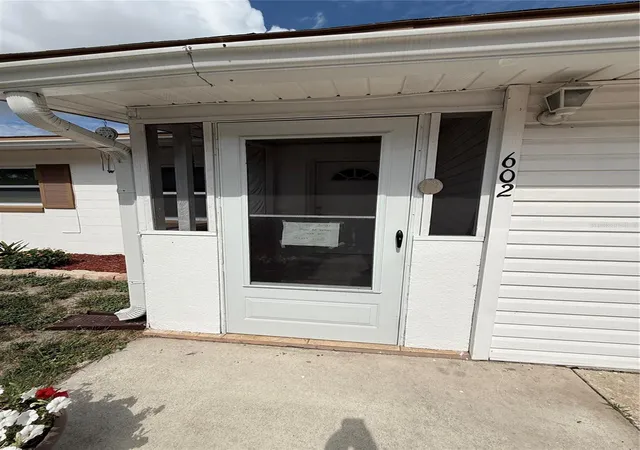
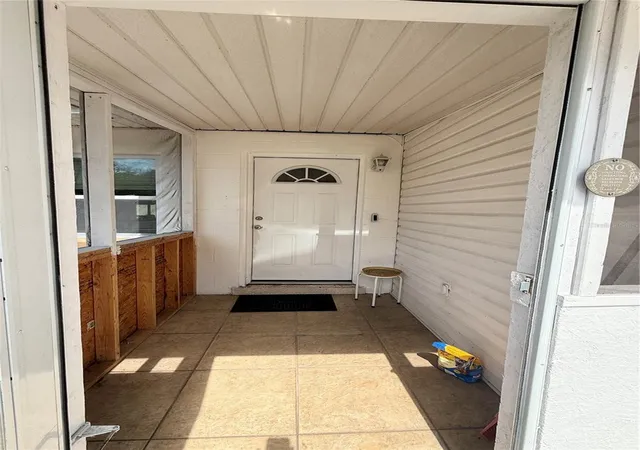
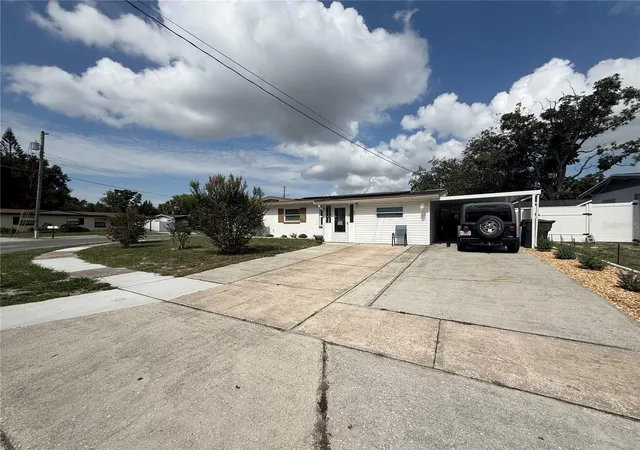
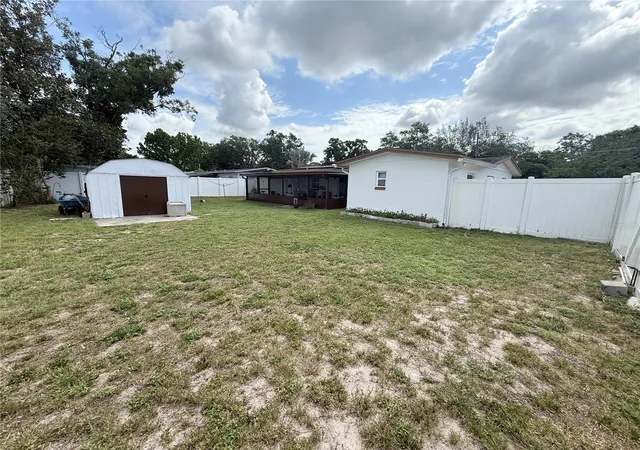
Step inside to discover a freshly painted interior complemented by brand-new vinyl flooring throughout, creating a bright and inviting atmosphere. The kitchen and baths feature new faucets and commodes, while new interior 6-panel doors and a steel front door add both style and durability. Energy-efficient double-pane windows provide comfort and savings year-round.Enjoy Florida living at its best with the enclosed front porch and an expansive 10' x 28' screened rear porch—the perfect spot for morning coffee, entertaining guests, or relaxing after a long day. The fully white vinyl-fenced backyard offers plenty of room for pets, play, gardening, or storing recreational vehicles through the convenient double gate access. Additional outdoor features include a 10' x 13' storage shed and a 12' x 30' covered carport. Major updates provide peace of mind, including a BRAND NEW membrane roof installed 2026, A/C system (2010), hot water heater (2019), replumbing (2019), and solar panels installed in 2021. Located just minutes from Downtown Ocoee and close to shopping, dining, and everyday conveniences, this home also offers easy access to major highways for commuting throughout Central Florida. Outdoor enthusiasts will appreciate being near the West Orange Trail, Starke Lake, and Forest Lake Golf Club's beautiful 218-acre course. With no monthly HOA fees, numerous recent improvements, and a prime location, this property delivers exceptional value and lifestyle. Schedule your private showing today!
- Houzeo last checked: 5 hours ago
- Listing updated: September 14, 2026 at 11:20 am
- Listing Provided by: Aileen Frauman (407) 928-0211 | COLEDEV REAL ESTATE LLC (407) 915-0456
- Source: Stellar MLS-FL | MLS#: O6416829

Property Details
Status
Active
Type
Single Family Residence
No. of Stories
-
County
City
Neighborhood
--
Year Built
1964
HOA Fees
-
Finished Area
1,321 sqft
Lot Size
8,456 sqft lot
Basement Area
- sqft
MLS Name
Stellar MLS
MLS Number
O6416829
MLS Status
Active
Days on Market
114
Cumulative Days on Market
91

Continue Your Journey in App
Find your dream home, receive real-time updates, and many more!
Download App
Continue Your Journey in App
Find your dream home, receive real-time updates, and many more!
Location
Facts & Features
Rooms
Bedrooms & bathrooms
Bedrooms: 3
Bathrooms: 2
Living Room
Level: First
Area: 182.00 Square Feet
Dimensions: 13x14
Family Room
Level: First
Area: 217.26 Square Feet
Dimensions: 10.2x21.3
Dinette
Level: First
Area: 99.00 Square Feet
Dimensions: 9x11
Kitchen
Level: First
Area: 76.00 Square Feet
Dimensions: 8x9.5
Primary Bedroom
Level: First
Area: 198.00 Square Feet
Dimensions: 11x18
Bedroom 2
Level: First
Area: 120.00 Square Feet
Dimensions: 10x12
Bedroom 3
Level: First
Area: 108.00 Square Feet
Dimensions: 9x12
Laundry
Level: First
Area: 110.00 Square Feet
Dimensions: 10x11
Balcony/Porch/Lanai
Level: First
Area: 280.00 Square Feet
Dimensions: 10x28
Interior
Window Features
Blinds, Double Pane Windows
Flooring
Laminate
Heating
Central
Exterior Features
Sidewalk, Storage
Sewer
Septic Tank
Interior Features
Ceiling Fans(s)
Appliances
Dishwasher, Microwave, Range, Refrigerator
Cooling
Central Air
Construction
Year Built
Year Built: 1964
Home type
Single Family Residence
Foundation Details
Slab
Roof
Membrane
Construction Materials
Block
Property Condition
Completed
Architectural Style
Ranch
Utilities & Energy
Water Source
Public
Laundry Features
Electric Dryer Hookup, Inside, Laundry Room, Washer Hookup
Utilities
Cable Available, Electricity Connected, Public
Other Features
Subdivision Name
Brentwood Heights
Lot Features
Corner Lot, Level, Sidewalk, Paved
Community Features
Sidewalks
Patio And Porch Features
Rear Porch, Screened
Vegetation
Mature Landscaping
Price History
| Date | Event | Price |
|---|---|---|
09/14/2026 Source: #MFRO6416829 | Price Decreased | $318,000 -0.62% $241/sqft |
07/24/2026 Source: | Price Decreased | $320,000 -1.23% $242/sqft |
06/15/2026 Source: | Listed for Sale | $324,000 $245/sqft |

Nearby Homes
Find Homes by Property Features in Ocoee, FL
Nearby New Homes For Sale

Based on information from Stellar MLS® through Oct 08, 2026, 11:00AM as submitted to and distributed by MLS GRID. All data is obtained from various sources and may not have been verified by the broker or MLS GRID. Supplied Open House Information is subject to change without notice. All information should be independently reviewed and verified for accuracy. Properties may or may not be listed by the office/agent presenting the information. IDX information is provided exclusively for consumers’ personal non-commercial use. It may not be used for any purpose other than to identify prospective properties consumers may be interested in purchasing. The data is deemed reliable but is not guaranteed by MLS GRID. The use of the MLS GRID Data may be subject to an end-user license agreement prescribed by the Member Participant’s applicable MLS, if any, and as amended from time to time. © 2026 Stellar MLS. All Rights Reserved.
 Advertising Broker: Fred McGill | Simple Showing, Inc