
Powered by 
- 2
- Overview
- Description
- Property Details
- Location
- Facts & Features
- Getting Around
- Nearby Homes

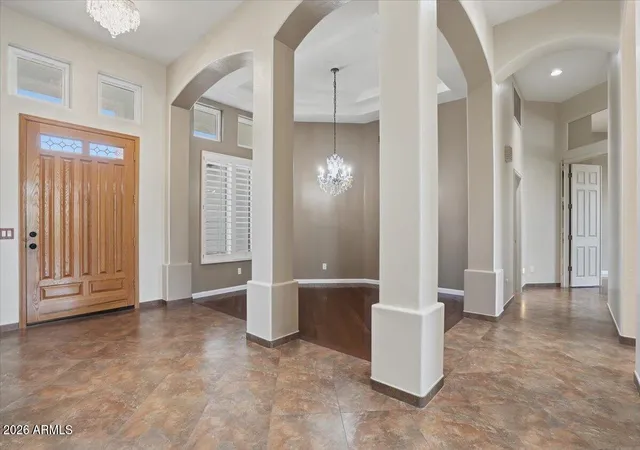

Street View
$2,000,000
Monthly Est:$9,955
 5 Beds
 3 Baths
3 full baths
 3,796sqft
6023 E Campo Bello Dr, Scottsdale, AZ 85254
$2,000,000
$9,955/moEst:
Get Pre-Approved
Single Family Residence
Built in 1995
$-- HOA
10,111 sqft lot
$527/sq.ft
Description
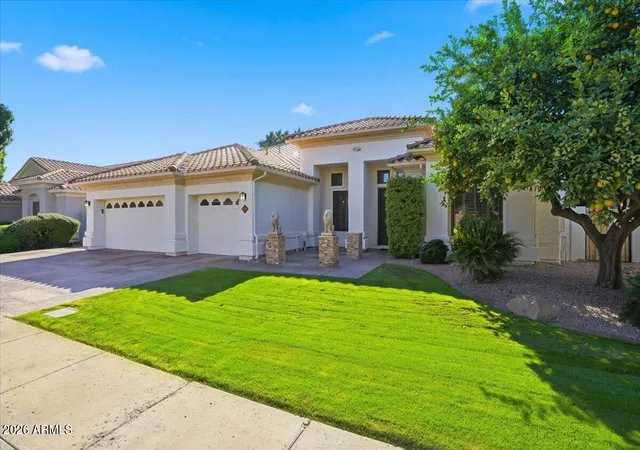
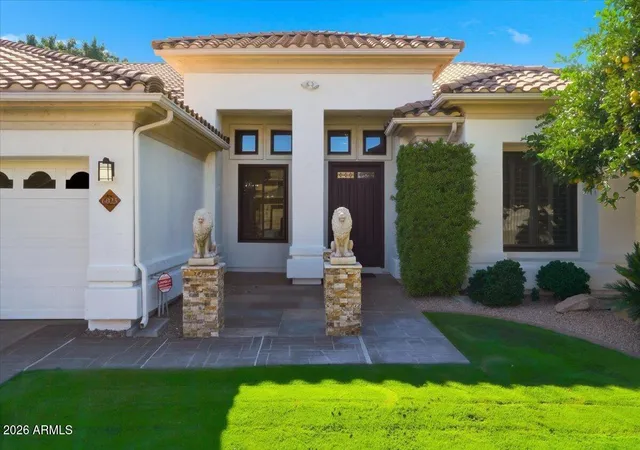
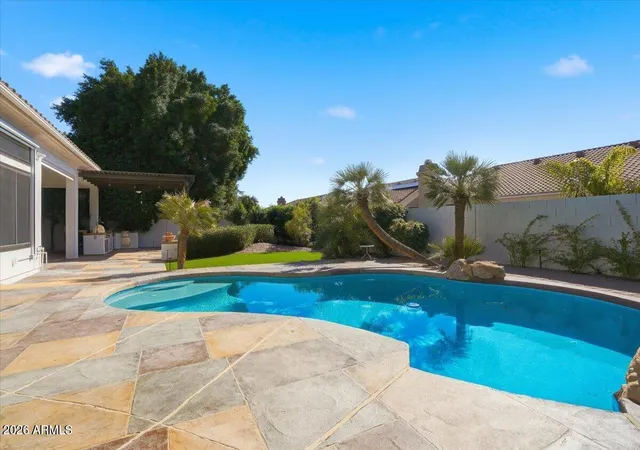
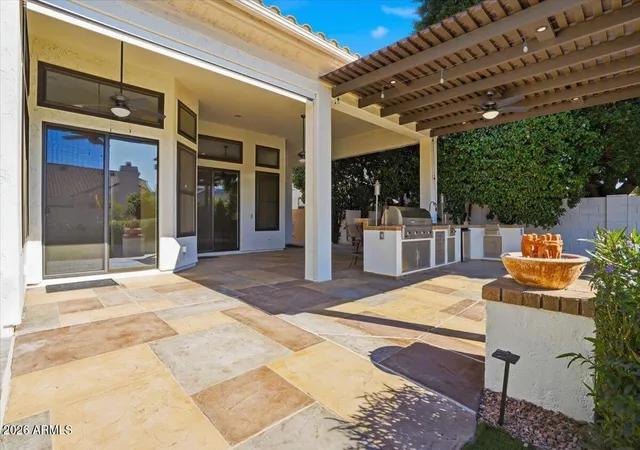
A rare find in Scottsdale--a basement home with a standout kitchen and a backyard made for Arizona living. Hardwood flooring, plantation shutters, and a tray ceiling in the formal dining room complement distinct spaces for entertaining, working, and relaxing. The kitchen pairs rich cabinetry and granite counters with new cooking appliances, a new dishwasher, and a built-in Wolf coffee system. A professional-style Monogram gas rangetop with six burners, a griddle, and pot filler anchors the kitchen. An oversized island with breakfast bar and two sinks and extensive storage complete the space. The primary suite offers two closets with built-in organizers and a spa-inspired bathroom with separate vanities, a freestanding soaking tub, and an oversized glass-enclosed shower with body sprays. An additional bedroom has been transformed into an upscale custom dressing room designed and built by Closet Factory. The finished basement adds a family room, separate game room, bedrooms, and a bathroom. Outdoors, enjoy a PebbleTec pool, mature citrus trees, new turf and landscaping, and an expansive covered patio with ceiling fans and sun shades. The outdoor kitchen features a built-in barbecue, sink, and bar seating beneath a newly roofed pergola. A three-car garage with epoxy flooring provides additional storage. Near the shops and restaurants at Kierland Commons and Scottsdale Quarter, with convenient access to Loop 101.
SELLER UPDATES -- 6023 E CAMPO BELLO DRIVE
Interior
" Interior and exterior paint
" LED lighting throughout
" New chandeliers in the dining room and entry
" New doors for the living room/office
" Bedroom converted into an upscale custom dressing room, designed and built by Closet Factory
Kitchen and Laundry
" New Monogram gas rangetop
" New ovens and dishwasher
" New built-in Wolf coffee system
" New garbage disposals and faucets
" New laundry room sink
Bathrooms
" Primary bathroom -- new toilet and sink fixtures
" Main-level guest bathroom -- new plumbing fixtures and lighting
" Basement bathroom -- new toilet and plumbing fixtures
Garage
" New epoxy flooring
" New LED lighting
Outdoor Living and Landscaping
" New outdoor sun shades
" New roof over the outdoor kitchen
" New irrigation system in the front and backyard
" New backyard landscaping and turf
- Houzeo last checked: 5 minutes ago
- Listing updated: November 7, 2026 at 4:51 am
- Listing Provided by: Donna Cherie Mortensen (812) 360-6533 | Premier Edge Realty, LLC (602) 541-9948
- Source: Arizona Regional Multiple Listing Service-AZ | MLS#: 7103824

Property Details
Status
Active
Type
Single Family Residence
No. of Stories
1
County
City
Neighborhood
--
Year Built
1995
HOA Fees
-
Finished Area
3,796 sqft
Lot Size
10,111 sqft lot
Basement Area
- sqft
MLS Name
Arizona Regional Multiple Listing Service
MLS Number
7103824
MLS Status
Active

Continue Your Journey in App
Find your dream home, receive real-time updates, and many more!
Continue Your Journey in App
Find your dream home, receive real-time updates, and many more!
Location
Facts & Features
Rooms
Bedrooms & bathrooms
Bedrooms: 5
Bathrooms: 3
Interior
Exterior Features
Built In Barbecue
Heating
Natural Gas
Interior Features
Full Bth Master Bdrm, Separate Shwr & Tub, Double Vanity, Breakfast Bar, Kitchen Island, Granite Counters, High Speed Internet, 9+ Flat Ceilings, Central Vacuum
Window Features
Dual Pane, Screens
Cooling
Ceiling Fan(s), Central Air, Programmable Thmstat
Flooring
Laminate, Tile, Wood
Appliances
Dishwasher, Disposal, Refrigerator, Gas Cooktop, Microwave, Gas Oven, Gas Range, Washer, Dryer, Water Softener Owned
Sewer
Public Sewer
Construction
Year Built
Year Built: 1995
Home type
Single Family Residence
Construction Materials
Wood Frame, Painted, Stucco
Roof
Tile
Utilities & Energy
Water Source
Public
Laundry Features
Inside
Security Features
Security System Owned
Pool Features
Heated, Variable Speed Pump, Outdoor
Parking Features
Garage Door Opener, Direct Access
Fireplace Features
Gas
Basement
Finished, Partial, Interior Entry
Other Features
Lot Features
North/south Exposure, Sprinklers In Front, Sprinklers In Rear, Grass Front, Synthetic Grass Back, Auto Timer H2o Front, Auto Timer H2o Back
Community Features
Near Bus Stop
Disclosures
Seller Discl Avail, Agency Discl Req, Vicinity Of An Airport
Patio And Porch Features
Patio, Covered Patio(s)
Subdivision Name
Maravilla Two
Price History
| Date | Event | Price |
|---|---|---|
11/07/2026 Source: | Listed for Sale | $2,000,000 +35.59% $527/sqft |
11/23/2024 Source: | Sold | $1,475,000 +7.27% $389/sqft |
11/23/2024 Source: | Price Decreased | $1,375,000 -6.78% $362/sqft |
10/17/2024 Source: | Pending | $1,475,000 +247.06% $389/sqft |
06/06/2002 Source: | Sold | $425,000 -8.60% $112/sqft |

Show more
Nearby Homes
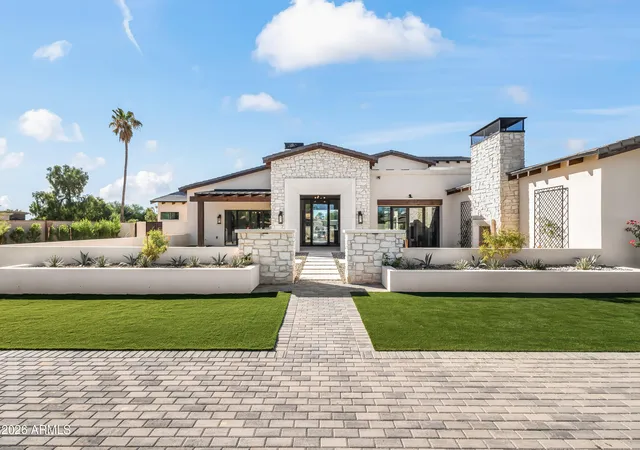
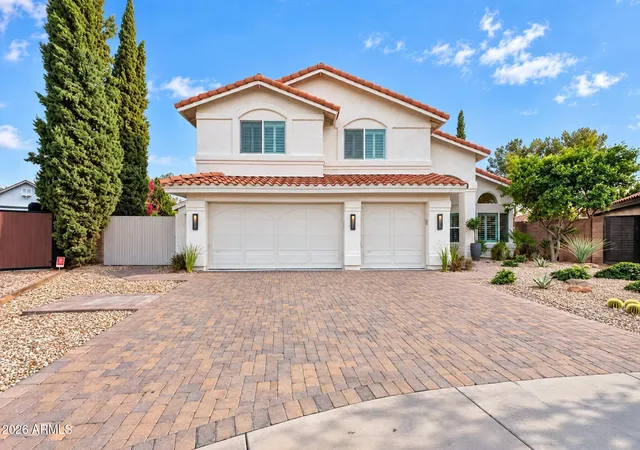
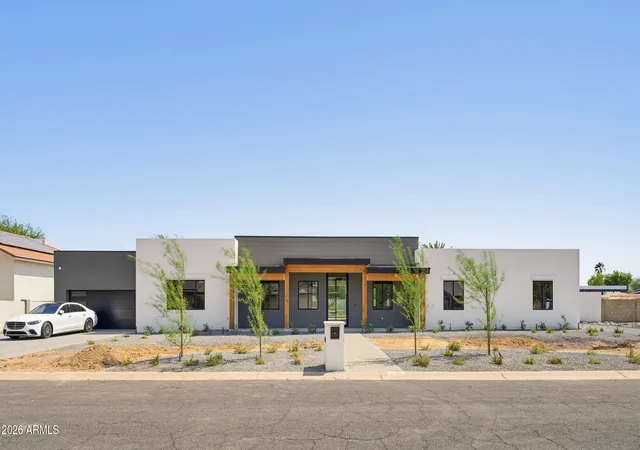
Find Homes by Property Features in Scottsdale, AZ
Nearby New Homes For Sale

Based on information from the Arizona Regional Multiple Listing Service through Nov 07, 2026, 10:30AM. All information should be verified by the recipient and none is guaranteed as accurate by ARMLS. Listing Information presented by local MLS brokerage: Sell Your Home Services, local REALTOR®- Dan Demers (774) 265-0879. Information is provided exclusively for personal, non-commercial use. It may not be used for any purpose other than to identify prospective properties consumers may be interested in purchasing. This website may not include listings or property addresses of sellers who have directed their listing brokers to withhold their listing or their property address from display on the Internet. © 2026 Arizona Regional Multiple Listing Service, Inc. All rights reserved.
 Advertising Broker: Daniel Demers (267) 341-8337 | Sell Your Home Services
