- Overview
- Description
- Property Details
- Location
- Facts & Features
- Getting Around
- Nearby Homes

Street View
$1,300,000
Monthly Est:$6,471
 3 Beds
 3 Baths
2 full baths + 1 half bath
 2,273sqft
6031 Buggy Ride Rd, Temple, TX 76502
$1,300,000
$6,471/moEst:
Get Pre-Approved
Single Family Residence
Built in 2004
$-- HOA
1.77 acres lot
$572/sq.ft
Description
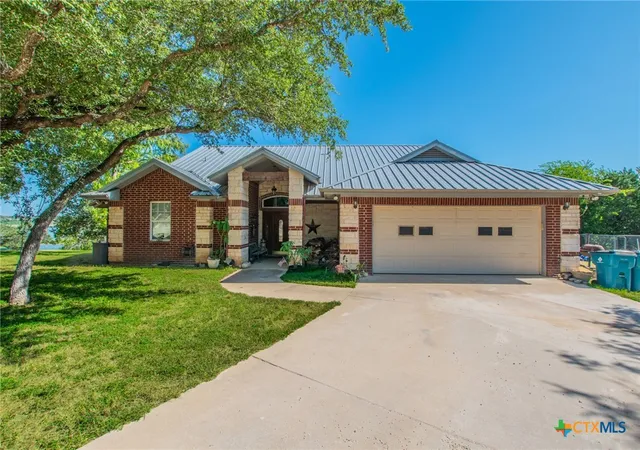
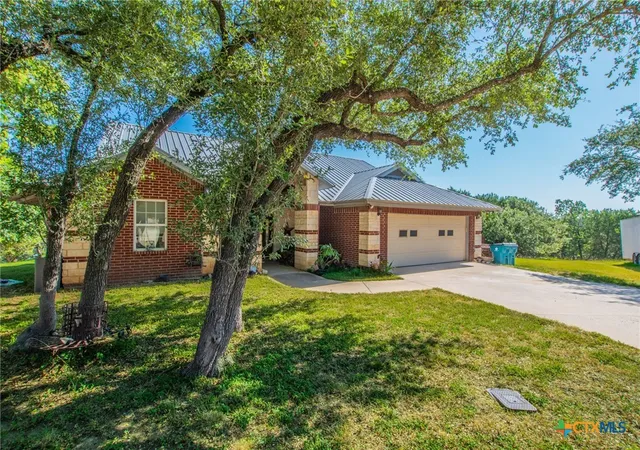
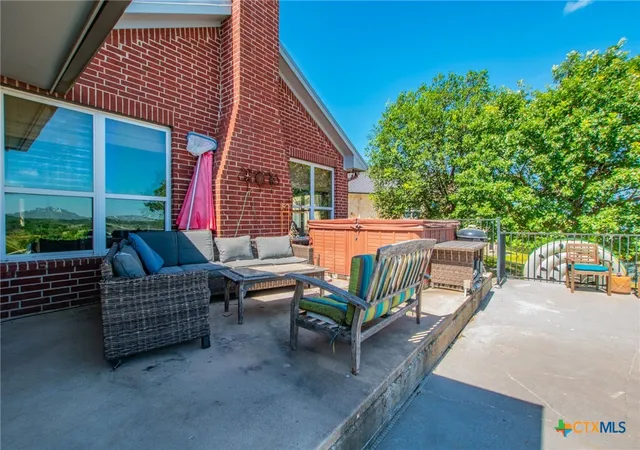
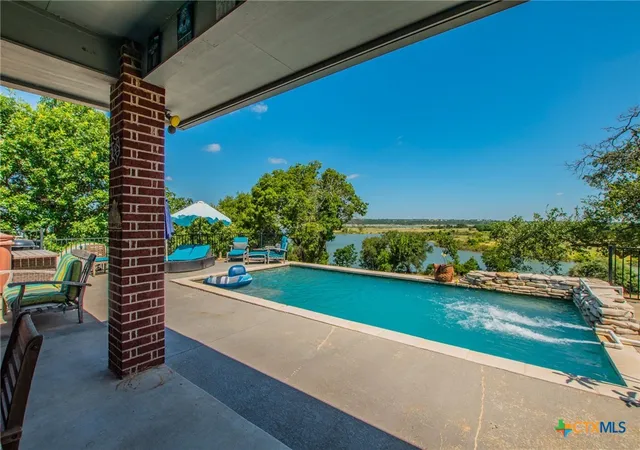
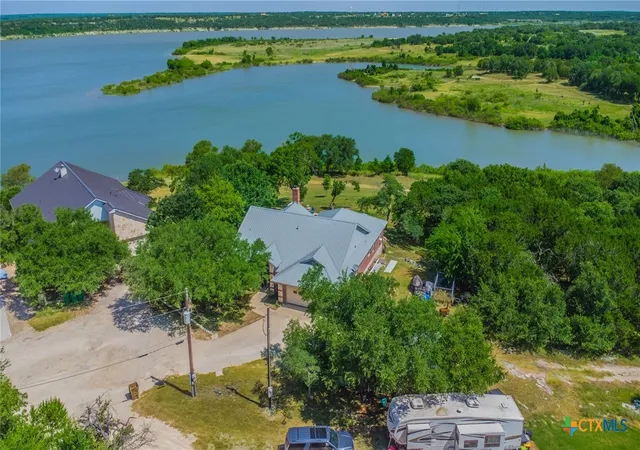
One of a kind Lake Belton property, 1.7 acres with access to the water by car to launch your boat, great views very secluded, end of the road on a gravel road, nice home with a pool and enough room to add a shop or boat house. great place to have a family geet together. WE ARE GETTING MORE PICTURES
- Houzeo last checked: 11 minutes ago
- Listing updated: July 13, 2026 at 12:33 pm
- Listing Provided by: Jack Folsom (254) 760-4465 DRE #0498936 | Hometown Realty (254) 760-4465
- Source: Central Texas MLS-TX | MLS#: 615247

Property Details
Status
Active
Type
Single Family Residence
No. of Stories
1
County
City
Neighborhood
--
Year Built
2004
HOA Fees
-
Finished Area
2,273 sqft
Lot Size
1.77 acres lot
Basement Area
- sqft
MLS Name
Central Texas MLS
MLS Number
615247
MLS Status
Active
Days on Market
129
Cumulative Days on Market
45

Continue Your Journey in App
Find your dream home, receive real-time updates, and many more!
Download App
Continue Your Journey in App
Find your dream home, receive real-time updates, and many more!
Location
Facts & Features
Rooms
Bedrooms & bathrooms
Bedrooms: 3
Bathrooms: 3
Interior
Flooring
Carpet, Tile
Heating
Central, Electric
Appliances
Gas Cooktop, Some Gas Appliances, Built In Oven, Cooktop
Cooling
Central Air, Electric, One Unit
Interior Features
All Bedrooms Down, Built In Features, Dining Area, Separate Formal Dining Room, Eat In Kitchen, Separate Shower, Walk In Closets, Breakfast Area, Custom Cabinets, Granite Counters, Kitchen Family Room Combo, Kitchen Dining Combo, Pantry, Walk In Pantry
Sewer
Not Connected At Lot, Public Sewer
Construction
Year Built
Year Built: 2004
Home type
Single Family Residence
Construction Materials
Brick Veneer
Property Condition
Resale
Foundation Details
Slab
Architectural Style
Traditional
Roof
Metal
Utilities & Energy
Water Source
Community Coop
Fireplace Features
Wood Burning
Laundry Features
In Garage
Pool Features
Gunite, In Ground, Private, Waterfall
Other Features
Community Features
None
Price History
| Date | Event | Price |
|---|---|---|
06/01/2026 Source: | Listed for Sale | $1,300,000 $572/sqft |

Nearby Homes




Find Homes by Property Features in Temple, TX
Nearby New Homes For Sale

Based on information from the association of REALTORS® (alternatively, from the Central Texas MLS) through Oct 08, 2026, 09:30PM. IDX information is provided exclusively for personal, non-commercial use, and may not be used for any purpose other than to identify prospective properties consumers may be interested in purchasing. Information is deemed reliable but not guaranteed. © 2026 Central Texas MLS, All Rights Reserved.
 Advertising Broker: Michelle Brecker | Pathway To Home Realty