- Overview
- Description
- Property Details
- Location
- HOA Management
- Facts & Features
- Getting Around
- Nearby Homes

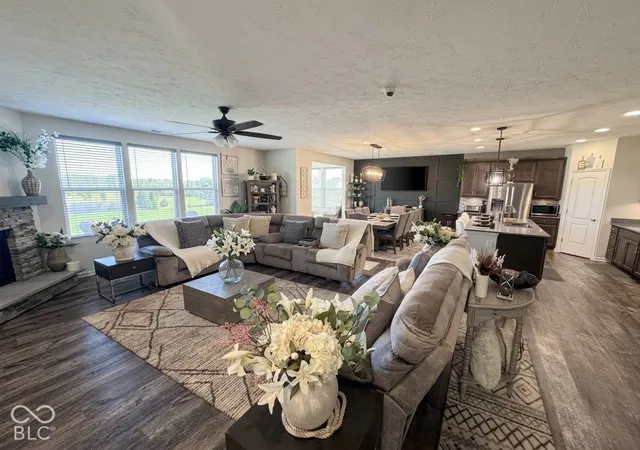

Street View
$510,000
Monthly Est:$2,538
 3 Beds
 3 Baths
2 full baths + 1 half bath
 2,672sqft
6032 Flagler Ln, Brownsburg, IN 46112
$510,000
$2,538/moEst:
Get Pre-Approved
Single Family Residence
Built in 2020
$82.92/mo HOA
11,718 sqft lot
$191/sq.ft
Description
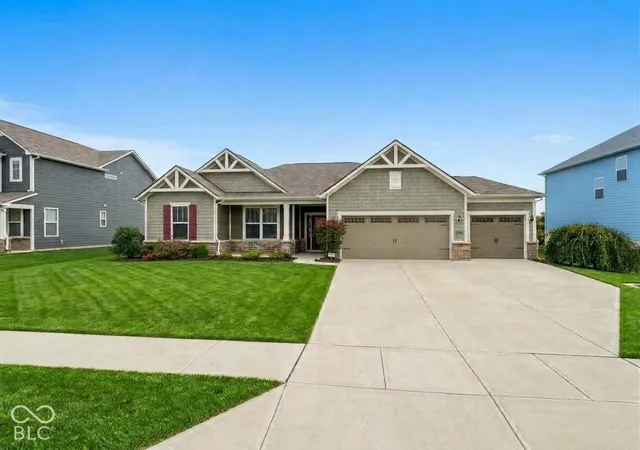
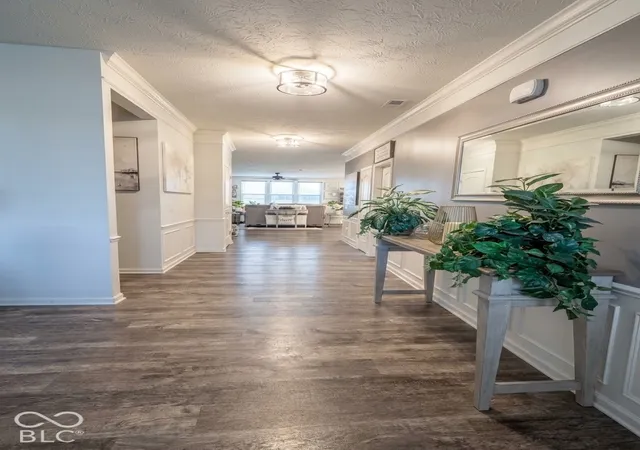
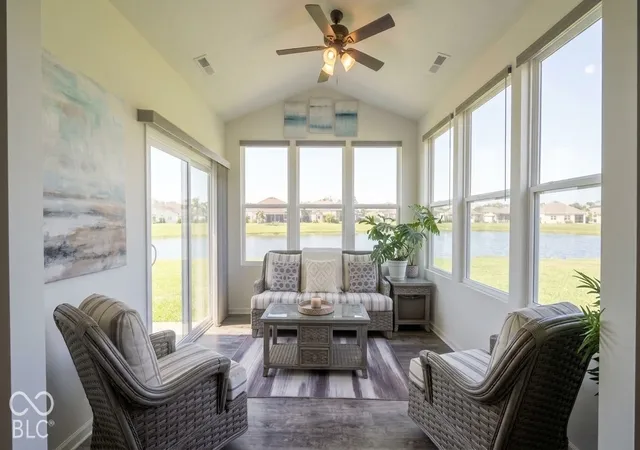
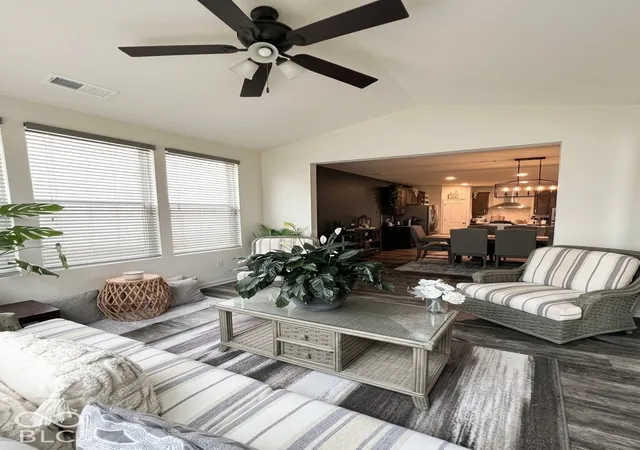
Rare waterfront Craftsman ranch in desirable Greystone Crossings! Backing directly to serene community pond views. This premier 2672 sq ft Pulte Amberwood design showcases over $100,000 in custom structural and interior upgrades. Step into an open, light filled layout accented by 9-foot ceilings, classic foyer millwork, wainscoting, and continuous Smoky Oak wide-plank flooring. The gourmet kitchen showcases 42"-inch storm maple cabinetry, Iced Gray quartz countertops, along with built-in stainless steel gas appliances with a vented hood, designer tile backsplash, and a dedicated planning center desk. Entertain effortlessly across the expansive great room highlighted by a stacked stone direct vent gas fireplace-flowing into the extended gathering room and light filled four season sunroom framing unobstructed water views. The main level also features a private French door home office/flex den. The private primary retreat featuring tray ceilings, a structural bay window, a walk-in closet, a spa inspired walk-in tiled Roman shower. The dedicated laundry room offers upper cabinetry, an extensive walk-in storage closet with a custom tiered shelving gallery, and an included LG smart black steel washer and steam dryer suite. Theres more the expanded 3-car finished garage includes carriage style doors, myQ smart openers, a heavy-duty modular steel workshop /cabinet suite and an A.O. Smith 45000-grain water softener. Equipped with an advanced Guardian smart security system featuring a 7-inch touchscreen hub, Sky bell video doorbell, interior dome camera, dual acoustic glass break sensors, motion detection and dual electronic keyless deadbolts for complete modern convenience and security and a whole lot more. Move-in ready, single-story luxury living at its finest. Schedule your tour today this will not last long!!
- Houzeo last checked: 4 hours ago
- Listing updated: October 7, 2026 at 1:47 pm
- Listing Provided by: Sandra Macklin | Royal Realty Group LLC (317) 514-0287
- Source: Metropolitan Indianapolis Board of REALTORS (MIBOR) MLS-IN | MLS#: 22128905

Property Details
Status
Active
Type
Single Family Residence
No. of Stories
-
County
City
Neighborhood
--
Year Built
2020
HOA Fees
$82.92/mo
Finished Area
2,672 sqft
Lot Size
11,718 sqft lot
Basement Area
- sqft
MLS Name
Metropolitan Indianapolis Board of REALTORS (MIBOR) MLS
MLS Number
22128905
MLS Status
Active
Days on Market
7
Cumulative Days on Market
6
Open House

Continue Your Journey in App
Find your dream home, receive real-time updates, and many more!
Download App
Continue Your Journey in App
Find your dream home, receive real-time updates, and many more!
Location
HOA Management
N/A
HOA Fees
$995/ Annually
Amenities
 Amenities and services may be covered by one or multiple associations and service providers.
 Pool
Pool
Disclaimer: Amenities are based on third-party information and may vary; buyers must independently verify all amenities, as information is deemed reliable but not guaranteed.
Facts & Features
Rooms
Bedrooms & bathrooms
Bedrooms: 3
Bathrooms: 3
Great Room
Level: Main
Area: 342.00 Square Feet
Dimensions: 19x18
Dining Room
Level: Main
Area: 130.00 Square Feet
Dimensions: 13x10
Kitchen
Level: Main
Area: 156.00 Square Feet
Dimensions: 13x12
Laundry
Level: Main
Area: 63.00 Square Feet
Dimensions: 9x7
Master Bedroom
Level: Main
Area: 238.00 Square Feet
Dimensions: 17x14
Bedroom 2
Level: Main
Area: 132.00 Square Feet
Dimensions: 12x11
Bedroom 3
Level: Main
Area: 132.00 Square Feet
Dimensions: 12X11
Sun Room
Level: Main
Area: 130.00 Square Feet
Dimensions: 13x10
Office
Level: Main
Area: 132.00 Square Feet
Dimensions: 12x11
Bonus Room
Level: Main
Area: 40.00 Square Feet
Dimensions: 8x5
Interior
Interior Features
Bath Sinks Double Main, Built In Features, Tray Ceiling(s), Kitchen Island, Entrance Foyer, Hi Speed Internet Availbl, Eat In Kitchen, Pantry, Walk In Closet(s), Wood Work Painted
Appliances
Gas Cooktop, Dishwasher, Dryer, Disposal, Microwave, Oven, Gas Oven, Range Hood, Refrigerator, Washer, Water Softener Owned
Cooling
Central Air
Heating
Gas
Construction
Year Built
Year Built: 2020
Home type
Single Family Residence
Foundation Details
Slab
Architectural Style
Craftsman
Construction Materials
Vinyl With Stone
Utilities & Energy
Security Features
Security System Owned, Smoke Detector(s)
Water Source
Public
Laundry Features
Laundry Closet, Main Level
Fireplace Features
Gas Starter
Association Amenities
Pool
Parking Features
Attached
Other Features
Patio And Porch Features
Covered, Patio
Subdivision Name
Greystone
Price History
| Date | Event | Price |
|---|---|---|
10/02/2026 Source: | Listed for Sale | $510,000 $191/sqft |

Nearby Homes
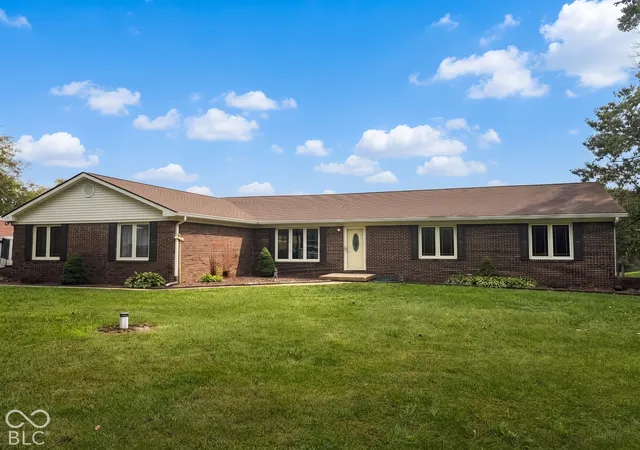
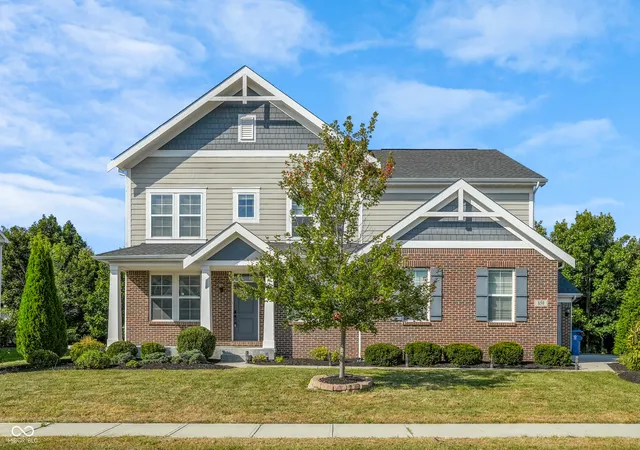
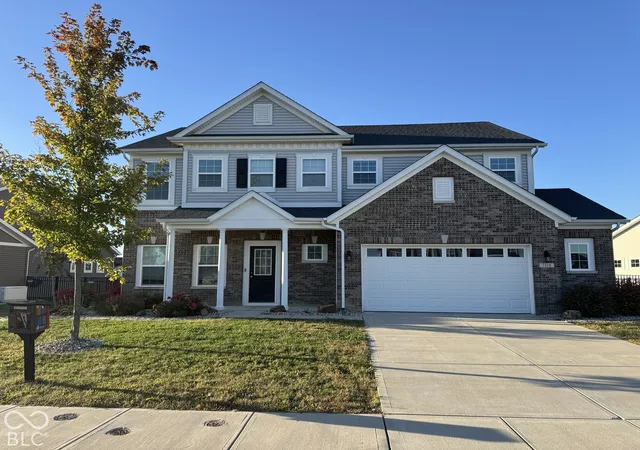
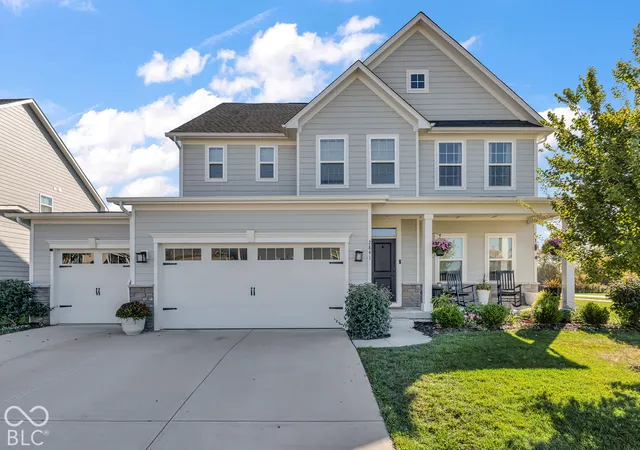
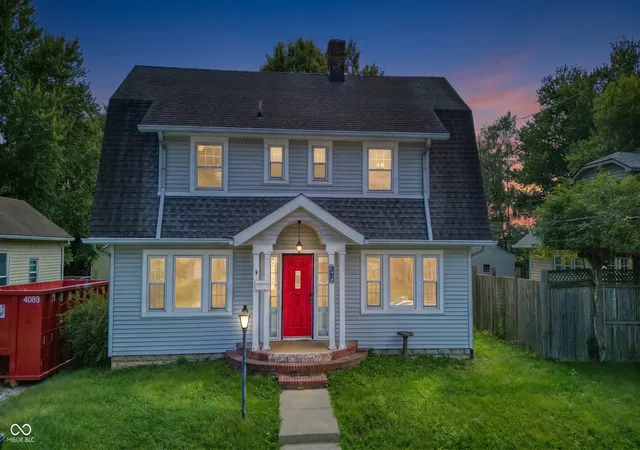
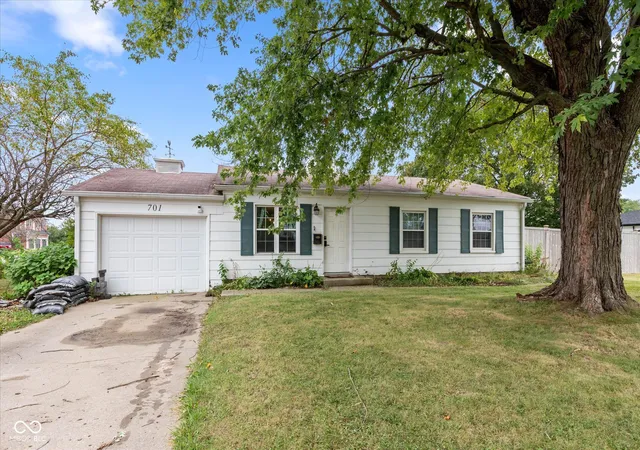
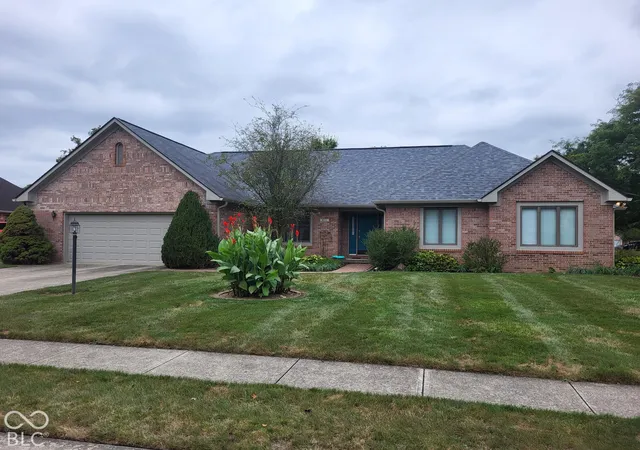
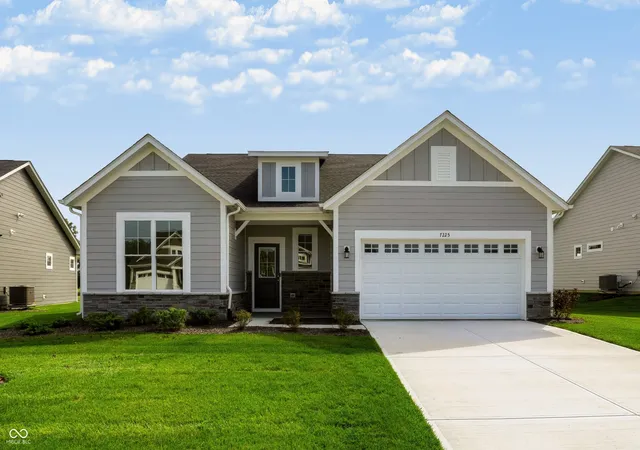
Find Homes by Property Features in Brownsburg, IN
Nearby New Homes For Sale

Based on information from MIBOR REALTOR® Association through Oct 09, 2026, 02:31PM. The Broker Listing Cooperative® listing service's Listing information is deemed reliable but is not guaranteed accurate by the Broker Listing Cooperative® listing service. All data is obtained from various sources and may not have been verified by broker or Broker Listing Cooperative listing service. Supplied Open House Information is subject to change without notice. All information should be independently reviewed and verified for accuracy. Properties may or may not be listed by the office/agent presenting the information.. All Rights Reserved. © 2026 MIBOR REALTOR® Association.
 Advertising Broker: Jonah Hartsburg | Hoosier Hub Realty