- Overview
- Description
- Property Details
- Location
- HOA Management
- Facts & Features
- Getting Around
- Nearby Homes

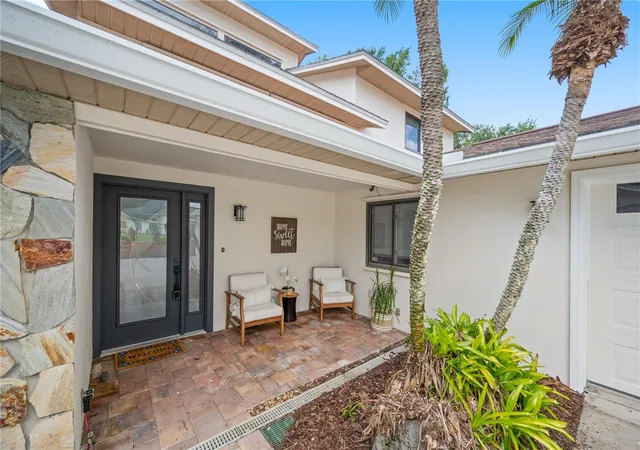


$600,000
Monthly Est:$2,986
 3 Beds
 3 Baths
2 full baths + 1 half bath
 3,286sqft
6033 Mountain Lake Dr, Lakeland, FL 33813
$600,000
$2,986/moEst:
Get Pre-Approved
Single Family Residence
Built in 1989
$72/mo HOA
19,415 sqft lot
$183/sq.ft
Description
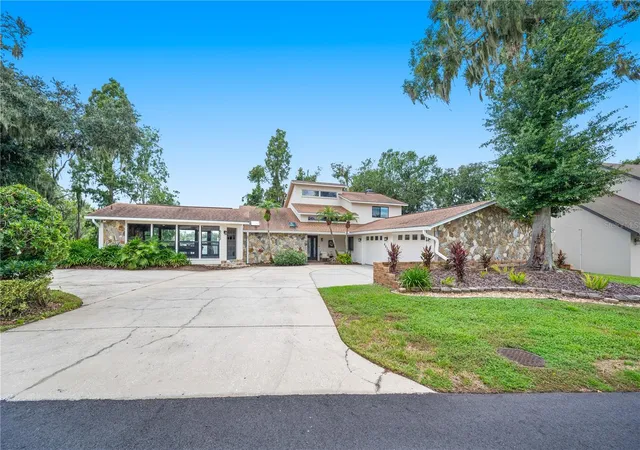
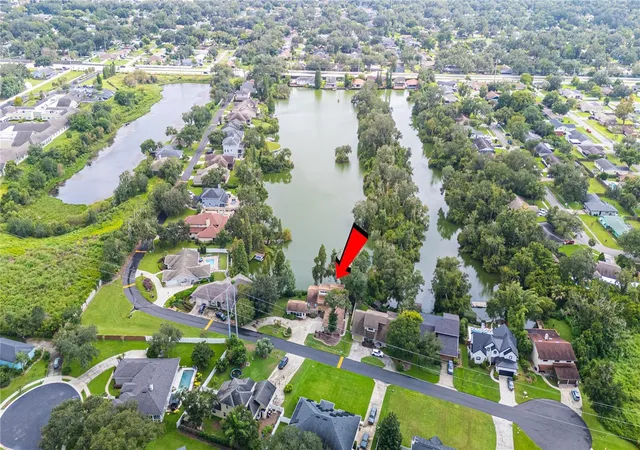
Under contract-accepting backup offers. Welcome to 6033 Mountain Lake Dr in Lakeland, Florida, located in the desirable Lakeland Highlands area within Mountain Lake Estates. This charming 3-bedroom, 2.5-bathroom lakefront home offers beautiful water views, a warm and inviting atmosphere, and a unique blend of mountain-inspired character with the best of Florida living. Set along the lake with a recently rebuilt seawall, this property is ready for you to enjoy and personalize.
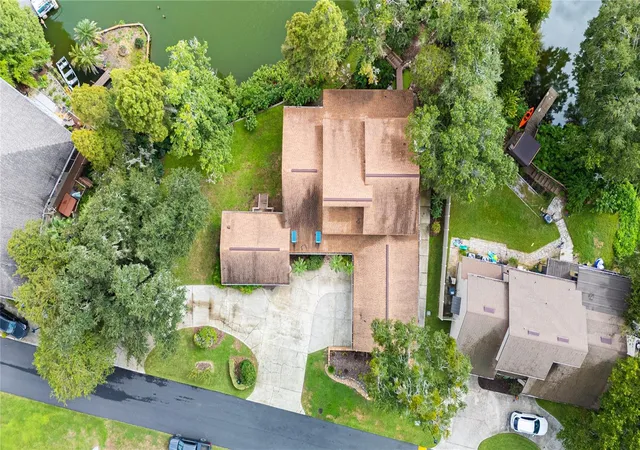
One of the standout features of this home is the ample parking and oversized garage, offering more space and flexibility than many properties in the area. Whether you need room for multiple vehicles, recreational equipment, storage, or a workshop, the generous parking and garage setup provide valuable convenience and functionality.
The main living areas feature beautiful hardwood floors, while new carpet upstairs adds comfort and a fresh feel. The home has been freshly painted inside and out, with new lighting fixtures throughout. The updated master bathroom adds a modern touch, while the master bedroom’s private sitting room creates an incredible retreat where you can wake up to beautiful lake views.
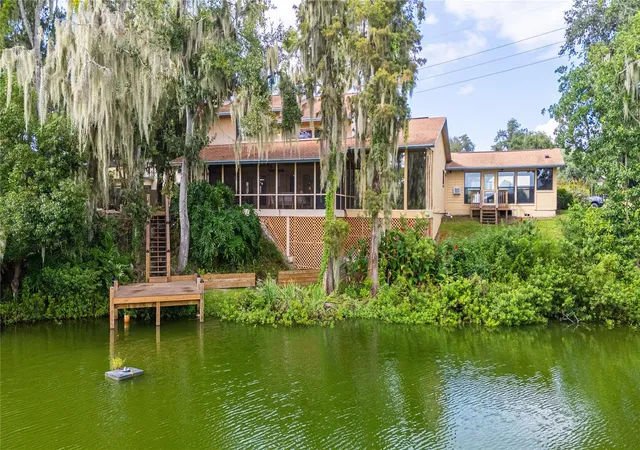
Step outside to the screened deck and take in the peaceful lakefront setting. The elevated views create a picturesque backdrop for relaxing, entertaining, or simply enjoying your morning coffee. A new stairway leads down to the lake, where a new dock provides the perfect spot for fishing, launching a kayak, or enjoying the water.
Additional features include a newer roof, new AC systems, a gas water heater, and an included washer and dryer. A spacious bonus room currently serves as a pool table room and would make an excellent man cave, game room, media room, or flexible living space.
While there are still opportunities to make additional updates and truly make the home your own, this property offers an excellent foundation for personalization. If you have been searching for a lakefront home in the desirable Lakeland Highlands area with beautiful views, a screened deck, a new stairway and dock, ample parking, an oversized garage, updated features, and a distinctive mountain-house feel paired with Florida living, 6033 Mountain Lake Dr is one you will want to see. **Click on the virtual tour button for a Matterport 360 degree immersive walkthrough tour of the home. Just like a 24/7 open house!
- Houzeo last checked: 12 minutes ago
- Listing updated: October 9, 2026 at 7:13 pm
- Listing Provided by: Glenn Offutt (863) 456-1374 | LAKELAND HOMETOWN PROPERTIES (863) 456-1374
- Source: Stellar MLS-FL as distributed by MLS GRID | MLS#: L4965176

Property Details
Status
Active Under Contract
Type
Single Family Residence
No. of Stories
-
County
City
Neighborhood
--
Year Built
1989
HOA Fees
$72/mo
Finished Area
3,286 sqft
Lot Size
19,415 sqft lot
Basement Area
- sqft
MLS Name
Stellar MLS
MLS Number
L4965176
MLS Status
Pending
Days on Market
46
Cumulative Days on Market
20

Continue Your Journey in App
Find your dream home, receive real-time updates, and many more!
Continue Your Journey in App
Find your dream home, receive real-time updates, and many more!
Location
HOA Management
Rebecca Maglischa
HOA Fees
$864/ Annually
Disclaimer: Amenities are based on third-party information and may vary; buyers must independently verify all amenities, as information is deemed reliable but not guaranteed.
Facts & Features
Rooms
Bedrooms & bathrooms
Bedrooms: 3
Bathrooms: 3
Laundry
Level: First
Area: 81.00 Square Feet
Dimensions: 9x9
Kitchen
Level: First
Area: 238.00 Square Feet
Dimensions: 17x14
Family Room
Level: First
Area: 340.00 Square Feet
Dimensions: 17x20
Dining Room
Level: First
Area: 340.00 Square Feet
Dimensions: 17x20
Primary Bedroom
Level: First
Area: 256.00 Square Feet
Dimensions: 16x16
Primary Bathroom
Level: First
Area: 144.00 Square Feet
Dimensions: 16x9
Bedroom 2
Level: Second
Area: 168.00 Square Feet
Dimensions: 12x14
Bedroom 3
Level: Second
Area: 195.00 Square Feet
Dimensions: 13x15
Laundry
Level: First
Area: 72.00 Square Feet
Dimensions: 9x8
Balcony/Porch/Lanai
Level: First
Area: 330.00 Square Feet
Dimensions: 10x33
Interior
Heating
Central, Electric, Ductless
Exterior Features
Hurricane Shutters, Rain Gutters
Cooling
Central Air
Interior Features
Primary Bedroom Main Floor, Solid Wood Cabinets, Split Bedroom, Stone Counters, Thermostat, Walk In Closet(s)
Sewer
Public Sewer
Appliances
Dishwasher, Disposal, Dryer, Gas Water Heater, Microwave, Range, Refrigerator, Tankless Water Heater, Washer
Window Features
Blinds, Tinted Windows
Flooring
Carpet, Ceramic Tile, Wood
Construction
Year Built
Year Built: 1989
Home type
Single Family Residence
Foundation Details
Other, Slab
Roof
Shingle
Construction Materials
Other, Stucco, Frame
Utilities & Energy
Fireplace Features
Decorative
Security Features
Gated Community, Smoke Detector(s)
Laundry Features
Electric Dryer Hookup, Inside, Laundry Room, Washer Hookup
Water Source
Public
Utilities
Electricity Connected, Propane, Public, Water Connected
Parking Features
Driveway, Garage Door Opener, Garage Faces Side, Ground Level, Oversized, Garage, Workshop In Garage
Other Features
Vegetation
Trees/landscaped
Subdivision Name
Mountain Lake
Lot Features
Flood Zone, Irregular Lot, Landscaped, Oversized Lot, Street Dead End, Paved, Unincorporated
Community Features
Community Mailbox, Deed Restrictions, Gated Community No Guard
Patio And Porch Features
Covered, Front Porch, Other, Rear Porch, Screened, Side Porch
Price History
| Date | Event | Price |
|---|---|---|
10/09/2026 Source: | Contingent (Active Under Contract) | $600,000 $183/sqft |
09/18/2026 Source: | Listed for Sale | $600,000 $183/sqft |
07/01/2026 Source: | Listing Removed | $599,999 $183/sqft |
03/10/2026 Source: | Price Decreased | $599,999 -4.00% $183/sqft |
11/12/2025 Source: | Price Decreased | $625,000 -3.83% $190/sqft |

Show more
Nearby Homes
Find Homes by Property Features in Lakeland, FL
Nearby New Homes For Sale

Based on information from Stellar MLS® through Nov 04, 2026, 07:45AM as submitted to and distributed by MLS GRID. All data is obtained from various sources and may not have been verified by the broker or MLS GRID. Supplied Open House Information is subject to change without notice. All information should be independently reviewed and verified for accuracy. Properties may or may not be listed by the office/agent presenting the information. IDX information is provided exclusively for consumers’ personal non-commercial use. It may not be used for any purpose other than to identify prospective properties consumers may be interested in purchasing. The data is deemed reliable but is not guaranteed by MLS GRID. The use of the MLS GRID Data may be subject to an end-user license agreement prescribed by the Member Participant’s applicable MLS, if any, and as amended from time to time. © 2026 Stellar MLS. All Rights Reserved.
 Advertising Broker: Fred McGill | Simple Showing, Inc
