- Overview
- Description
- Property Details
- Location
- HOA Management
- Facts & Features
- Getting Around
- Nearby Homes


$229,900
Monthly Est:$1,144
 2 Beds
 2 Baths
2 full baths
 1,346sqft
6035 Sandhurst Ln #B, Dallas, TX 75206
$229,900
$1,144/moEst:
Get Pre-Approved
Condominium
Built in 1966
$826/mo HOA
4.11 acres lot
$171/sq.ft
Description
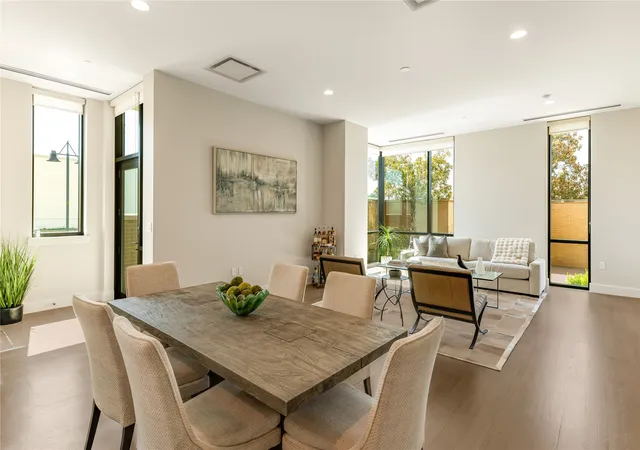
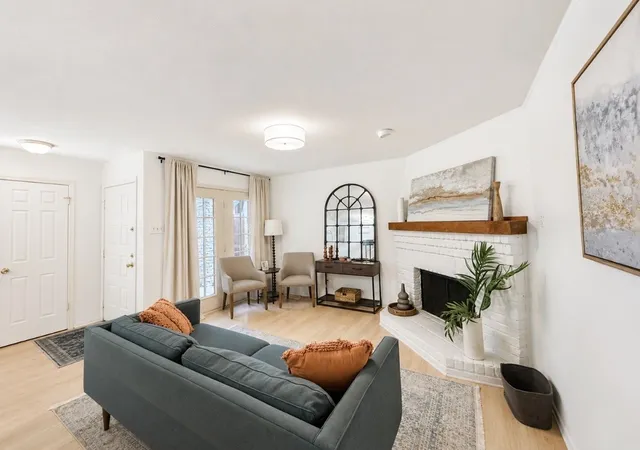
AMAZING PRICE AND PRIME DALLAS LOCATION! Fully renovated in 2026 and thoughtfully designed. Refined luxury blends light modern comfort with classic timeless charm. This 1st floor condos spacious floor plan welcomes you with an open concept living and dining area, complemented by a separate den. The bright updated kitchen features freshly painted white cabinetry, new 3cm quartz countertops, and brand new stainless steel appliances. There are two generously sized bedrooms with 2 luxurious bathrooms. Perfect for todays flexible lifestyle for singles, families, roommates, and or a dedicated work from home setup. 2026 renovations elevate the entire home! Timeless Brick & Board Collection engineered wood flooring, no carpet, new Sherwin Williams paint throughout, new 3cm quartz countertops along with new sinks and faucets in the kitchen and both bathrooms. Enjoy new Hunter ceiling fans with remotes in each bedroom. The spacious primary suite features 2 walk-in closets and an ensuite bath with new stylish cabinetry, double sinks, fabulous new quartz countertop and a walk-in shower. A large 2nd bedroom with updated 2nd guest bath complete this well designed layout. Outside enjoy your expansive 7 ft x 18 ft private covered patio, an ideal spot for morning coffee, evening unwinding, or effortless entertaining. Two dedicated covered parking spaces right out your back door for everyday convenience. A truly low maintenance lifestyle were HOA dues provide an exceptional value which includes all utilities, plus exterior insurance, HVAC maintenance and repair, lush landscaping, trash pickup, and access to the club house with a sparkling community pool. Located near Central Market, NorthPark Mall, SMU, and an array of restaurants and shops, plus walking distance to the Ridgewood Trail. This gated community sits in one of Dallas’s most desirable and convenient neighborhoods. Some photos are virtually staged.
- Houzeo last checked: 12 hours ago
- Listing updated: October 17, 2026 at 7:29 pm
- Listing Provided by: Tony Nuncio (214) 395-0669 | Compass RE Texas, LLC (214) 814-8100
- Source: NTREIS MLS-TX | MLS#: 21363434

This condo is in:
Property Details
Status
Active
Type
Condominium
No. of Stories
1
County
City
Neighborhood
--
Year Built
1966
HOA Fees
$826/mo
Finished Area
1,346 sqft
Lot Size
4.11 acres lot
Basement Area
- sqft
MLS Name
NTREIS MLS
MLS Number
21363434
MLS Status
Active
Cumulative Days on Market
58

Continue Your Journey in App
Find your dream home, receive real-time updates, and many more!
Download App
Continue Your Journey in App
Find your dream home, receive real-time updates, and many more!
Location
HOA Management
Proper HOA Mgmt
HOA Fees
$826/ Monthly
Amenities
 Amenities and services may be covered by one or multiple associations and service providers.
 Trash Pickup
 Electricity
 Water
 Sewer
 Maintenance
 AssociationManagement
AllFacilities
Disclaimer: Amenities are based on third-party information and may vary; buyers must independently verify all amenities, as information is deemed reliable but not guaranteed.
Facts & Features
Rooms
Bedrooms & bathrooms
Bedrooms: 2
Bathrooms: 2
Kitchen
Level: First
Area: 99.00 Square Feet
Dimensions: 11 x 9
LivingRoom
Level: First
Area: 204.00 Square Feet
Dimensions: 17 x 12
FamilyRoom
Level: First
Area: 180.00 Square Feet
Dimensions: 15 x 12
DiningRoom
Level: First
Area: 99.00 Square Feet
Dimensions: 11 x 9
Bedroom
Level: First
Area: 156.00 Square Feet
Dimensions: 13 x 12
PrimaryBedroom
Level: First
Area: 195.00 Square Feet
Dimensions: 15 x 13
Interior
Heating
Central, Electric
Sewer
Public Sewer
Flooring
Engineered Hardwood, Tile
Cooling
Central Air, Ceiling Fans, Electric
Exterior Features
Rain Gutters
Interior Features
Built In Features, Decorative Designer Lighting Fixtures, High Speed Internet, Cable Tv, Walk In Closets
Window Features
Bay Windows, Window Coverings
Appliances
Dishwasher, Electric Range, Disposal, Microwave
Construction
Year Built
Year Built: 1966
Home type
Condominium
Roof
Composition
Architectural Style
Traditional
Construction Materials
Brick
Utilities & Energy
Utilities
Sewer Available, Water Available, Cable Available
Laundry Features
Common Area, Other
Parking Features
Assigned, Covered, Detached Carport, Electric Gate
Pool Features
None, Community
Water Source
Public
Other Features
Patio And Porch Features
Covered
Lot Features
Landscaped, Sprinkler System
Subdivision Name
Sandhurst Manor
Community Features
Gated, Laundry Facilities, Park, Pool, Community Mailbox
Price History
| Date | Event | Price |
|---|---|---|
10/01/2026 Source: | Price Decreased | $229,900 -4.17% $171/sqft |
09/18/2026 Source: | Price Decreased | $239,900 -4.00% $178/sqft |
08/20/2026 Source: | Listed for Sale | $249,900 $186/sqft |
08/20/2026 Source: | Price Increased | $249,900 +79.78% $186/sqft |
02/27/2026 Source: | Sold | $139,000 $103/sqft |

Show more
Nearby Homes




Find Homes by Property Features in Dallas, TX

Based on information from the North Texas Real Estate Information Systems, Inc., through Oct 22, 2026, 03:45PM. Information is provided exclusively for consumers’ personal, non-commercial use. It may not be used for any purpose other than to identify prospective properties consumers may be interested in purchasing. Data is deemed reliable but is not guaranteed accurate. This website may not include listings or property addresses of sellers who have directed their listing brokers to withhold their listing or their property address from display on the Internet. ©2026 North Texas Real Estate Information Systems, Inc. All Rights Reserved.
 Advertising Broker: Michelle Brecker | Pathway To Home Realty
