- Overview
- Description
- Property Details
- Location
- Facts & Features
- Getting Around
- Nearby Homes

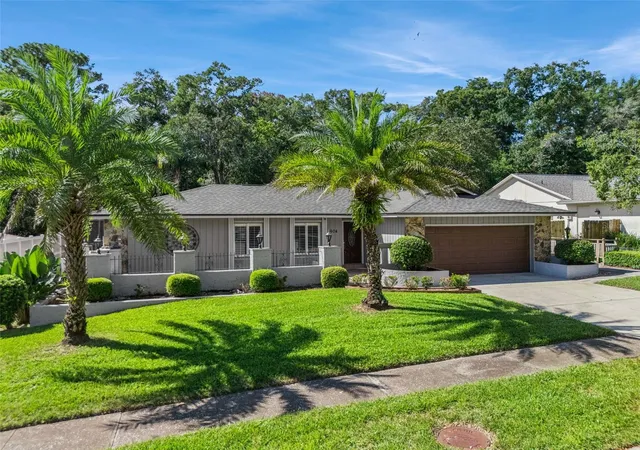


$430,000
Monthly Est:$2,140
 4 Beds
 2 Baths
2 full baths
 1,785sqft
604 Andrew St, Altamonte Springs, FL 32714
$430,000
$2,140/moEst:
Get Pre-Approved
Single Family Residence
Built in 1978
$-- HOA
9,600 sqft lot
$241/sq.ft
Description
Virtually Staged. Welcome to Villa Brantley!
Discover this beautiful 4-bedroom, 2-bathroom pool home nestled in the desirable Villa Brantley community of Altamonte Springs! Combining comfort, charm, and Florida living, this home is ready for its next chapter.
Step inside to find a spacious, inviting layout featuring plantation shutters throughout the home, adding timeless elegance and charm. The kitchen features rich wood cabinetry, granite countertops, stainless steel appliances, and plenty of space for preparing meals and entertaining. The adjoining dining area showcases a stunning floor-to-ceiling stone wood-burning fireplace, creating a warm and inviting atmosphere perfect for gatherings and cozy evenings at home.
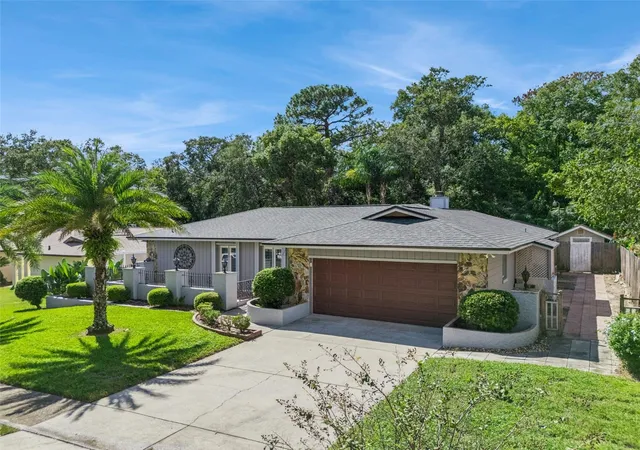
The true highlight of this home is the private screened-in pool and expansive outdoor living area! Whether you're enjoying your morning coffee on the covered patio, relaxing poolside, or hosting weekend gatherings, this backyard is designed for year-round Florida enjoyment. An additional storage shed provides convenient space for tools, lawn equipment, and outdoor essentials.
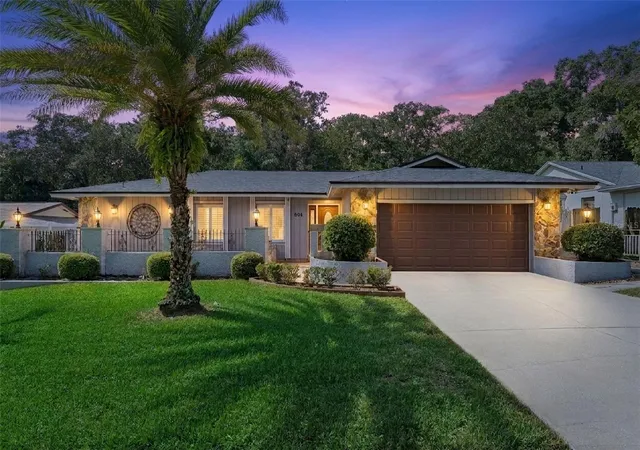
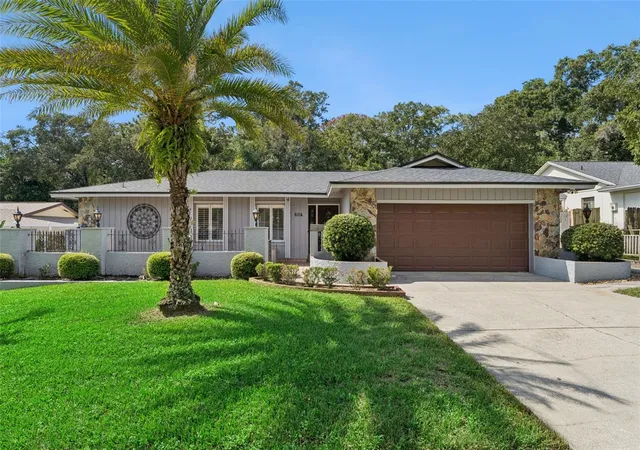
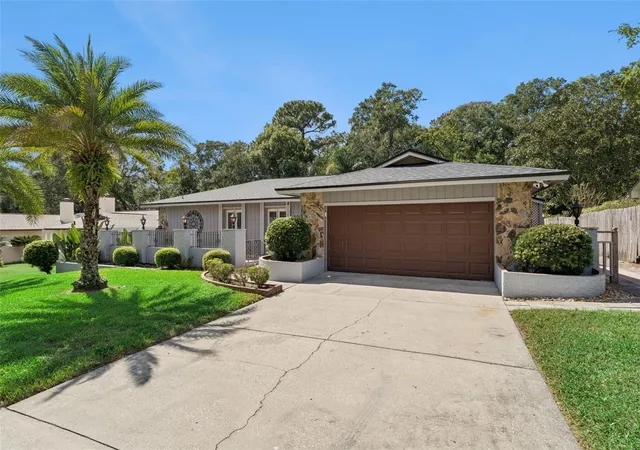
The home's welcoming curb appeal features mature landscaping, beautiful palm trees, stone accents, and a spacious two-car garage.
Location, location, location! Conveniently situated near Forest City Elementary School and Lake Brantley High School, with easy access to shopping, dining, parks, and major roadways. Enjoy the convenience of Central Florida living!
With a NEWER ROOF (2023), inviting outdoor spaces, and a fantastic location, this home has so much to love!
- Houzeo last checked: 6 minutes ago
- Listing updated: November 2, 2026 at 8:14 am
- Listing Provided by: Robin Cook (407) 718-0172 | WEST WING REAL ESTATE COMPANY (407) 718-0172
- Source: Stellar MLS-FL as distributed by MLS GRID | MLS#: O6450237

Property Details
Status
Active
Type
Single Family Residence
No. of Stories
1
County
City
Neighborhood
--
Year Built
1978
HOA Fees
-
Finished Area
1,785 sqft
Lot Size
9,600 sqft lot
Basement Area
- sqft
MLS Name
Stellar MLS
MLS Number
O6450237
MLS Status
Active
Days on Market
19
Cumulative Days on Market
9

Continue Your Journey in App
Find your dream home, receive real-time updates, and many more!
Continue Your Journey in App
Find your dream home, receive real-time updates, and many more!
Location
Facts & Features
Rooms
Bedrooms & bathrooms
Bedrooms: 4
Bathrooms: 2
Interior
Appliances
Convection Oven, Microwave, Range, Refrigerator
Exterior Features
Lighting, Private Mailbox, Sidewalk, Storage
Sewer
Public Sewer
Cooling
Central Air
Heating
Central
Window Features
Skylight(s), Shutters
Flooring
Carpet, Tile, Wood
Interior Features
Ceiling Fans(s), Eat In Kitchen, Primary Bedroom Main Floor, Solid Surface Counters, Thermostat, Walk In Closet(s)
Construction
Year Built
Year Built: 1978
Home type
Single Family Residence
Roof
Shingle
Foundation Details
Block, Slab
Architectural Style
Florida, Ranch
Construction Materials
Block
Utilities & Energy
Utilities
Cable Connected, Electricity Connected, Public, Sewer Connected
Fireplace Features
Wood Burning
Pool Features
In Ground, Lighting, Screen Enclosure, Self Cleaning, Tile
Water Source
Public
Parking Features
Driveway, Garage Door Opener, On Street, Open
Laundry Features
Other
Other Features
Patio And Porch Features
Covered, Patio, Porch, Rear Porch, Screened, Side Porch
Lot Features
Cul De Sac, Landscaped, Sidewalk, Paved
Vegetation
Trees/landscaped
Subdivision Name
Villa Brantley
Price History
| Date | Event | Price |
|---|---|---|
11/02/2026 Source: | Listed for Sale | $430,000 $241/sqft |
10/27/2026 Source: | Pending | $430,000 $241/sqft |
10/27/2026 Source: | Contingent (Active Under Contract) | $430,000 $241/sqft |

Nearby Homes
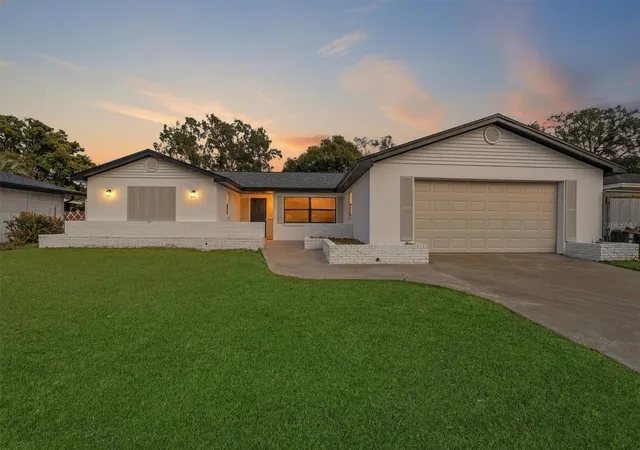
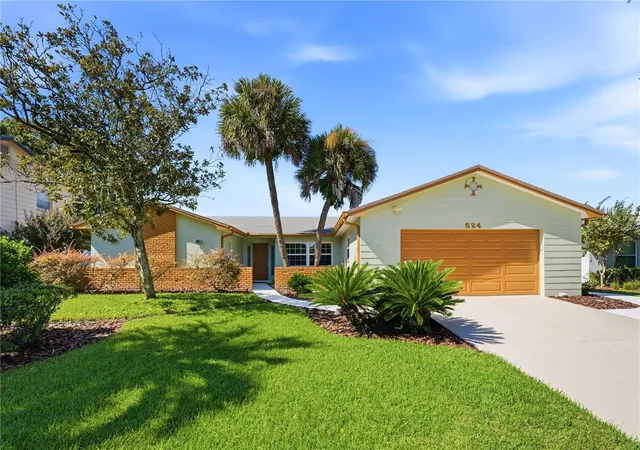
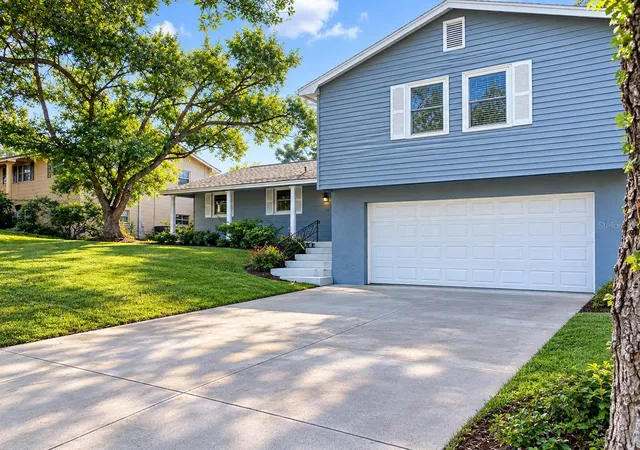
Find Homes by Property Features in Altamonte Springs, FL

Based on information from Stellar MLS® through Nov 04, 2026, 07:00PM as submitted to and distributed by MLS GRID. All data is obtained from various sources and may not have been verified by the broker or MLS GRID. Supplied Open House Information is subject to change without notice. All information should be independently reviewed and verified for accuracy. Properties may or may not be listed by the office/agent presenting the information. IDX information is provided exclusively for consumers’ personal non-commercial use. It may not be used for any purpose other than to identify prospective properties consumers may be interested in purchasing. The data is deemed reliable but is not guaranteed by MLS GRID. The use of the MLS GRID Data may be subject to an end-user license agreement prescribed by the Member Participant’s applicable MLS, if any, and as amended from time to time. © 2026 Stellar MLS. All Rights Reserved.
 Advertising Broker: Fred McGill | Simple Showing, Inc
