- Overview
- Description
- Property Details
- Location
- HOA Management
- Facts & Features
- Getting Around
- Nearby Homes



$575,000
Monthly Est:$2,862
 4 Beds
 4 Baths
3 full baths + 1 half bath
 2,285sqft
604 Kildrummy Dr, Davenport, FL 33896
$575,000
$2,862/moEst:
Get Pre-Approved
Single Family Residence
Built in 2004
$288.33/mo HOA
16,631 sqft lot
$252/sq.ft
Description
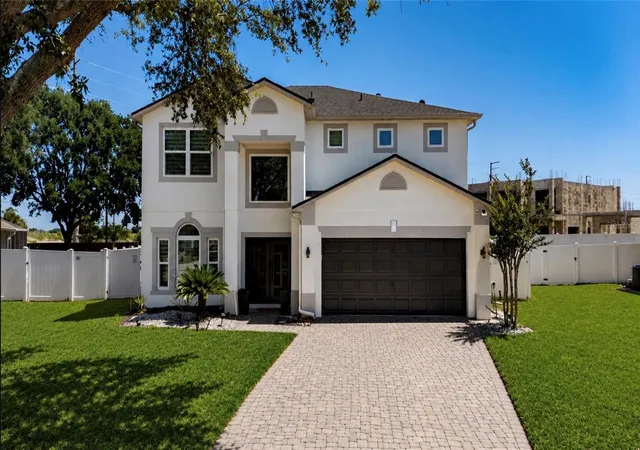
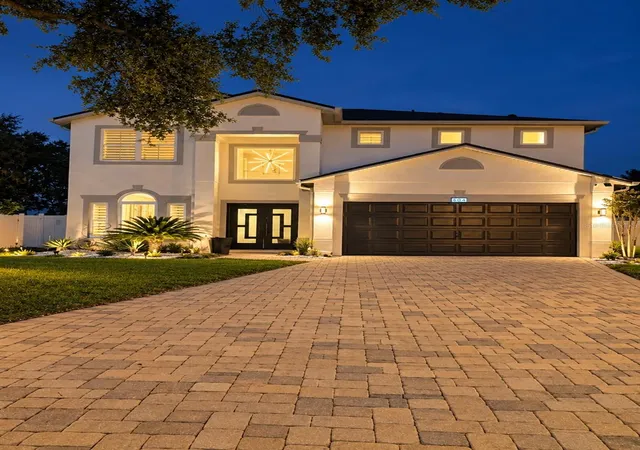
Under contract-accepting backup offers. Welcome to 604 Kildrummy Dr, a beautifully remodeled, fully furnished pool home located in the gated community of The Sanctuary at West Haven. Situated on a desirable corner lot with an exceptionally spacious yard, this property combines contemporary design, privacy, comfort, and convenient access to Central Florida attractions.
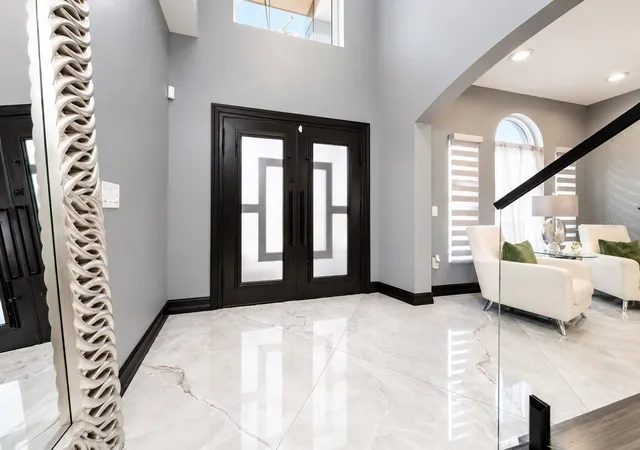
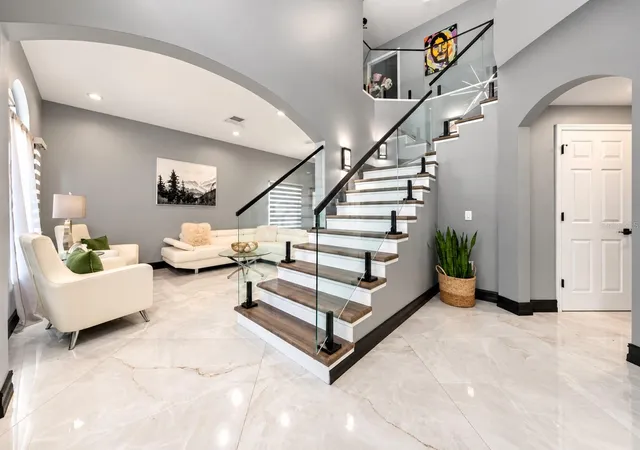
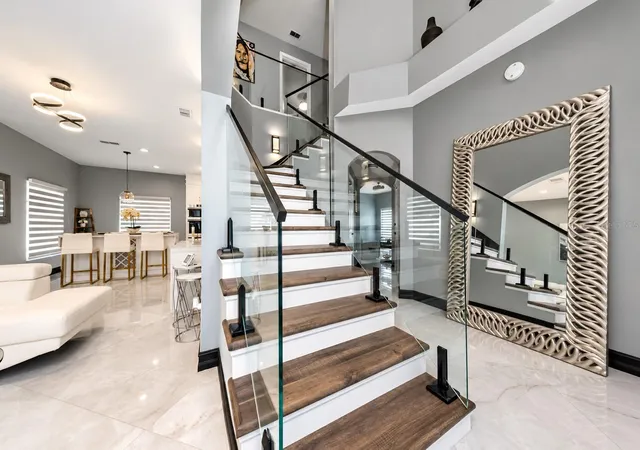
Step inside to discover a beautifully updated modern interior with thoughtfully selected finishes throughout. The remodeled kitchen serves as a stunning centerpiece, featuring sleek cabinetry, an oversized waterfall-style island, elegant countertops, contemporary lighting, and stainless steel appliances. Bright, open living areas are complemented by stylish finishes and a striking staircase with glass railings.
The bathrooms have been completely transformed with a contemporary, spa-inspired design featuring floor-to-ceiling tile, frameless glass showers, stylish vanities, and modern fixtures. Every space has been thoughtfully designed to combine functionality, comfort, and style.
Outside, enjoy your own private Florida retreat. The fully fenced yard provides added privacy and an exceptionally spacious outdoor area. The screened-in pool and covered patio create an ideal setting for relaxing, entertaining, or simply enjoying the Florida lifestyle. As evening arrives, enjoy views of the Walt Disney World fireworks from your own pool and backyard, adding a special touch to the Florida lifestyle. The home also features a two-car garage and a spacious driveway with additional parking.
Ideally located near shopping, dining, major roadways, and Central Florida's renowned attractions, this fully furnished, beautifully remodeled, move-in-ready home provides flexibility for a primary residence, Florida getaway, or investment property. Schedule your private showing today and experience the location, space, privacy, and lifestyle of 604 Kildrummy Dr.
- Houzeo last checked: 0 minutes ago
- Listing updated: October 20, 2026 at 2:43 pm
- Listing Provided by: Luz Canto Negron (863) 348-3848 | KELLER WILLIAMS REALTY SMART 1 (863) 508-3000
- Source: Stellar MLS-FL as distributed by MLS GRID | MLS#: P4939769

Property Details
Status
Active Under Contract
Type
Single Family Residence
No. of Stories
2
County
City
Neighborhood
--
Year Built
2004
HOA Fees
$288.33/mo
Finished Area
2,285 sqft
Lot Size
16,631 sqft lot
Basement Area
- sqft
MLS Name
Stellar MLS
MLS Number
P4939769
MLS Status
Pending
Days on Market
62
Cumulative Days on Market
115

Continue Your Journey in App
Find your dream home, receive real-time updates, and many more!
Continue Your Journey in App
Find your dream home, receive real-time updates, and many more!
Location
HOA Management
RONALD SHIPWASH
HOA Fees
$865/ Quarterly
Disclaimer: Amenities are based on third-party information and may vary; buyers must independently verify all amenities, as information is deemed reliable but not guaranteed.
Facts & Features
Rooms
Bedrooms & bathrooms
Bedrooms: 4
Bathrooms: 4
Interior
Flooring
Ceramic Tile, Wood
Interior Features
Ceiling Fans(s), Crown Molding, High Ceilings, Kitchen/family Room Combo, Living Room/dining Room Combo, Primary Bedroom Upstairs
Sewer
Public Sewer
Exterior Features
Private Yard
Appliances
Dishwasher, Dryer, Microwave, Range, Refrigerator, Washer
Cooling
Central Air
Heating
Central
Window Features
Storm Window(s)
Construction
Year Built
Year Built: 2004
Home type
Single Family Residence
Foundation Details
Concrete Perimeter
Construction Materials
Block
Roof
Shingle
Utilities & Energy
Laundry Features
Laundry Room
Utilities
Electricity Available
Pool Features
In Ground
Water Source
Public
Other Features
Subdivision Name
Sanctuary At West Haven
Price History
| Date | Event | Price |
|---|---|---|
10/20/2026 Source: | Contingent (Active Under Contract) | $575,000 $252/sqft |
09/03/2026 Source: | Listed for Sale | $575,000 $252/sqft |
07/21/2026 Source: | Listing Removed | $575,000 +36.90% $252/sqft |
03/18/2022 Source: | Price Increased | $420,000 +5.53% $184/sqft |
03/18/2022 Source: #R10773610 | Off Market | $398,000 +26.35% $174/sqft |


Show more
Nearby Homes









Find Homes by Property Features in Davenport, FL

Based on information from Stellar MLS® through Nov 04, 2026, 10:45PM as submitted to and distributed by MLS GRID. All data is obtained from various sources and may not have been verified by the broker or MLS GRID. Supplied Open House Information is subject to change without notice. All information should be independently reviewed and verified for accuracy. Properties may or may not be listed by the office/agent presenting the information. IDX information is provided exclusively for consumers’ personal non-commercial use. It may not be used for any purpose other than to identify prospective properties consumers may be interested in purchasing. The data is deemed reliable but is not guaranteed by MLS GRID. The use of the MLS GRID Data may be subject to an end-user license agreement prescribed by the Member Participant’s applicable MLS, if any, and as amended from time to time. © 2026 Stellar MLS. All Rights Reserved.
 Advertising Broker: Fred McGill | Simple Showing, Inc
