- Overview
- Description
- Property Details
- Location
- HOA Management
- Facts & Features
- Getting Around
- Nearby Homes




$324,900
Monthly Est:$1,617
 3 Beds
 2 Baths
2 full baths
 1,535sqft
605 Mustang Trl, Granbury, TX 76049
$324,900
$1,617/moEst:
Get Pre-Approved
Single Family Residence
Built in 2026
$1/mo HOA
0.04 acre lot
$212/sq.ft
Description
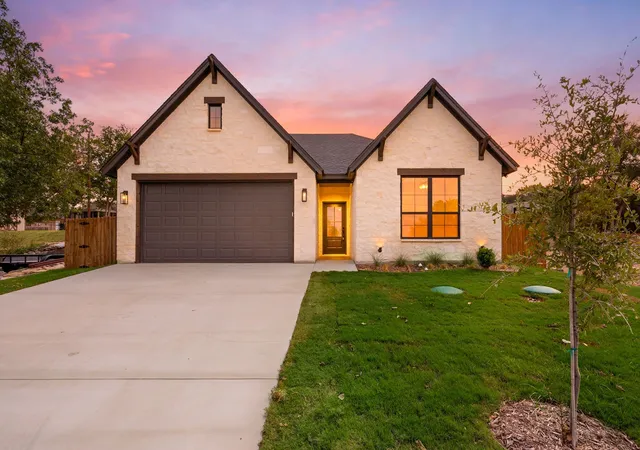
Luxury in the details. Meticulous design, elevated finishes, and modern efficiency all come together in this beautifully crafted new-construction home. Located in Granbury across from Harbor Lakes Golf Course, this 3 bedroom, 2 bath residence offers convenient in town living with the added benefit of no city taxes.
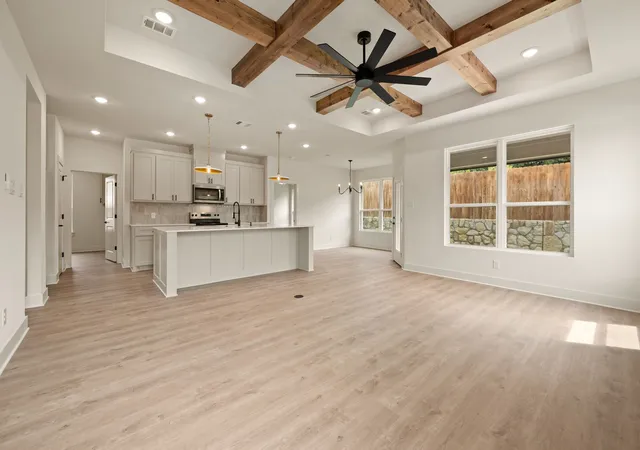
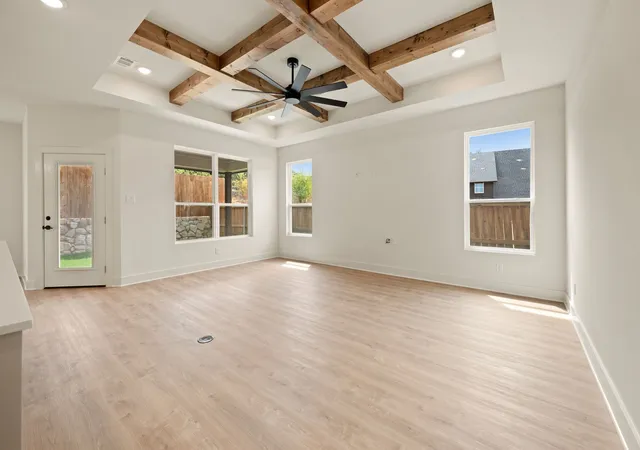
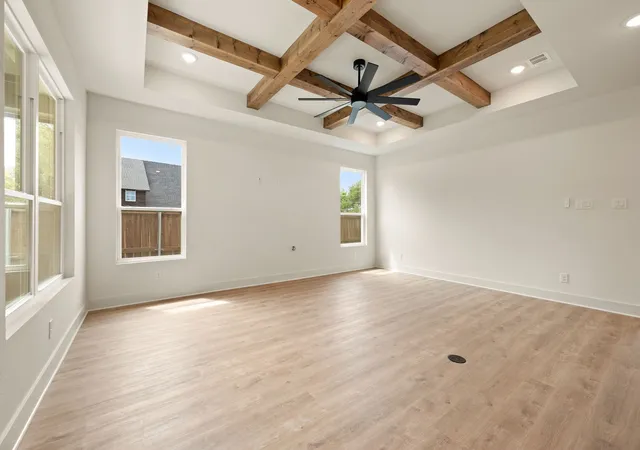
Drawing inspiration from the Texas Hill Country, this home blends natural stone with thoughtfully selected architectural accents to created a dramatic yet timeless exterior. Inside, the open-concept floor plan emphasizes natural light and is designed equally for everyday living and entertaining. Elevated interior selections include Moroccan zellige-inspired tile, Carrera marble, furniture grade inset vanities, as well as curated hardware and lighting selections. Custom wood beams paired with tall ceilings add warmth and character to the living room while cohesive design carries throughout the entire home. Every detail has been intentionally selected to give the home a refined & timeless aesthetic.
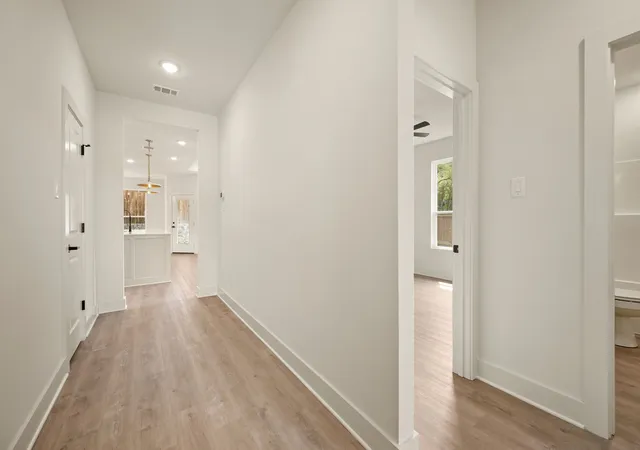
Additional Features Include: White oak LVP flooring throughout. Large master closet. Custom paint grade cabinetry. Quartz countertops. Whirlpool appliances. Custom Millwork (including pantry and closets). Built-in mud bench. Large walk in pantry. Oversized laundry room. Delta bathroom fixtures. Spray foam insulation. Energy efficient HVAC system. Wi-Fi capable smart thermostat. Cedar privacy fence. Fully landscaped yard
- Houzeo last checked: 12 minutes ago
- Listing updated: September 16, 2026 at 5:10 am
- Listing Provided by: John Prell | Creekview Realty (214) 696-4663
- Source: NTREIS MLS-TX | MLS#: 21387199

Property Details
Status
Active
Type
Single Family Residence
No. of Stories
1
County
City
Neighborhood
--
Year Built
2026
HOA Fees
$1/mo
Finished Area
1,535 sqft
Lot Size
0.04 acre lot
Basement Area
- sqft
MLS Name
NTREIS MLS
MLS Number
21387199
MLS Status
Active
Cumulative Days on Market
1

Continue Your Journey in App
Find your dream home, receive real-time updates, and many more!
Continue Your Journey in App
Find your dream home, receive real-time updates, and many more!
Location
HOA Management
office@whhhoa.com
HOA Fees
$12/ Annually
Amenities
 Amenities and services may be covered by one or multiple associations and service providers.
 Maintenance
Disclaimer: Amenities are based on third-party information and may vary; buyers must independently verify all amenities, as information is deemed reliable but not guaranteed.
Facts & Features
Rooms
Bedrooms & bathrooms
Bedrooms: 3
Bathrooms: 2
LivingRoom
Level: First
Area: 1264.00 Square Feet
Dimensions: 16 x 79
UtilityRoom
Level: First
Area: 90.00 Square Feet
Dimensions: 9 x 10
Kitchen
Level: First
Area: 126.00 Square Feet
Dimensions: 9 x 14
Bedroom
Level: First
Area: 121.00 Square Feet
Dimensions: 11 x 11
Bedroom
Level: First
Area: 121.00 Square Feet
Dimensions: 11 x 11
PrimaryBedroom
Level: First
Area: 168.00 Square Feet
Dimensions: 12 x 14
Interior
Heating
Central, Electric, Energy Star Qualified Equipment
Exterior Features
Lighting, Private Yard
Cooling
Central Air, Electric, Heat Pump
Interior Features
Built In Features, Chandelier, Decorative Designer Lighting Fixtures, Double Vanity, High Speed Internet, Kitchen Island, Open Floorplan, Pantry, Cable Tv, Wired For Data
Sewer
Aerobic Septic, Septic Tank
Appliances
Dishwasher, Electric Cooktop, Electric Oven, Electric Range, Disposal, Microwave
Flooring
Luxury Vinyl Plank
Construction
Year Built
Year Built: 2026
Home type
Single Family Residence
Architectural Style
Ranch, Detached
Foundation Details
Slab
Roof
Composition, Shingle
Construction Materials
Fiber Cement, Rock, Stone, Wood Siding
Property Condition
New Construction
Utilities & Energy
Security Features
Carbon Monoxide Detectors, Smoke Detectors
Laundry Features
Washer Hookup, Electric Dryer Hookup, Laundry In Utility Room
Utilities
Electricity Available, Electricity Connected, Municipal Utilities, Septic Available, Underground Utilities, Water Available, Cable Available
Pool Features
None, Community
Parking Features
Additional Parking, Door Single, Garage Faces Front, Garage, Garage Door Opener, On Site, Off Street
Other Features
Subdivision Name
Western Hills Harbor
Community Features
Boat Facilities, Lake, Pool, Tennis Courts
Patio And Porch Features
Rear Porch, Covered, Front Porch
Price History
| Date | Event | Price |
|---|---|---|
09/15/2026 Source: | Listed for Sale | $324,900 +1447.14% $212/sqft |
05/26/2017 Source: | Listing Removed | $21,000 $14/sqft |

Nearby Homes
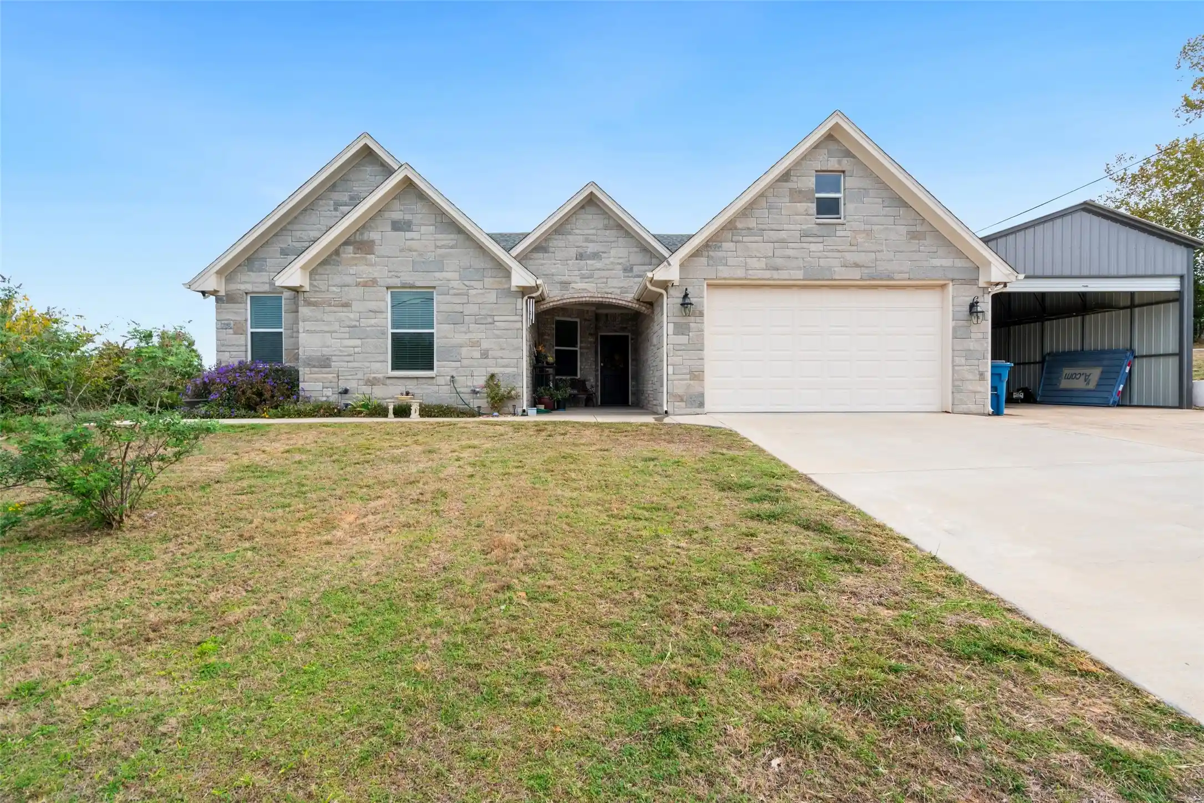
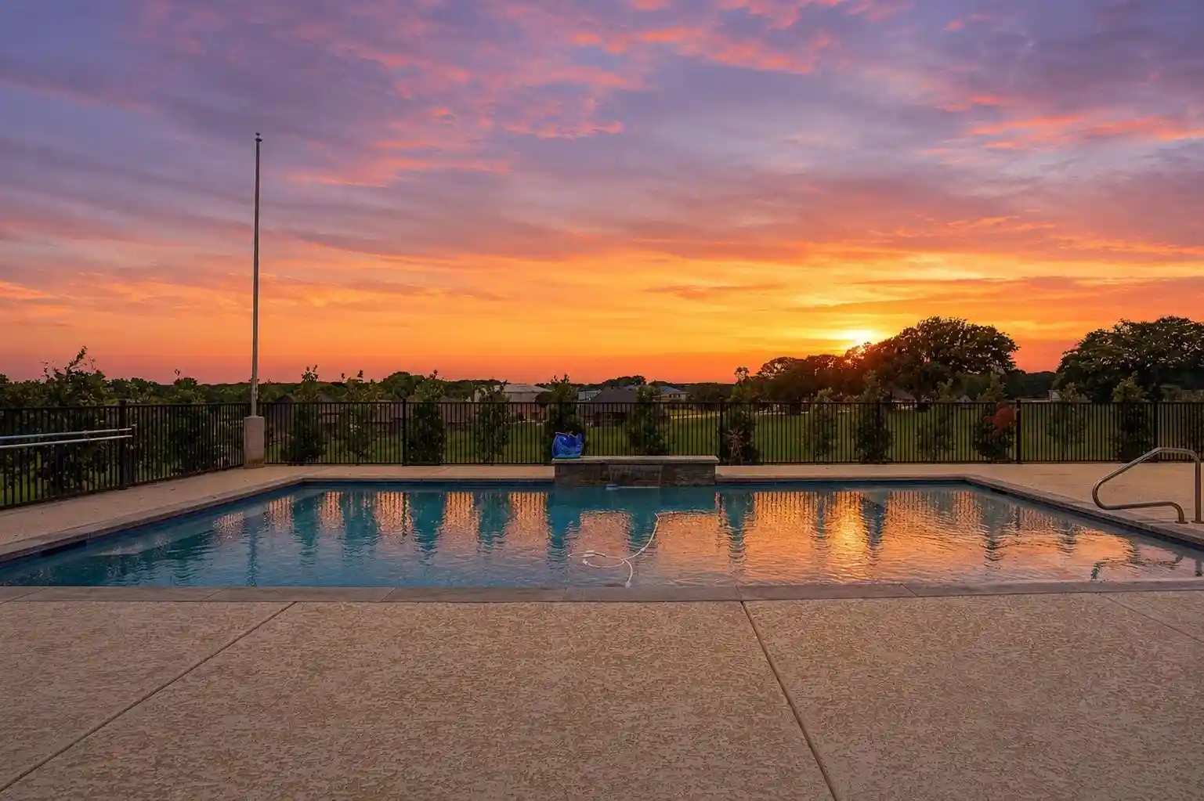
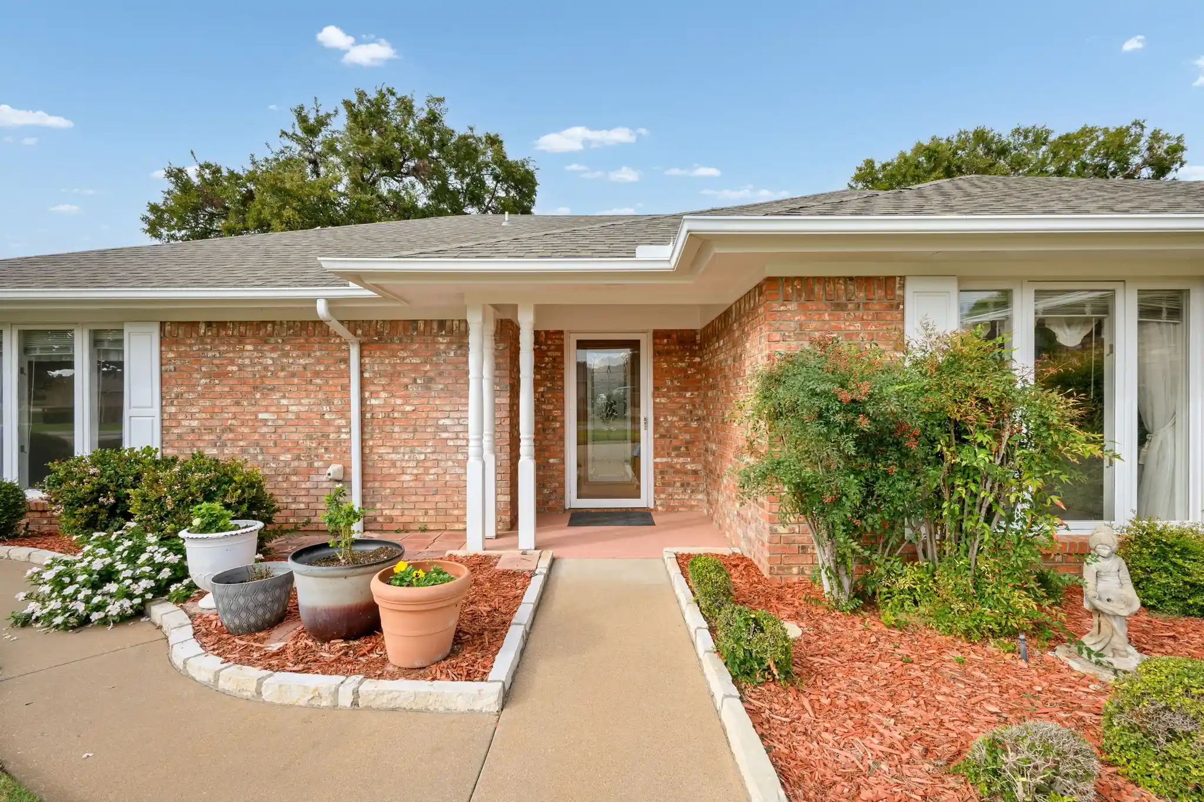
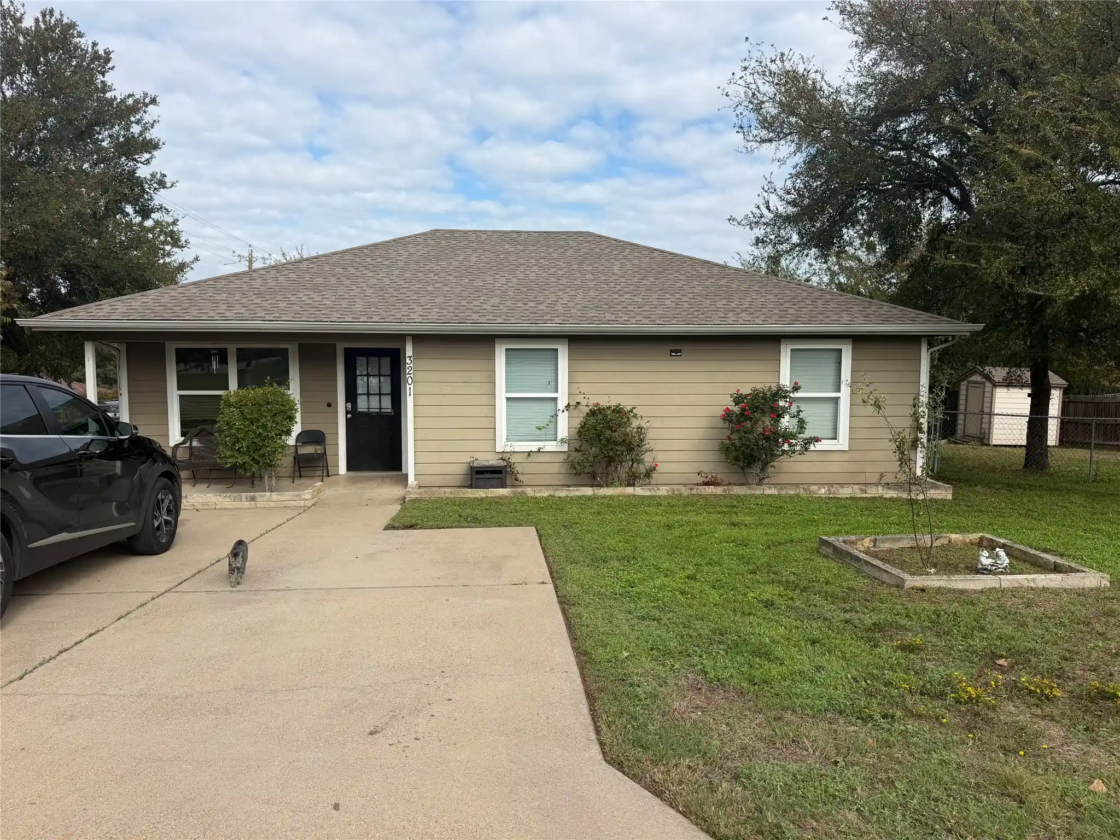
Find Homes by Property Features in Granbury, TX
Nearby New Homes For Sale

Based on information from the North Texas Real Estate Information Systems, Inc., through Nov 04, 2026, 08:00AM. Information is provided exclusively for consumers’ personal, non-commercial use. It may not be used for any purpose other than to identify prospective properties consumers may be interested in purchasing. Data is deemed reliable but is not guaranteed accurate. This website may not include listings or property addresses of sellers who have directed their listing brokers to withhold their listing or their property address from display on the Internet. ©2026 North Texas Real Estate Information Systems, Inc. All Rights Reserved.
 Advertising Broker: Michelle Brecker | Pathway To Home Realty
