- Overview
- Description
- Property Details
- Location
- Facts & Features
- Getting Around
- Nearby Homes

Street View
$599,900
Monthly Est:$2,986
 3 Beds
 4 Baths
3 full baths + 1 half bath
 3,200sqft
6050 Walton Rd, Finleyville, PA 15332
$599,900
$2,986/moEst:
Get Pre-Approved
Single Family Residence
Built in 1938
$-- HOA
2.13 acres lot
$187/sq.ft
Description
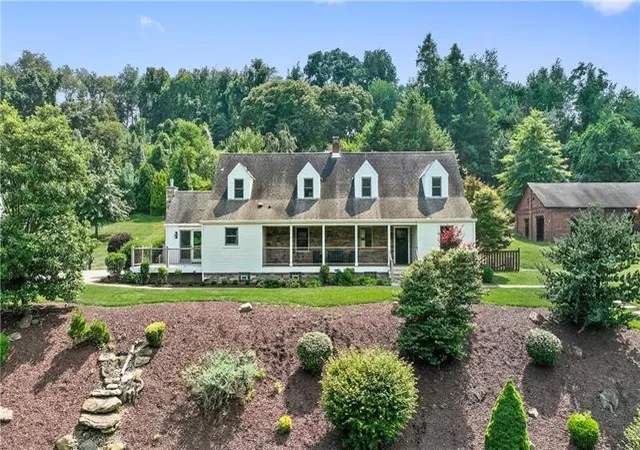
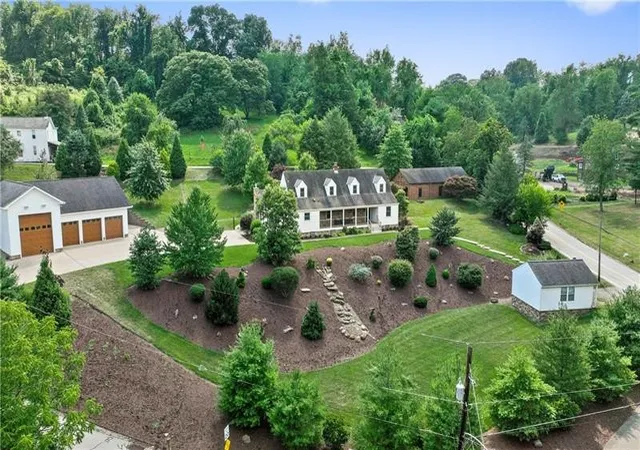
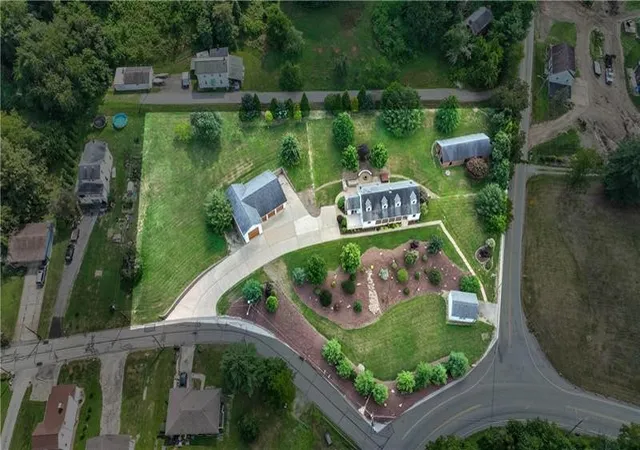
Experience refined luxury and exceptional entertaining in this sprawling 3-bedroom, 3.5-bath estate set on 2 private acres in the West Jefferson Hills School District. Designed for both grand gatherings and everyday comfort, this home blends high-end finishes with spaces made to host—and to unwind.
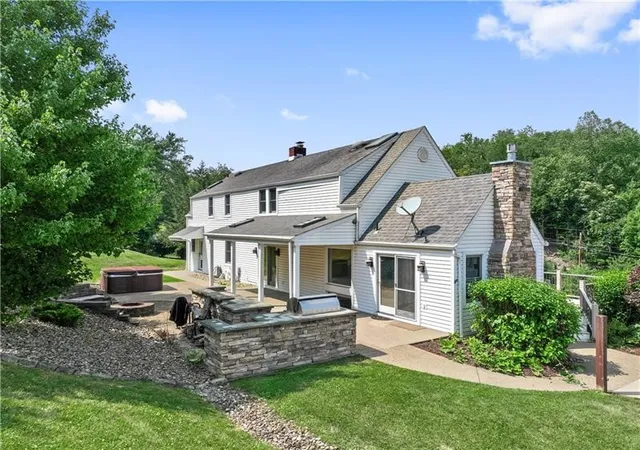
At the heart of the home, a large, functional chef’s kitchen flows seamlessly into the living room and breakfast nook, each opening to brand-new sliding glass doors to the expansive back patio and new french doors to the side deck. Entertaining is effortless indoors and out, with an equipped outdoor kitchen featuring a grill and counter area, fire pit with built-in seating, and hot tub—perfect for evenings under the stars. Inside, hosts will appreciate the 6-burner range, wet bar, wine fridge, trash compactor, dishwasher, oversized refrigerator, and more.
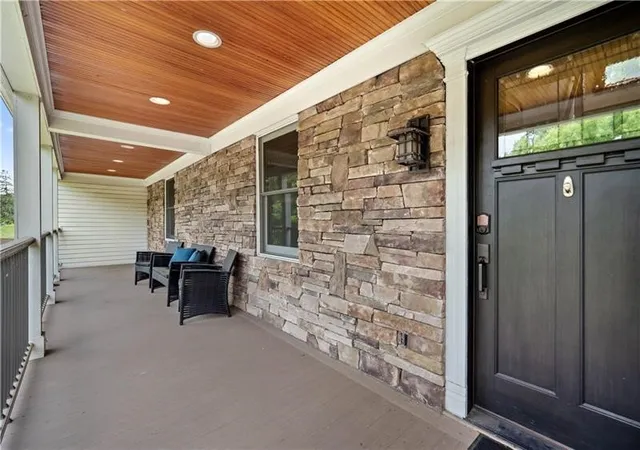
Heated floors throughout the main living areas and a dramatic double-sided fireplace create an atmosphere of warmth, comfort, and refined elegance year-round. Rich wood detailing creates a warm yet sophisticated atmosphere. Relax on the inviting front porch or gather in the thoughtfully designed interior spaces that balance elegance with comfort.
The primary suite is a private retreat, complete with its own laundry, full bath, expansive walk-in closet, custom built-ins, and stunning wood accents. The finished lower level, featuring a full bath, offers incredible flexibility as a luxurious entertainment space, great room, or guest retreat equipped with a full bathroom and closet.
For hobbyists, adventurers, and car enthusiasts alike, the garage setup is unmatched: multiple garages including a four-car garage with an RV bay, air compressor, and a dedicated workshop space above the garage, ideal for creative projects or additional storage. If that is not enough, there is an additional 2 car garage on the property.
The property also features a substantial brick outbuilding offering exceptional versatility. While not currently configured as living space, it presents an ideal opportunity for a private workshop, studio, or professional workspace, and holds strong potential for future conversion into mother-in-law or guest quarters, subject to buyer verification and approvals. This added structure enhances both the functionality and long-term value of the estate.
This is more than a home—it’s a private luxury retreat built for hosting, comfort, and living exceptionally well.
- Houzeo last checked: 0 minutes ago
- Listing updated: July 21, 2026 at 7:23 pm
- Listing Provided by: Nina Trbovich (724) 733-7100 DRE #RS355428 | BERKSHIRE HATHAWAY HOMESERVICES THE PREFERRED PROP (724) 733-7100
- Source: West Penn MLS-PA | MLS#: 1740764

Property Details
Status
Active
Type
Single Family Residence
No. of Stories
2
County
City
Neighborhood
--
Year Built
1938
HOA Fees
-
Finished Area
3,200 sqft
Lot Size
2.13 acres lot
Basement Area
- sqft
MLS Name
West Penn MLS
MLS Number
1740764
MLS Status
Active
Days on Market
232

Continue Your Journey in App
Find your dream home, receive real-time updates, and many more!
Download App
Continue Your Journey in App
Find your dream home, receive real-time updates, and many more!
Location
Facts & Features
Rooms
Bedrooms & bathrooms
Bedrooms: 3
Bathrooms: 4
Interior
Sewer
Public Sewer
Heating
Gas
Appliances
Some Gas Appliances, Convection Oven, Cooktop, Dryer, Dishwasher, Disposal, Microwave, Refrigerator, Stove, Trash Compactor, Washer
Flooring
Ceramic Tile, Hardwood, Carpet
Cooling
Central Air
Interior Features
Wet Bar, Hot Tub Spa, Kitchen Island
Construction
Year Built
Year Built: 1938
Home type
Single Family Residence
Construction Materials
Vinyl Siding
Roof
Asphalt
Property Condition
Resale
Architectural Style
Cape Cod, Two Story
Utilities & Energy
Security Features
Security System
Fireplace Features
Gas
Basement
Finished, Interior Entry
Pool Features
None
Parking Features
Detached, Garage, Off Street, Garage Door Opener
Water Source
Public
Price History
| Date | Event | Price |
|---|---|---|
07/10/2026 Source: | Price Decreased | $609,000 -0.98% $190/sqft |
05/14/2026 Source: | Price Decreased | $615,000 -3.76% $192/sqft |
04/15/2026 Source: | Price Increased | $639,000 +6.52% $200/sqft |
02/20/2026 Source: | Price Decreased | $599,900 -7.57% $187/sqft |
02/20/2026 Source: | Listed for Sale | $649,000 $203/sqft |

Nearby Homes




Find Homes by Property Features in Finleyville, PA
Nearby New Homes For Sale

Based on information from the West Penn Mutli-List, INC through Oct 11, 2026, 01:45PM. Information is provided exclusively for consumers’ personal, non-commercial use and may not be used for any purpose other than to identify prospective properties consumers may be interested in purchasing. Information is deemed reliable but not guaranteed. © 2026 West Penn Multi-List, Inc. All Rights Reserved.
 Advertising Broker: Daniel Demers | Sell Your Home Services