- Overview
- Description
- Property Details
- Location
- HOA Management
- Facts & Features
- Getting Around
- Nearby Homes

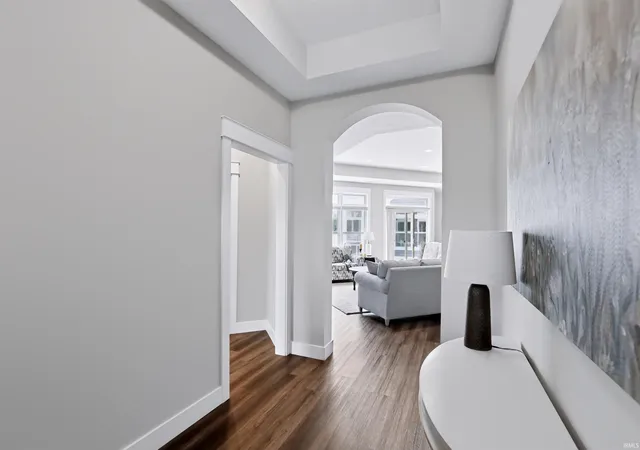


$500,000
Monthly Est:$2,489
 3 Beds
 2 Baths
2 full baths
 2,053sqft
6051 Gilwell Dr, West Lafayette, IN 47906
$500,000
$2,489/moEst:
Get Pre-Approved
Manufactured On Land
Built in 2025
$-- HOA
23,087 sqft lot
$244/sq.ft
Description
RECENTLY APPRAISED AT $562,000 — NOW OFFERED AT JUST $500,000! Exceptional opportunity to purchase a nearly new home at a substantial discount to its recently appraised value.
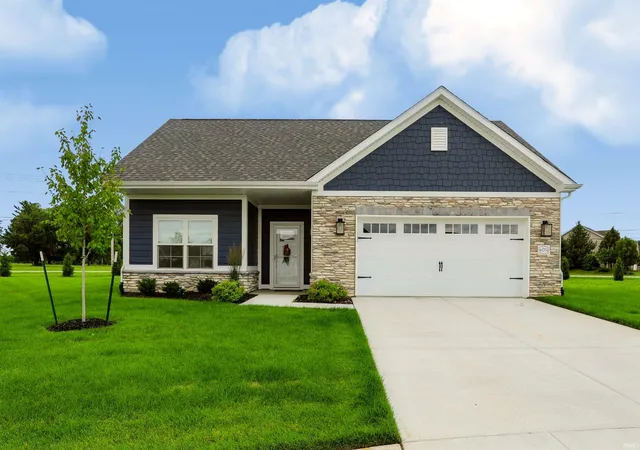
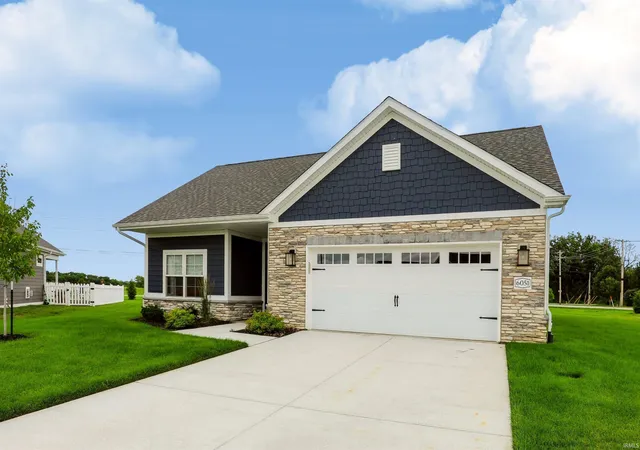
This beautifully maintained 3-bedroom, 2-bath Epcon ranch offers 2,053 square feet of comfortable, single-level living on a rare 0.53-acre premium corner lot in Belle Terra.
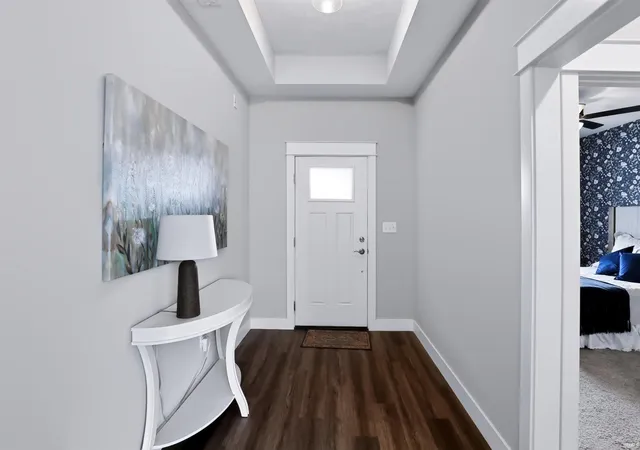
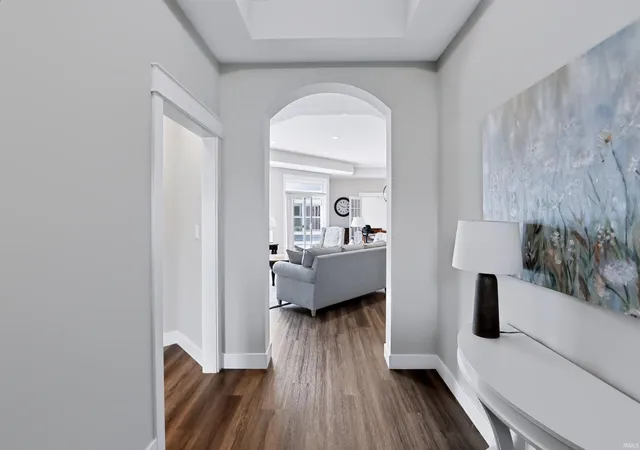
The thoughtfully designed open floor plan provides abundant natural light and an inviting living space that works equally well for everyday living and entertaining. The spacious primary suite features direct access to the screened porch, a large walk-in tiled shower, and an oversized walk-in closet. Two additional bedrooms provide flexibility for guests, a home office, hobbies, or other uses.
Enjoy the outdoors from the screened porch and fenced patio, with an unusually large corner lot providing additional privacy and outdoor space. And with Epcon’s low-maintenance lifestyle, you can spend less time mowing, shoveling snow, and raking leaves and more time enjoying your home and the surrounding community.
Built in 2025, this home offers the advantages of newer construction without the wait, uncertainty, or hassle of building from scratch. Additional features include a 2-car attached garage, main-level laundry, tankless water heater, fireplace, double oven, and desirable open-concept living.
Conveniently located near shopping, dining, golf, parks, Purdue University, and major roadways, this home combines low-maintenance living with easy access to everything West Lafayette has to offer.
- Houzeo last checked: 1 hour ago (September 30, 2026 at 11:01 am)
- Listing updated: September 30, 2026 at 12:47 am
- Listing Provided by: Miles Sparenberg | Fathom Realty
- Source: Indiana Regional MLS-IN | MLS#: 202627904

Property Details
Status
Active
Type
Manufactured Mobile Home
No. of Stories
-
County
--
City
Neighborhood
--
Year Built
2025
HOA Fees
-
Finished Area
2,053 sqft
Lot Size
23,087 sqft lot
Basement Area
- sqft
MLS Name
Indiana Regional MLS
MLS Number
202627904
MLS Status
Active
Days on Market
78

Continue Your Journey in App
Find your dream home, receive real-time updates, and many more!
Download App
Continue Your Journey in App
Find your dream home, receive real-time updates, and many more!
Location
HOA Management
N/A
HOA Fees
$250/
Amenities
 Amenities and services may be covered by one or multiple associations and service providers.
 Pool
Pool
 Club House
Disclaimer: Amenities are based on third-party information and may vary; buyers must independently verify all amenities, as information is deemed reliable but not guaranteed.
Facts & Features
Rooms
Bedrooms & bathrooms
Bedrooms: 3
Bathrooms: 2
Interior
Interior Features
Ada Features, Storage, Bookcases, High Ceilings, Closet(s) Walk In, Stone Counters, Eat In Kitchen, Entrance Foyer, Garage Door Opener, Kitchen Island, Landscaped, Open Floorplan, Pantry Walk In, Patio Open, Porch Screened, Main Level Bedroom Suite, Main Floor Laundry
Cooling
Central Air
Heating
Natural Gas, Forced Air
Sewer
None
Appliances
Dishwasher, Refrigerator, Washer, Window Treatments, Electric Cooktop, Dryer Electric, Exhaust Fan, Double Oven, Tankless Water Heater
Flooring
Carpet, Laminate, Ceramic Tile
Construction
Year Built
Year Built: 2025
Home type
Manufactured On Land
Roof
Asphalt, Shingle
Architectural Style
Ranch
Construction Materials
Cement Siding
Utilities & Energy
Water Source
City
Fireplace Features
Great Room
Parking Features
Concrete
Association Amenities
Clubhouse, Pool
Basement
Slab
Other Features
Lot Features
Corner Lot
Subdivision Name
Belle Terra
Price History
| Date | Event | Price |
|---|---|---|
09/28/2026 Source: | Price Decreased | $500,000 -14.53% $244/sqft |
07/12/2026 Source: | Price Increased | $585,000 +8.17% $285/sqft |
08/06/2025 Source: | Sold | $540,830 $263/sqft |

Nearby Homes










Find Homes by Property Features in West Lafayette, IN


IDX information is provided exclusively for consumer's personal, non-commercial use and may not be used for any purpose other than to identify prospective properties that consumers may be interested in purchasing. Data is deemed reliable but is not guaranteed accurate by the MLS.
 Advertising Broker: Jonah Hartsburg | Hoosier Hub Realty