- Overview
- Description
- Property Details
- Location
- HOA Management
- Facts & Features
- Getting Around
- Nearby Homes

Street View
$155,000
Monthly Est:$771
 3 Beds
 2 Baths
1 full bath + 1 half bath
 1,390sqft
6053 Virginia St, Merrillville, IN 46410
$155,000
$771/moEst:
Get Pre-Approved
Townhouse
Built in 1996
$235/mo HOA
1,306.8 sqft lot
$112/sq.ft
Description
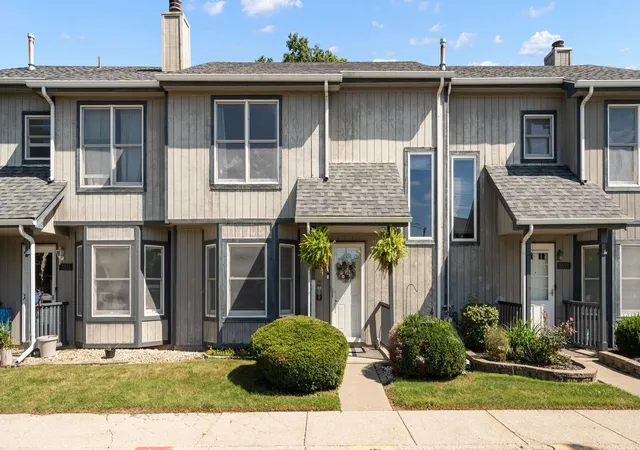
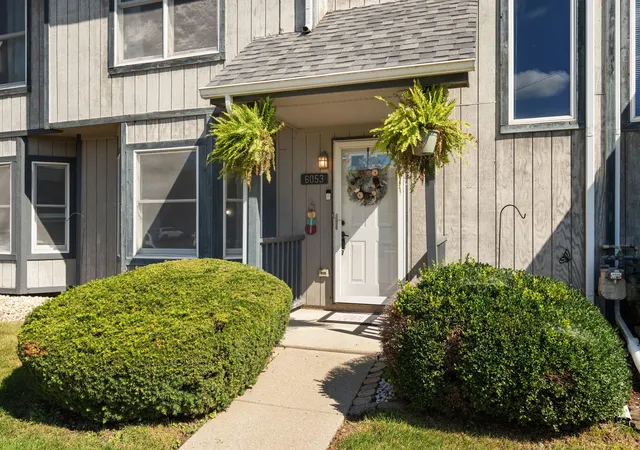
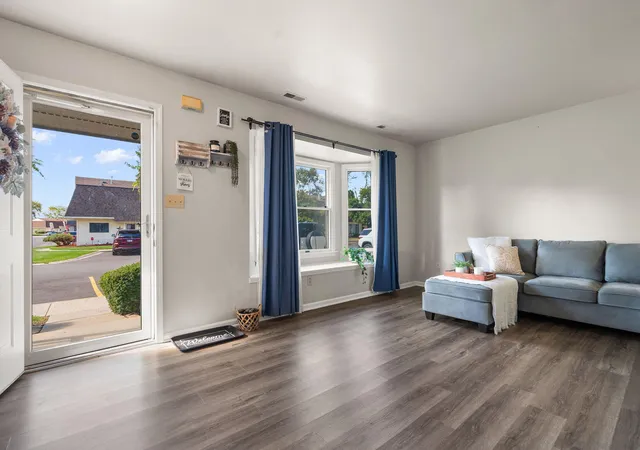
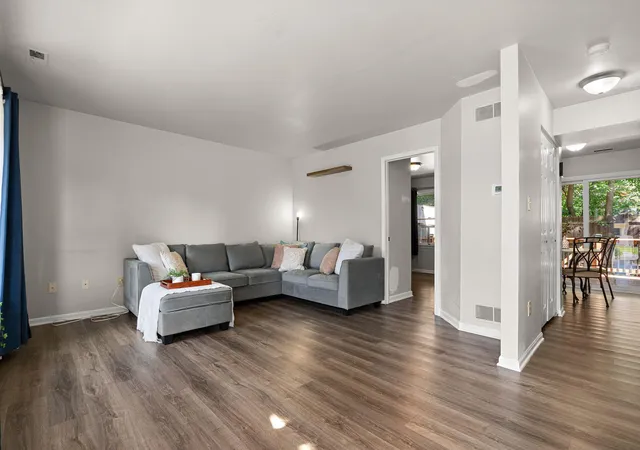
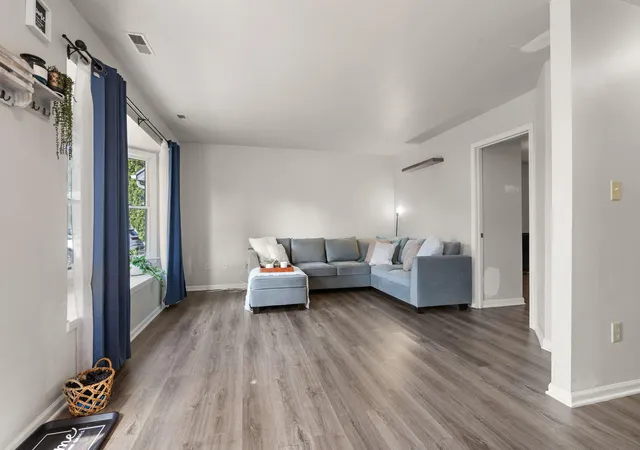
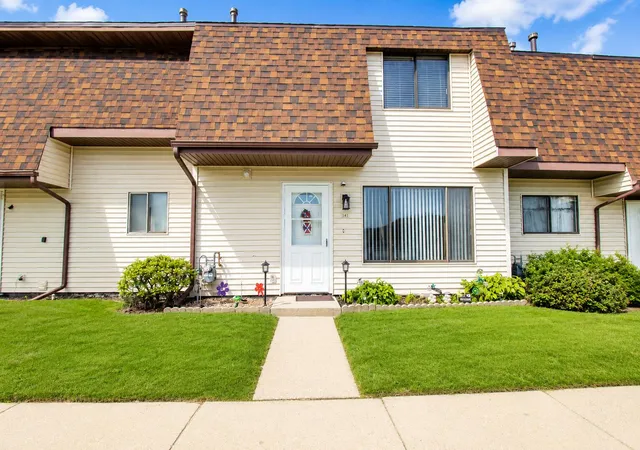
Welcome home to effortless, low-maintenance living in the heart of Merrillville! Offering just under 1,400 square feet, this charming 3-bedroom, 1.5-bath two-story townhome blends comfort, convenience, and affordability with the added peace of mind of HOA-maintained exterior living. Ideally situated near schools, shopping, dining, major transportation routes, and Turkey Creek Golf Course, everything you need is just minutes away! A quaint front porch welcomes you home, offering a charming spot to enjoy your morning coffee. Step inside to discover low-maintenance vinyl flooring throughout the main level and a beautifully remodeled eat-in kitchen featuring granite countertops, stainless steel appliances, and plenty of space for everyday dining. A versatile main-floor bedroom doubles perfectly as a home office, overlooking the peaceful, private backyard. Step outside onto your newly constructed custom wood deck, a secluded retreat surrounded by a tranquil setting where you can unwind, entertain, or simply enjoy the privacy of your own outdoor oasis. An open staircase leads to the spacious second level, where you'll find a generously sized primary suite complete with an oversized walk-in closet. A second bedroom with its own walk-in closet, a full bathroom, and an exceptionally spacious laundry room complete the upper level. Enjoy added peace of mind with a new HVAC system (2021) and new roof (2025), along with the convenience of HOA-maintained exterior living. With inviting outdoor spaces, thoughtful updates, and an ideal location, this delightful townhome offers an affordable opportunity to enjoy homeownership without the demands of extensive exterior upkeep.
- Houzeo last checked: 12 hours ago
- Listing updated: October 6, 2026 at 4:52 pm
- Listing Provided by: Brooke Metz (708) 738-1683 , Idilia Gallegos | eXp Realty, LLC (219) 462-2224
- Source: Northwest Indiana REALTORS® Association MLS-IN | MLS#: 845970

Property Details
Status
Pending
Type
Townhouse
No. of Stories
-
County
City
Neighborhood
--
Year Built
1996
HOA Fees
$235/mo
Finished Area
1,390 sqft
Lot Size
1,306.8 sqft lot
Basement Area
- sqft
MLS Name
Northwest Indiana REALTORS® Association MLS
MLS Number
845970
MLS Status
Pending
Days on Market
10

Continue Your Journey in App
Find your dream home, receive real-time updates, and many more!
Download App
Continue Your Journey in App
Find your dream home, receive real-time updates, and many more!
Location
HOA Management
Regency Park Homeowners Association
HOA Fees
$235/ Monthly
Amenities
 Amenities and services may be covered by one or multiple associations and service providers.
 Lawn Care
 Snow Removal
 Maintenance
 Other
Other
Disclaimer: Amenities are based on third-party information and may vary; buyers must independently verify all amenities, as information is deemed reliable but not guaranteed.
Facts & Features
Rooms
Bedrooms & bathrooms
Bedrooms: 3
Bathrooms: 2
Interior
Appliances
Dryer, Washer, Stainless Steel Appliance(s), Refrigerator, Microwave, Gas Water Heater, Gas Range, Dishwasher
Heating
Forced Air, Natural Gas
Interior Features
Entrance Foyer, Walk In Closet(s), Eat In Kitchen
Sewer
Public Sewer
Window Features
Bay Window(s)
Utilities & Energy
Laundry Features
Upper Level
Parking Features
Kitchen Level, Paved, On Street
Water Source
Public
Utilities
Cable Available, Water Connected
Association Amenities
Landscaping, Snow Removal, Maintenance Grounds
Other Features
Lot Features
Back Yard, Landscaped
Subdivision Name
Regency Park Townhomes
Patio And Porch Features
Deck, Front Porch
Price History
| Date | Event | Price |
|---|---|---|
10/06/2026 Source: | Pending | $155,000 +34.78% $112/sqft |
02/28/2024 Source: | Price Increased | $115,000 +751.85% $83/sqft |
02/25/2024 Source: | Price Decreased | $13,500 -89.19% $10/sqft |
09/08/2021 Source: | Price Increased | $124,900 +204.63% $90/sqft |
02/24/2017 Source: | Sold | $41,000 $29/sqft |

Nearby Homes

Find Homes by Property Features in Merrillville, IN
Nearby New Homes For Sale

Based on information provided by the Northwest Indiana REALTORS® Association, Inc. Multiple Listing Service through Oct 07, 2026, 06:01AM as submitted to and distributed by MLS GRID. Information Deemed Reliable But Not Guaranteed. All data is obtained from various sources and may not have been verified by broker or MLS GRID. Supplied Open House Information is subject to change without notice. All information is provided exclusively for personal, non-commercial use, and may not be used for any purpose other than to identify prospective properties consumers may be interested in purchasing. All information should be independently reviewed and verified for accuracy. Properties may or may not be listed by the office/agent presenting the information. © 2026 Northwest Indiana REALTORS® Association, Inc. Multiple Listing Service. All rights reserved.
 Advertising Broker: Donna Mink | Mink Realty