- Overview
- Description
- Property Details
- Location
- HOA Management
- Facts & Features
- Getting Around
- Nearby Homes
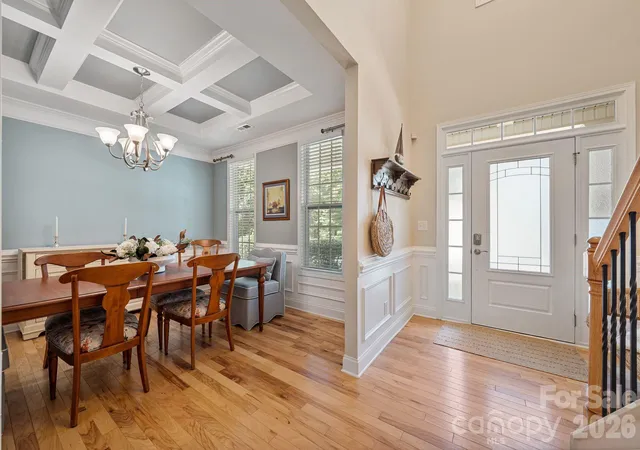

Street View
$550,000
Monthly Est:$2,738
 5 Beds
 3 Baths
3 full baths
 2,594sqft
608 Cedar Tr Dr, Clover, SC 29710
$550,000
$2,738/moEst:
Get Pre-Approved
Single Family Residence
Built in 2013
$27.5/mo HOA
0.35 acre lot
$212/sq.ft
Description
Welcome home to 608 Cedar Trace Drive, a beautifully maintained former model home in the desirable Rosedale community of Lake Wylie!
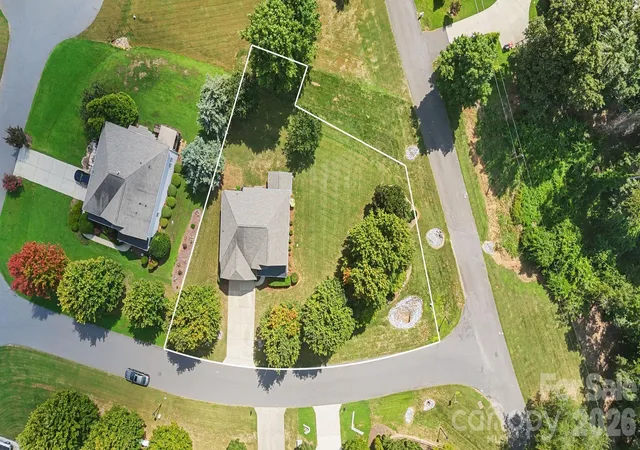
Thoughtfully designed with 5 bedrooms, 3 full bathrooms and approximately 2,594 square feet of living space, this home offers a wonderfully versatile floor plan with plenty of room to gather, entertain and make yourself at home. Many updates: NEW PAINT THROUGHOUT, LARGE LOT, Hickory HARDWOOD FLOORS, epoxy garage, exterior irrigation & landscape lighting, NEW 2025 HVAC, with so much more to see!
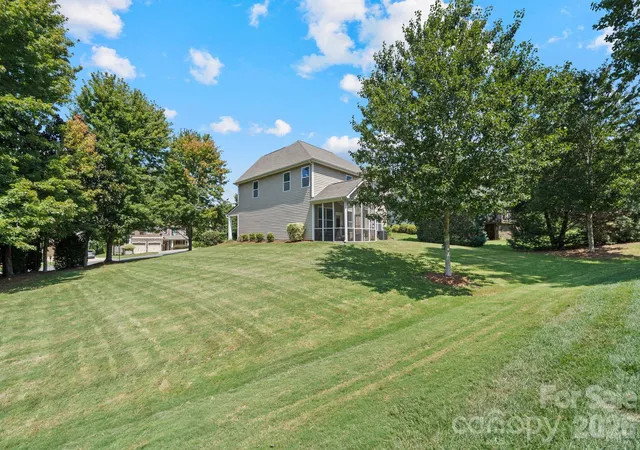
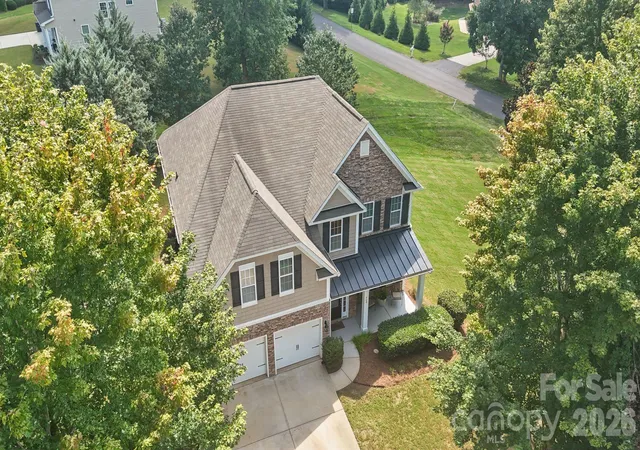
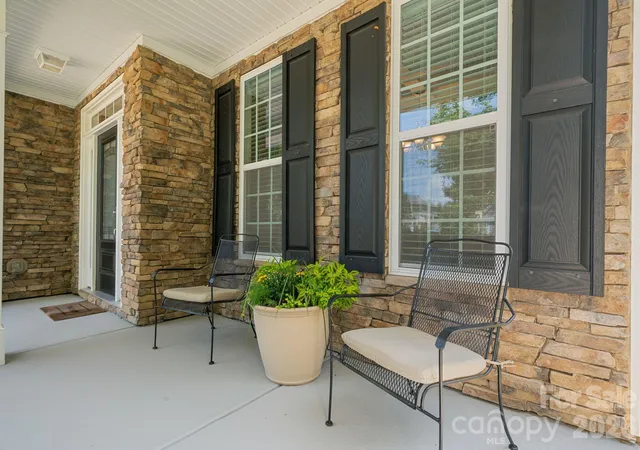
Step inside from the inviting covered front porch to a welcoming foyer, where a formal dining room provides the perfect setting for holiday dinners, special occasions or everyday gatherings. The main level continues into a spacious living room that flows naturally into the kitchen and breakfast nook, creating an open and comfortable heart of the home. Just beyond the breakfast area, the screened porch offers a relaxing spot to enjoy your morning coffee, unwind at the end of the day or simply take in the peaceful surroundings.
One of the home's standout features is the main-level bedroom with convenient access to a full bathroom, offering wonderful flexibility for overnight guests, multigenerational living, a private home office or whatever best suits your needs.
Upstairs, the spacious primary suite offers a private retreat complete with an ensuite bath and walk-in closet. Two additional bedrooms provide comfortable accommodations for family or guests, while the generously sized bonus room/bedroom offers incredible flexibility as an additional bedroom, media room, playroom, home office or whatever best suits your needs. Another full bathroom serves the secondary bedrooms, and an upstairs laundry room adds everyday convenience right where you need it.
Outside, mature trees and established landscaping create a beautiful setting, while the screened porch and surrounding yard provide additional space to relax and enjoy the outdoors. A two-car garage adds plenty of parking and storage.
Ideally situated in Lake Wylie with convenient access to nearby shopping, dining, recreation and everyday amenities, and ZONED FOR the new LAKE WYLIE HIGH SCHOOL. 608 Cedar Trace Drive combines a flexible five-bedroom floor plan, inviting indoor and outdoor living spaces, and the character of a former model home.
Come see all this wonderful home has to offer!
*Conveying: hard wired CPI security system, washer/dryer/fridge
- Houzeo last checked: 10 minutes ago
- Listing updated: October 29, 2026 at 6:29 pm
- Listing Provided by: Whitney Daigle (803) 370-9779 | Real Broker, LLC (864) 504-4314
- Source: Canopy MLS as distributed by MLS GRID | MLS#: 4420650

Property Details
Status
Active
Type
Single Family Residence
No. of Stories
-
County
City
Neighborhood
--
Year Built
2013
HOA Fees
$27.5/mo
Finished Area
2,594 sqft
Lot Size
0.35 acre lot
Basement Area
- sqft
MLS Name
Canopy MLS as distributed by MLS GRID
MLS Number
4420650
MLS Status
Active
Days on Market
53
Cumulative Days on Market
49

Continue Your Journey in App
Find your dream home, receive real-time updates, and many more!
Continue Your Journey in App
Find your dream home, receive real-time updates, and many more!
Location
HOA Management
Rosedale Homeowners Association
HOA Fees
$330/ Annually
Disclaimer: Amenities are based on third-party information and may vary; buyers must independently verify all amenities, as information is deemed reliable but not guaranteed.
Facts & Features
Rooms
Bedrooms & bathrooms
Bedrooms: 5
Bathrooms: 3
Interior
Cooling
Ceiling Fan(s), Central Air, Electric
Interior Features
Attic Stairs Pulldown, Entrance Foyer, Garden Tub, Kitchen Island, Open Floorplan, Pantry, Split Bedroom, Storage, Walk In Closet(s)
Window Features
Insulated Window(s)
Flooring
Carpet, Tile, Wood
Sewer
County Sewer
Appliances
Dishwasher, Electric Cooktop, Electric Oven, Microwave, Refrigerator, Washer/dryer
Heating
Central, Electric
Construction
Year Built
Year Built: 2013
Home type
Single Family Residence
Architectural Style
Traditional
Roof
Architectural Shingle
Construction Materials
Brick Partial, Cedar Shake, Vinyl
Foundation Details
Slab
Utilities & Energy
Parking Features
Driveway, Attached Garage, Garage Door Opener, Garage Faces Front
Water Source
County Water
Laundry Features
Laundry Room, Upper Level
Security Features
Carbon Monoxide Detector(s), Security System, Smoke Detector(s)
Fireplace Features
Living Room
Other Features
Lot Features
Corner Lot, Wooded, Views
Patio And Porch Features
Front Porch, Rear Porch, Screened
Subdivision Name
Rosedale
Price History
| Date | Event | Price |
|---|---|---|
09/10/2026 Source: | Listed for Sale | $560,000 +1.82% $216/sqft |
09/10/2026 Source: | Price Decreased | $550,000 -1.79% $212/sqft |
09/05/2026 Source: | Coming Soon | $560,000 $216/sqft |

Nearby Homes
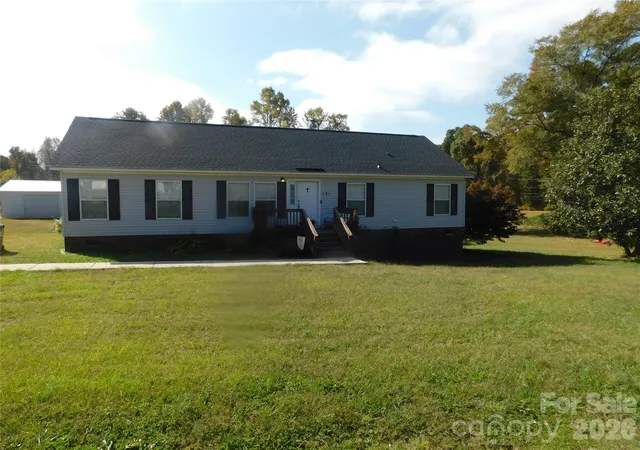
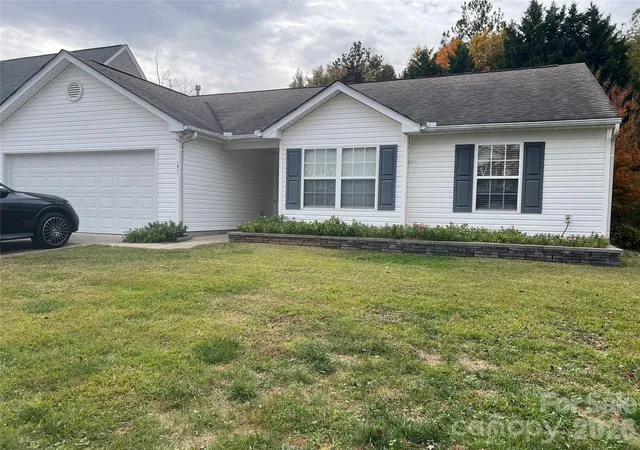
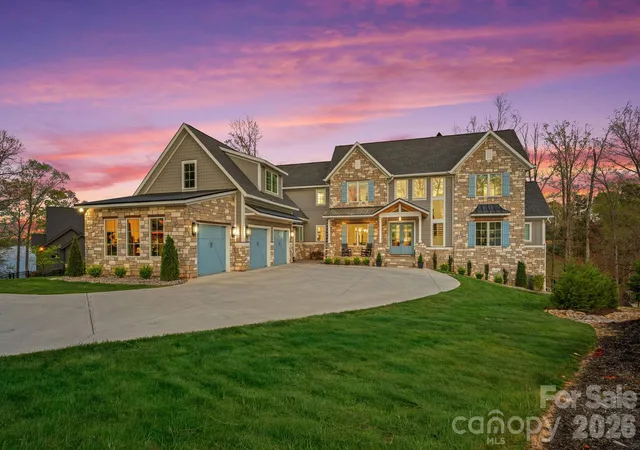
Find Homes by Property Features in Clover, SC
Nearby New Homes For Sale

Based on information submitted to the MLS GRID from Canopy MLS through Nov 02, 2026, 07:15AM. All data is obtained from various sources and may not have been verified by the broker or MLS GRID. Supplied Open House Information is subject to change without notice. All information should be independently reviewed and verified for accuracy. Properties may or may not be listed by the office/agent presenting the information. IDX information is provided exclusively for consumers’ personal, noncommercial use. It may not be used for any purpose other than to identify prospective properties which the consumers may be interested in purchasing. The data is deemed reliable but is not guaranteed by MLS GRID. The use of the MLS GRID Data may be subject to an end-user license agreement prescribed by the Member Participant’s applicable MLS, if any, and as amended from time to time. ©2026 Canopy MLS. All Rights Reserved.
 Advertising Broker: Nicholas Huscroft | Chosen Realty
