- Overview
- Description
- Property Details
- Location
- Facts & Features
- Getting Around
- Nearby Homes



$1,570,000
Monthly Est:$7,814
 4 Beds
 5 Baths
5 full baths
 3,364sqft
608 Gardenia Dr, Venice, FL 34285
$1,570,000
$7,814/moEst:
Get Pre-Approved
Single Family Residence
Built in 1956
$-- HOA
12,732 sqft lot
$467/sq.ft
Description
The Gardenia House | Golden Beach
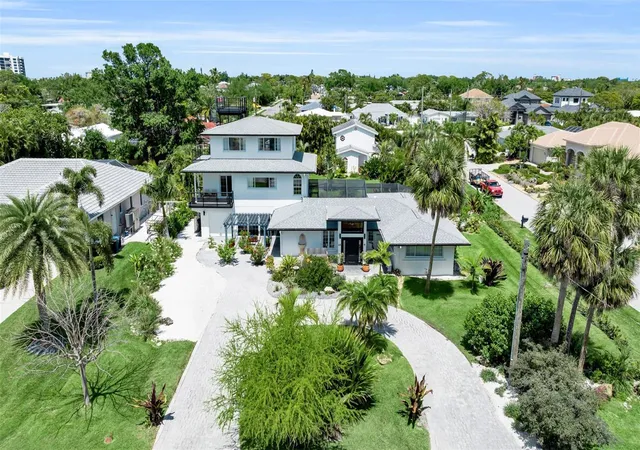
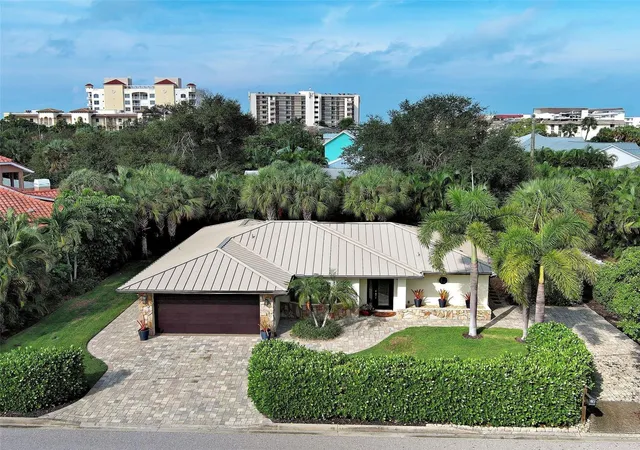
Architecturally distinctive Golden Beach residence just steps from private deeded beach access. Inspired by Prairie-style design principles, this 4 bedroom home offers 3,364 sq ft of thoughtfully updated living space with a strong emphasis on horizontal lines, overhanging eaves, and natural light.
Originally expanded with a three-story addition in 1999 and extensively renovated over time, the home reflects an effective build year of 2005, with updates to electrical, HVAC, plumbing, kitchen, and baths.
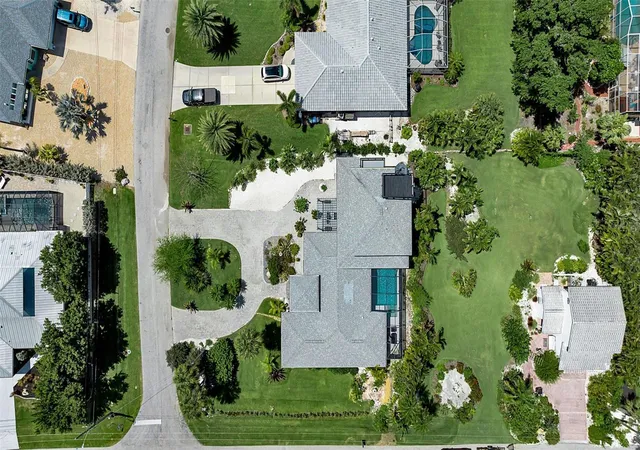
Lush tropical landscaping surrounds the property, creating a private setting with multiple outdoor living areas, including a screened lanai with pool and a rooftop deck with Gulf views.
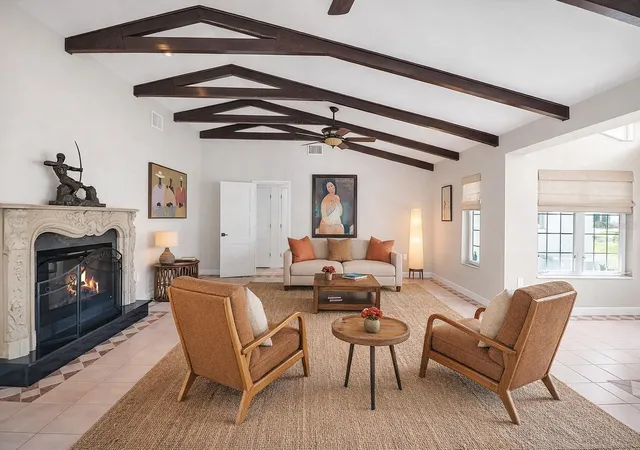
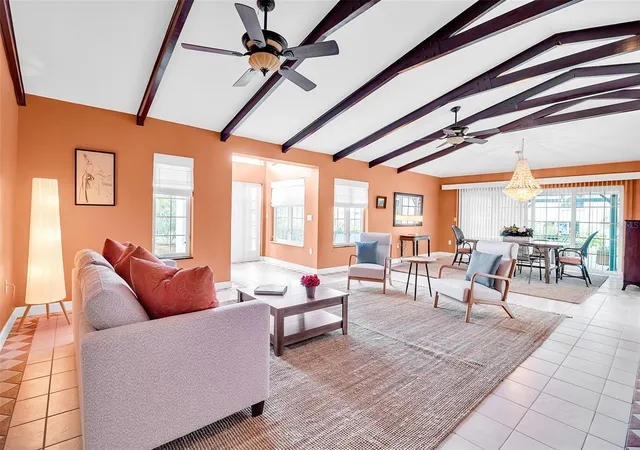
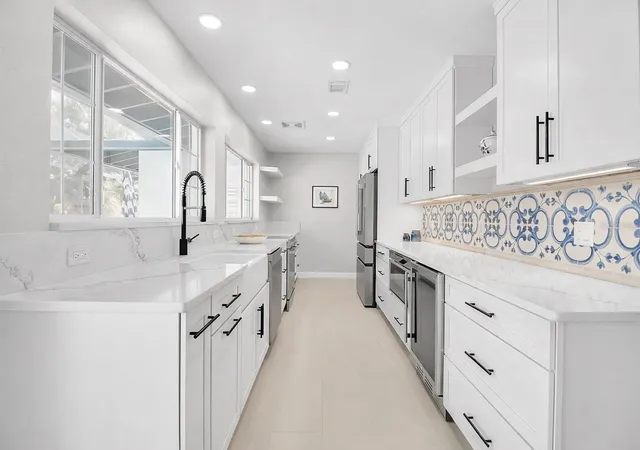
Interior features include wide-plank hardwood floors, custom millwork, vaulted ceilings with stained beams, and a light-filled living room with fireplace and walls of glass. The expanded kitchen offers custom cabinetry, stone countertops, premium 2025 appliances, and views of the gardens and pool.
Two primary suites provide private balconies, fireplaces, sitting areas, walk-in closets, and well-appointed baths. Additional highlights include impact-rated windows and doors, storm protection, a flexible bonus space (office/library), and two laundry rooms.
Located on quiet Gardenia Drive, just blocks to downtown Venice dining, shopping, and cultural amenities. Deeded beach access includes a pavilion, golf cart parking, and a private stretch of Gulf shoreline.
A rare offering combining architectural character, privacy, and proximity to the Gulf.
- Houzeo last checked: 3 hours ago
- Listing updated: September 27, 2026 at 4:47 pm
- Listing Provided by: Lisa Napolitano (941) 993-0025 | DOUGLAS ELLIMAN (941) 867-6199
- Source: Stellar MLS-FL | MLS#: A4688228

Property Details
Status
Active
Type
Single Family Residence
No. of Stories
-
County
City
Neighborhood
Year Built
1956
HOA Fees
-
Finished Area
3,364 sqft
Lot Size
12,732 sqft lot
Basement Area
- sqft
MLS Name
Stellar MLS
MLS Number
A4688228
MLS Status
Active
Days on Market
199
Cumulative Days on Market
326

Continue Your Journey in App
Find your dream home, receive real-time updates, and many more!
Download App
Continue Your Journey in App
Find your dream home, receive real-time updates, and many more!
Location
Facts & Features
Rooms
Bedrooms & bathrooms
Bedrooms: 4
Bathrooms: 5
Living Room
Level: First
Area: 425.00 Square Feet
Dimensions: 25x17
Dining Room
Level: First
Area: 120.00 Square Feet
Dimensions: 15x8
Bedroom 1
Level: First
Area: 195.00 Square Feet
Dimensions: 15x13
Bedroom 2
Level: First
Area: 195.00 Square Feet
Dimensions: 15x13
Primary Bedroom
Level: Second
Area: 364.00 Square Feet
Dimensions: 26x14
Kitchen
Level: First
Area: 180.00 Square Feet
Dimensions: 18x10
Bedroom 3
Level: Third
Area: 425.00 Square Feet
Dimensions: 25x17
Balcony/Porch/Lanai
Level: First
Area: 126.00 Square Feet
Dimensions: 9x14
Balcony/Porch/Lanai
Level: Second
Area: 78.00 Square Feet
Dimensions: 6x13
Balcony/Porch/Lanai
Level: Third
Area: 72.00 Square Feet
Dimensions: 6x12
Balcony/Porch/Lanai
Level: Upper
Area: 120.00 Square Feet
Dimensions: 10x12
Interior
Appliances
Built In Oven, Dishwasher, Dryer, Electric Water Heater, Microwave, Range Hood, Refrigerator, Washer
Exterior Features
Balcony, Lighting, Private Mailbox, Rain Gutters, Sprinkler Metered
Cooling
Central Air
Sewer
Public Sewer
Heating
Central, Electric
Window Features
Double Pane Windows, Window Treatments
Interior Features
Ceiling Fans(s), Central Vaccum, Crown Molding, Eat In Kitchen, High Ceilings, Solid Wood Cabinets, Thermostat, Walk In Closet(s), Window Treatments
Flooring
Ceramic Tile, Wood
Construction
Year Built
Year Built: 1956
Home type
Single Family Residence
Roof
Shingle
Architectural Style
Custom
Foundation Details
Slab
Construction Materials
Block, Stucco
Utilities & Energy
Utilities
Cable Connected, Electricity Connected, Sewer Connected, Sprinkler Well
Water Source
Public
Fireplace Features
Electric
Pool Features
Gunite, In Ground, Salt Water
Laundry Features
Laundry Room
Other Features
Vegetation
Mature Landscaping
Subdivision Name
Golden Beach
Patio And Porch Features
Patio, Screened
Lot Features
Corner Lot, Flood Zone, City Limits, Landscaped, Oversized Lot, Paved
Price History
| Date | Event | Price |
|---|---|---|
04/06/2026 Source: | Listed for Sale | $1,570,000 -7.59% $467/sqft |
04/06/2026 Source: | Price Increased | $1,699,000 +8.22% $505/sqft |
04/06/2026 Source: | Price Decreased | $1,570,000 -12.04% $467/sqft |
04/01/2026 Source: | Listing Removed | $1,785,000 $531/sqft |
10/17/2025 Source: | Listed for Sale | $1,785,000 +107.56% $531/sqft |

Show more
Nearby Homes

Find Homes by Property Features in Venice, FL
Nearby New Homes For Sale

Based on information from Stellar MLS® through Oct 23, 2026, 06:45AM as submitted to and distributed by MLS GRID. All data is obtained from various sources and may not have been verified by the broker or MLS GRID. Supplied Open House Information is subject to change without notice. All information should be independently reviewed and verified for accuracy. Properties may or may not be listed by the office/agent presenting the information. IDX information is provided exclusively for consumers’ personal non-commercial use. It may not be used for any purpose other than to identify prospective properties consumers may be interested in purchasing. The data is deemed reliable but is not guaranteed by MLS GRID. The use of the MLS GRID Data may be subject to an end-user license agreement prescribed by the Member Participant’s applicable MLS, if any, and as amended from time to time. © 2026 Stellar MLS. All Rights Reserved.
 Advertising Broker: Fred McGill | Simple Showing, Inc
