- Overview
- Description
- Property Details
- Location
- Getting Around




$979,000
 4 Beds
 3 Baths
3 full baths
 3,270sqft
6081 Lincolnshire Dr, York Charter Township Washtenaw, MI 48176
$979,000
Get Pre-Approved
Single Family Residence
Built in 2025
$150/mo HOA
34,848 sqft lot
$299/sq.ft
Description
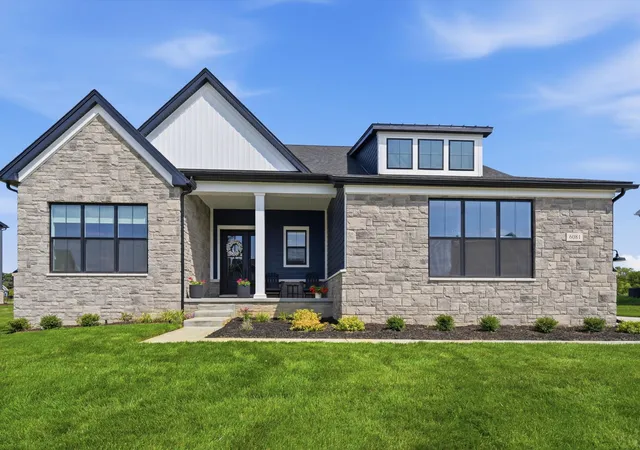
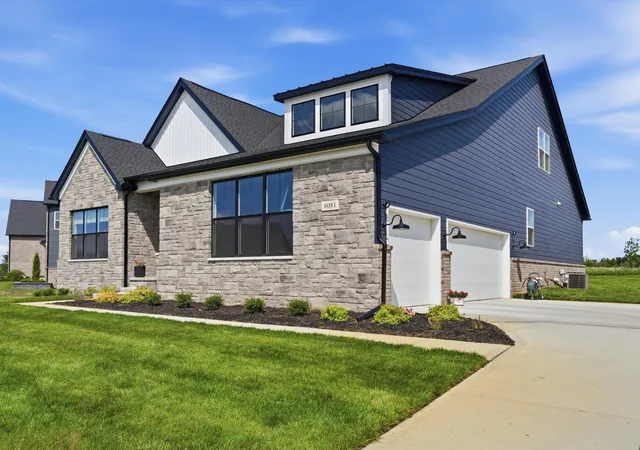
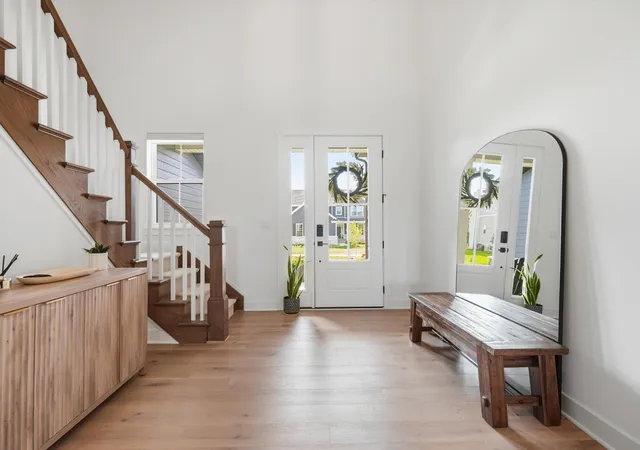
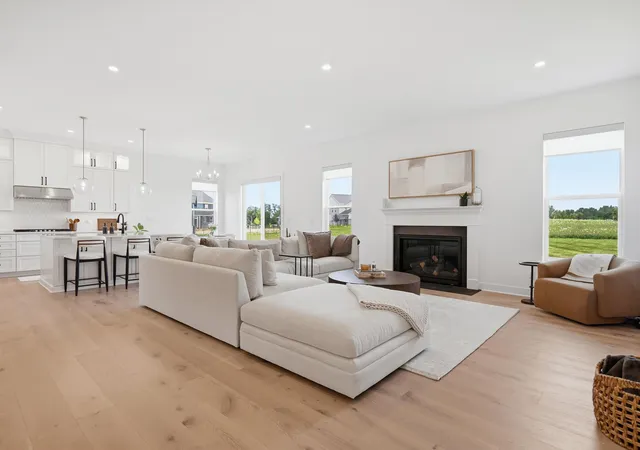
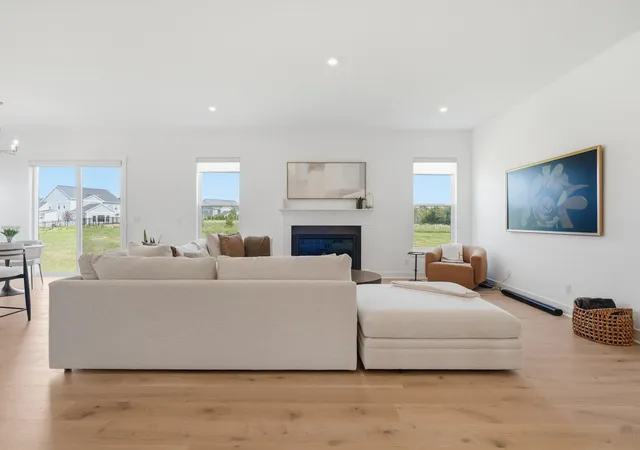
Luxury meets modern design in this stunning 2025 Toll Brothers Alma floor plan located in the highly sought-after Fosdick Glen of Saline. Offering over 3,200 SF with 4 bedrooms, 3 full baths, and 3-car garage, on nearly 1 Acre, this home includes elevated materials with an open-concept layout featuring; sleek black windows, shade simple window treatments, stone exterior, covered porch, wide plank hardwood flooring, 10FT ceilings throughout main level, tiled baths, chef's kitchen with oversized center island, full height cabinetry, quartz countertops, tile backsplash, built-in SS appliances, and in-cabinet lighting. First-floor primary suite w/ spa like bath offering dual...
Continue Reading- Houzeo last checked: 27 minutes ago
- Listing updated: August 3, 2026 at 12:42 am
- Listing Provided by: Jade Mazzola (734) 585-4038 | Berkshire Hathaway HomeService (734) 747-7700
- Source: Realcomp MLS-MI | MLS#: 81026038764

- Originating MLS: Greater Metropolitan Association of REALTORS
Property Details
Status
Active
Type
Single Family Residence
No. of Stories
2
County
City
Neighborhood
--
Year Built
2025
HOA Fees
$150/mo
Finished Area
3,270 sqft
Lot Size
34,848 sqft lot
Basement Area
- sqft
MLS Name
Realcomp MLS
MLS Number
81026038764
MLS Status
Active
Days on Market
29
Cumulative Days on Market
6

Love this home?
Here's 4 things you can do
Houzeo Corp. holds real estate brokerage licenses in Alabama (License No. 000157023 - 0) and Texas (License No. 9013396)
TREC: Info About Brokerage Services, Consumer Protection Notice.
§ 442‑H New York Standard Operating Procedure.
New York State Fair Housing Notice.


