- Overview
- Description
- Property Details
- Location
- Facts & Features
- Getting Around
- Nearby Homes

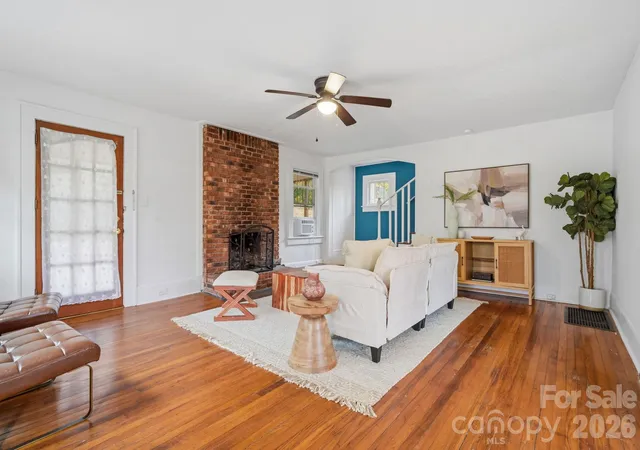

Street View
$495,000
Monthly Est:$2,464
 3 Beds
 1 Bath
1 full bath
 1,288sqft
61 & 53 Laurel Loop, Asheville, NC 28806
$495,000
$2,464/moEst:
Get Pre-Approved
Single Family Residence
Built in 1927
$-- HOA
0.3 acre lot
$384/sq.ft
Description
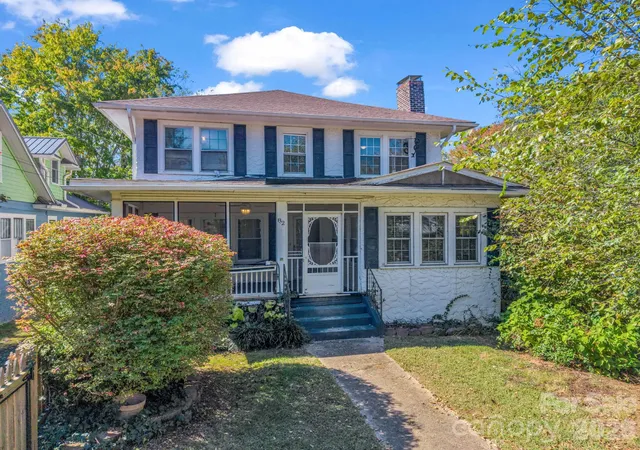
Classic Asheville Charm Meets Thoughtful Modern Updates!
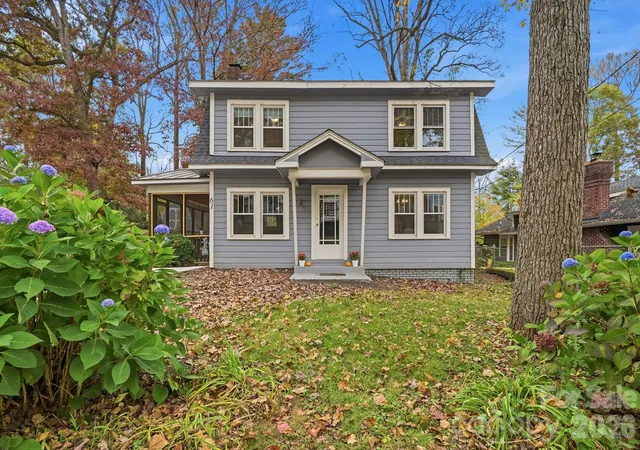
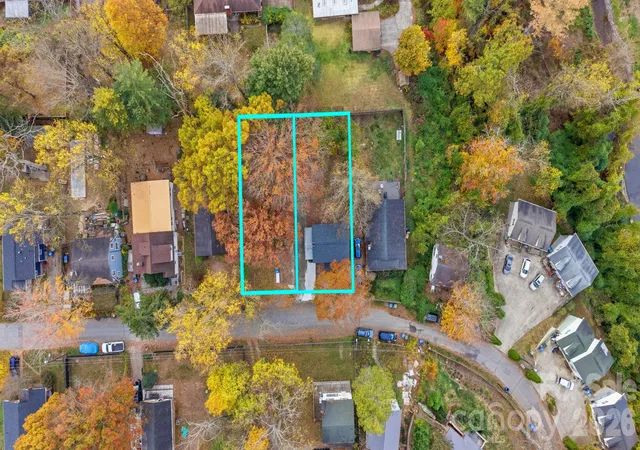
Built in 1927, this charming 3-bedroom, 1-bath home blends vintage character with an impressive list of improvements. The property also includes the neighboring parcel at 53 Laurel Loop, offering a combined 0.30-acres and additional possibilities to build or just have some extra breathing room. Located in a friendly, established neighborhood, it's just minutes from the shops and restaurants along Haywood Road and Downtown Asheville.
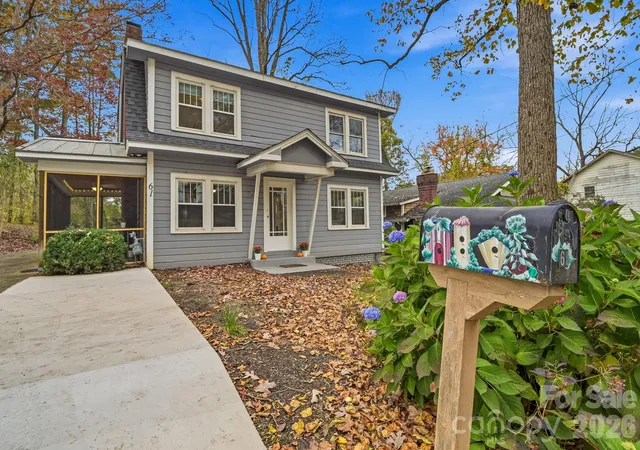
Inside, you'll find inviting living spaces, a beautifully remodeled kitchen with granite countertops and updated appliances, and a completely renovated bathroom. Upstairs, three comfortable bedrooms feature new carpeting and updated window treatments. The welcoming screened-in porch offers the perfect spot for morning coffee, evening guitar picking, or playing cards with friends.
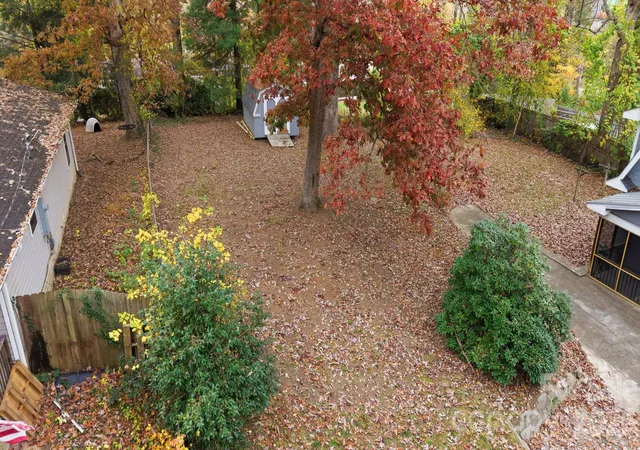
Significant improvements include foundation work completed to engineering plans, a new electrical panel, main sewer line and plumbing connections, a new roof, modern insulated windows with a transferable lifetime warranty, and numerous additional interior and exterior updates. Recent improvements also include driveway enhancements, yard regrading, drainage improvements, and a refreshed screened-in porch.
Offering a wonderful combination of 1920s character, meaningful updates, additional land, and a convenient Asheville location, this property is ready for its next chapter!
- Houzeo last checked: 9 minutes ago
- Listing updated: November 8, 2026 at 6:06 pm
- Listing Provided by: Jeramy Neugent (619) 339-7930 | Patton Allen Real Estate LLC (828) 348-1154
- Source: Canopy MLS as distributed by MLS GRID | MLS#: 4441294

Property Details
Status
Active
Type
Single Family Residence
No. of Stories
-
County
City
Neighborhood
--
Year Built
1927
HOA Fees
-
Finished Area
1,288 sqft
Lot Size
0.3 acre lot
Basement Area
- sqft
MLS Name
Canopy MLS as distributed by MLS GRID
MLS Number
4441294
MLS Status
Active
Days on Market
2
Cumulative Days on Market
1

Continue Your Journey in App
Find your dream home, receive real-time updates, and many more!
Continue Your Journey in App
Find your dream home, receive real-time updates, and many more!
Location
Facts & Features
Rooms
Bedrooms & bathrooms
Bedrooms: 3
Bathroom: 1
Interior
Window Features
Insulated Window(s), Window Treatments
Heating
Forced Air, Natural Gas
Flooring
Carpet, Tile, Wood
Interior Features
Walk In Closet(s)
Cooling
Ceiling Fan(s), Window Unit(s)
Sewer
Public Sewer
Appliances
Dishwasher, Disposal, Dryer, Electric Oven, Electric Range, Electric Water Heater, Refrigerator, Washer, Washer/dryer
Construction
Year Built
Year Built: 1927
Home type
Single Family Residence
Foundation Details
Basement
Architectural Style
Colonial
Construction Materials
Brick Partial, Wood
Roof
Architectural Shingle, Metal
Utilities & Energy
Basement
Unfinished
Water Source
City
Fireplace Features
Gas Log, Living Room
Parking Features
Driveway, On Street
Laundry Features
Laundry Closet
Utilities
Natural Gas
Other Features
Subdivision Name
Horney Hayes
Lot Features
Level, Wooded
Patio And Porch Features
Awning(s), Screened, Side Porch
Price History
| Date | Event | Price |
|---|---|---|
11/07/2026 Source: | Listed for Sale | $495,000 $384/sqft |
11/06/2026 Source: | Coming Soon | $495,000 $384/sqft |

Nearby Homes
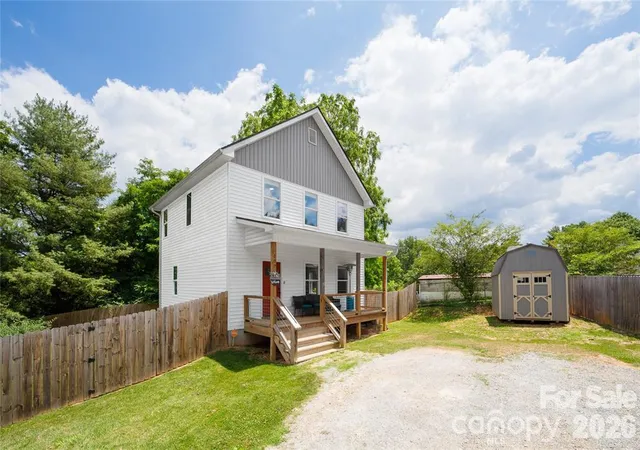
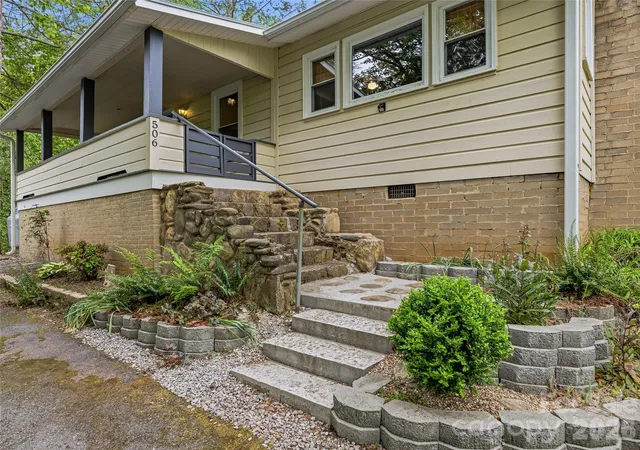
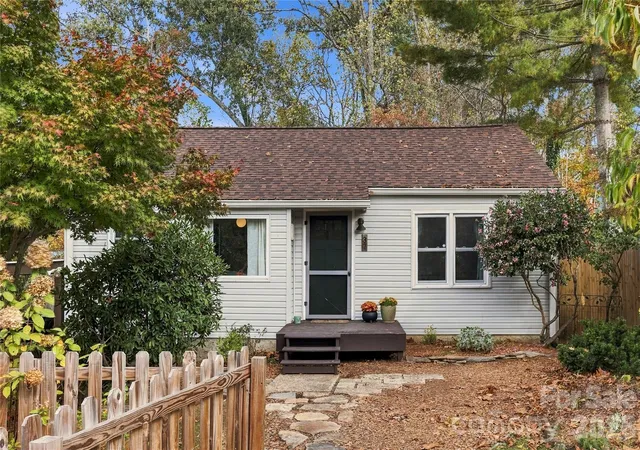

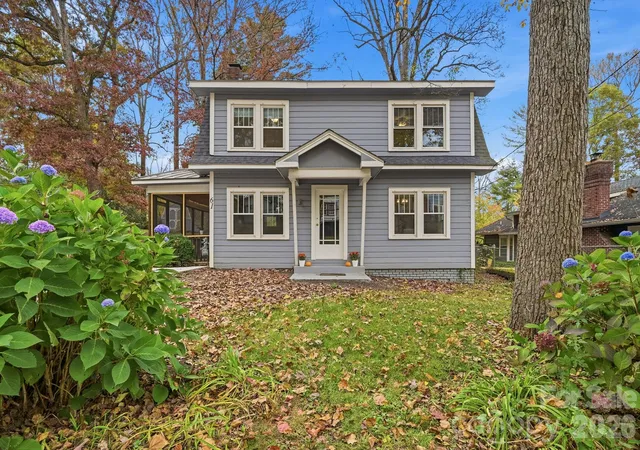

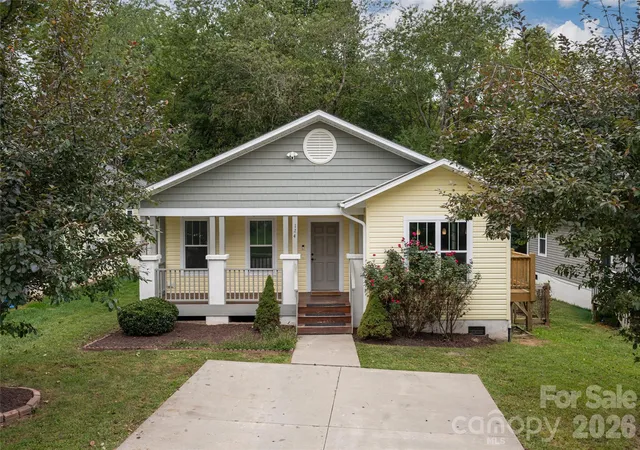
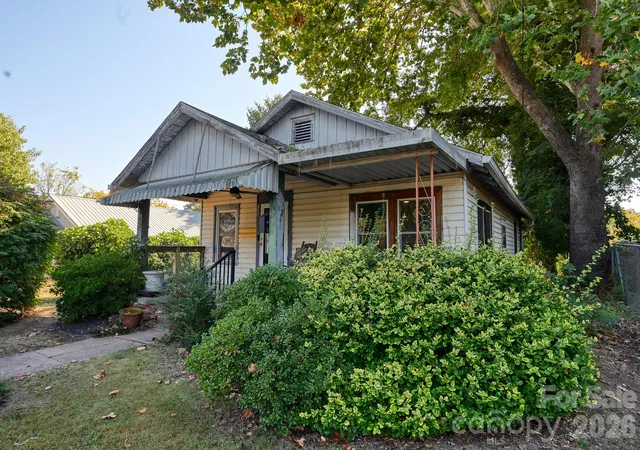
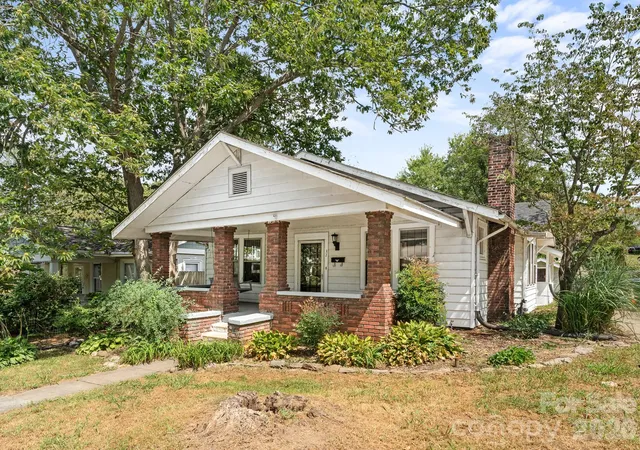
Find Homes by Property Features in Asheville, NC
Nearby New Homes For Sale

Based on information from Canopy MLS through Nov 09, 2026, 10:00AM as submitted to and distributed by MLS GRID. All data is obtained from various sources and may not have been verified by the broker or MLS GRID. Supplied Open House Information is subject to change without notice. All information should be independently reviewed and verified for accuracy. Properties may or may not be listed by the office/agent presenting the information. IDX information is provided exclusively for consumers’ personal, noncommercial use. It may not be used for any purpose other than to identify prospective properties which the consumers may be interested in purchasing. The data is deemed reliable but is not guaranteed by MLS GRID. The use of the MLS GRID Data may be subject to an end-user license agreement prescribed by the Member Participant’s applicable MLS, if any, and as amended from time to time. ©2026 Canopy MLS. All Rights Reserved.
 Advertising Broker: Nicholas Huscroft | Chosen Realty
