- Overview
- Description
- Property Details
- Location
- Facts & Features
- Getting Around
- Nearby Homes


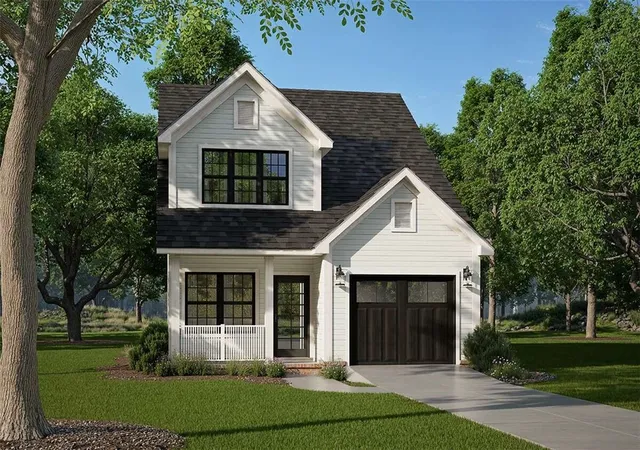
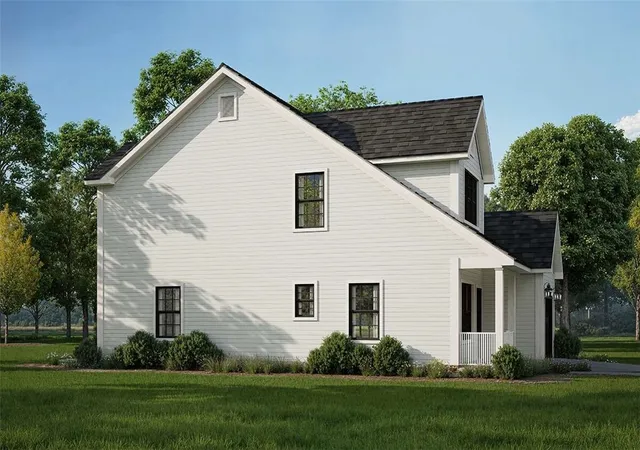


$599,900
Monthly Est:$2,986
 3 Beds
 3 Baths
2 full baths + 1 half bath
 1,996sqft
61 Rosella Ave, Pawtucket, RI 02861
$599,900
$2,986/moEst:
Get Pre-Approved
Single Family Residence
Built in 2026
$-- HOA
5,860 sqft lot
$301/sq.ft
Description
This stunning home, Built by known Quality Builder. Many area homes built and welcome to view. This is a new design on an oversized deep lot. 2000 living square footage with great layout. New construction abutting this property will continue to increase you equity and property value. Features integral garage-Covered front porch-entrance hall foyer-large open Livingroom with Grand staircase to second level. Half bathroom on this level and large pantry continues to a gourmet kitchen with center island. Top notch finishes and formal dining leads to sliders & outdoor patio. Second level will not disappoint with oversized Master Suite-walk in closet and private bath-. Hotel living! A Primary bathroom on this level is featured for 2 additional bedrooms and second floor laundry . Come visit this site and help choose colors and flooring for your dream home! Be in for the upcoming Holiday and move fast to call it your own! Lower level features walk-out for future potential.
- Houzeo last checked: 9 hours ago
- Listing updated: August 31, 2026 at 5:01 am
- Listing Provided by: Robin Pastore DRE #RES.0024397 | CENTURY 21 Gonsalves - Pastore (401) 728-2770
- Source: RI StateWide MLS-RI | MLS#: 1419897

Property Details
Status
Active
Type
Single Family Residence
No. of Stories
2
County
City
Neighborhood
--
Year Built
2026
HOA Fees
-
Finished Area
1,996 sqft
Lot Size
5,860 sqft lot
Basement Area
- sqft
MLS Name
RI StateWide MLS
MLS Number
1419897
MLS Status
Active
Days on Market
65

Continue Your Journey in App
Find your dream home, receive real-time updates, and many more!
Download App
Continue Your Journey in App
Find your dream home, receive real-time updates, and many more!
Location
Facts & Features
Rooms
Bedrooms & bathrooms
Bedrooms: 3
Bathrooms: 3
Interior
Flooring
Hardwood, Other, Carpet
Sewer
Connected
Appliances
Dishwasher, Microwave, Oven, Range, Refrigerator, Water Heater
Exterior Features
Porch, Patio, Paved Driveway
Interior Features
Bathtub, Stall Shower, Tub Shower
Heating
Forced Air, Gas
Cooling
Central Air
Construction
Year Built
Year Built: 2026
Home type
Single Family Residence
Foundation Details
Concrete Perimeter
Architectural Style
Colonial
Property Condition
Under Construction
Construction Materials
Plaster, Vinyl Siding
Utilities & Energy
Fireplace Features
None
Electric
Amps200or More, Circuit Breakers
Parking Features
Built In
Water Source
Connected
Utilities
Sewer Connected
Basement
Exterior Entry, Full, Interior Entry, Unfinished
Other Features
Subdivision Name
Darlington
Community Features
Golf, Highway Access, Near Schools, Public Transportation, Recreation Area, Restaurant, Shopping, Tennis Courts
Patio And Porch Features
Patio, Porch
Price History
| Date | Event | Price |
|---|---|---|
08/05/2026 Source: | Listed for Sale | $599,900 +1.70% $301/sqft |
06/04/2026 Source: | Off Market | $589,900 $296/sqft |

Nearby Homes


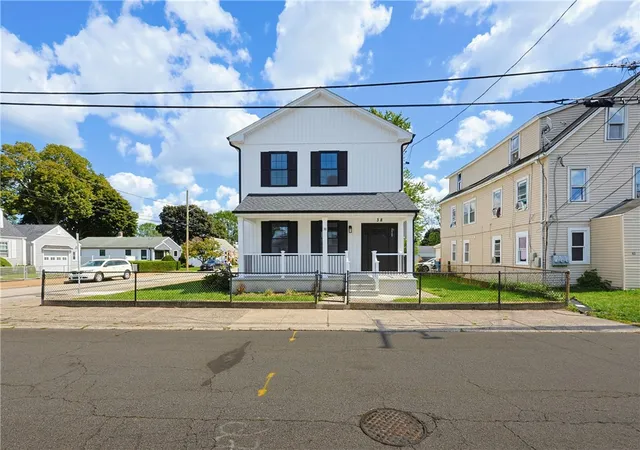


Find Homes by Property Features in Pawtucket, RI
Nearby New Homes For Sale

Based on information from State-Wide MLS through Oct 09, 2026, 02:30PM. Information is provided exclusively for consumers’ personal, non-commercial use. It may not be used for any purpose other than to identify prospective properties that consumers may be interested in purchasing. Data is deemed reliable but is not guaranteed accurate by the MLS. This website may not include listings or property addresses of sellers who have directed their listing brokers to withhold their listing or their property address from display on the Internet. © 2026 State-Wide MLS, Inc. All rights reserved.
 Advertising Broker: Derek Greene | The Greene Realty Group