- Overview
- Description
- Property Details
- Location
- Facts & Features
- Getting Around
- Nearby Homes


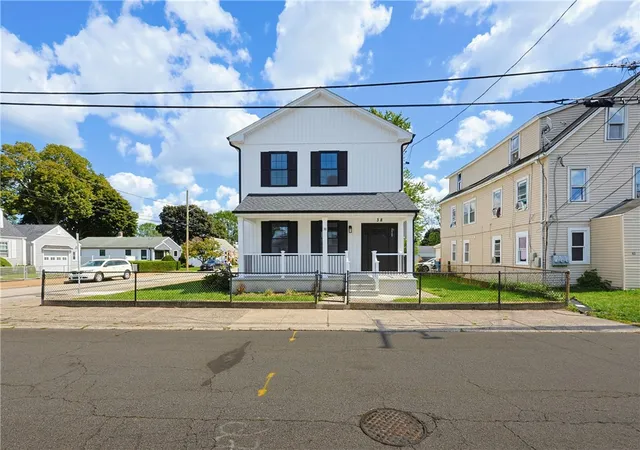
Street View
$399,900
Monthly Est:$1,990
 3 Beds
 2 Baths
2 full baths
 3,094sqft
78 Darlingdale Ave, Pawtucket, RI 02861
$399,900
$1,990/moEst:
Get Pre-Approved
Single Family Residence
Built in 1930
$-- HOA
6,098 sqft lot
$129/sq.ft
Description
The opportunity is now! This property has been a family home for more than 50 years. On the first level, you will find a large living room and a beautiful dining room, both connected to the front 3 season porch. There is also a large fully equipped eat-in kitchen with ample storage and a back den with sliding doors that open to the back deck. When you enter from the side, there is a much needed "drop zone" which is something that can't be overlooked. Upstairs there are three large bedrooms with closets for everything. The property is fully fenced, with a terrific shade tree in the front, a few tall pines to provide even more privacy for the backyard. Located on a quiet street where neighbors take care of their properties -- make this property your new home.
- Houzeo last checked: 8 hours ago
- Listing updated: October 9, 2026 at 5:01 am
- Listing Provided by: Pam Clarke (401) 252-1318 DRE #RES.0044328 | Weichert REALTORS-Atlantic Prp (401) 324-5059
- Source: RI StateWide MLS-RI | MLS#: 1424608

Property Details
Status
Active
Type
Single Family Residence
No. of Stories
2
County
City
Neighborhood
--
Year Built
1930
HOA Fees
-
Finished Area
3,094 sqft
Lot Size
6,098 sqft lot
Basement Area
- sqft
MLS Name
RI StateWide MLS
MLS Number
1424608
MLS Status
Active
Days on Market
9

Continue Your Journey in App
Find your dream home, receive real-time updates, and many more!
Download App
Continue Your Journey in App
Find your dream home, receive real-time updates, and many more!
Location
Facts & Features
Rooms
Bedrooms & bathrooms
Bedrooms: 3
Bathrooms: 2
Interior
Sewer
Connected
Cooling
None
Appliances
Dryer, Dishwasher, Microwave, Oven, Oil Water Heater, Range, Refrigerator, Washer
Exterior Features
Deck
Heating
Hot Water, Oil
Flooring
Carpet, Hardwood, Laminate
Interior Features
Attic, Interior Steps, Storage, Tub Shower
Construction
Year Built
Year Built: 1930
Home type
Single Family Residence
Foundation Details
Combination, Concrete Perimeter
Construction Materials
Drywall
Architectural Style
Cape Cod
Utilities & Energy
Basement
Full, Interior Entry, Unfinished
Fireplace Features
None
Electric
Amps100
Utilities
Sewer Connected
Water Source
Connected
Parking Features
No Garage
Other Features
Community Features
Highway Access, Near Hospital, Near Schools, Other, Public Transportation, Restaurant, Shopping, See Remarks
Subdivision Name
Darlington
Patio And Porch Features
Deck, Porch, Screened
Price History
| Date | Event | Price |
|---|---|---|
09/30/2026 Source: | Listed for Sale | $399,900 $129/sqft |
09/10/2026 Source: | Off Market | $399,900 -1.26% $129/sqft |
08/18/2026 Source: | Pending | $405,000 $131/sqft |
08/18/2026 Source: | Listed for Sale | $405,000 -9.80% $131/sqft |
07/08/2026 Source: | Listed for Sale | $449,000 -7.42% $145/sqft |

Show more
Nearby Homes




Find Homes by Property Features in Pawtucket, RI

Based on information from State-Wide MLS through Oct 09, 2026, 02:30PM. Information is provided exclusively for consumers’ personal, non-commercial use. It may not be used for any purpose other than to identify prospective properties that consumers may be interested in purchasing. Data is deemed reliable but is not guaranteed accurate by the MLS. This website may not include listings or property addresses of sellers who have directed their listing brokers to withhold their listing or their property address from display on the Internet. © 2026 State-Wide MLS, Inc. All rights reserved.
 Advertising Broker: Derek Greene | The Greene Realty Group