- Overview
- Description
- Property Details
- Location
- HOA Management
- Facts & Features
- Getting Around
- Nearby Homes



$925,900
Monthly Est:$4,609
 4 Beds
 4 Baths
2 full baths + 1 half bath
 3,584sqft
610 Meadow View Dr, Evergreen, CO 80439
$925,900
$4,609/moEst:
Get Pre-Approved
Single Family Residence
Built in 1977
$2.92/mo HOA
2.3 acres lot
$258/sq.ft
Description
*BACK ON MARKET AT NO FAULT OF SELLER AND UNRELATED TO INSPECTION*
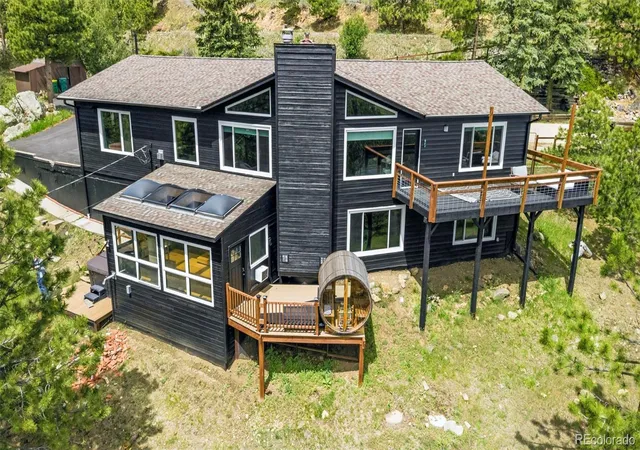
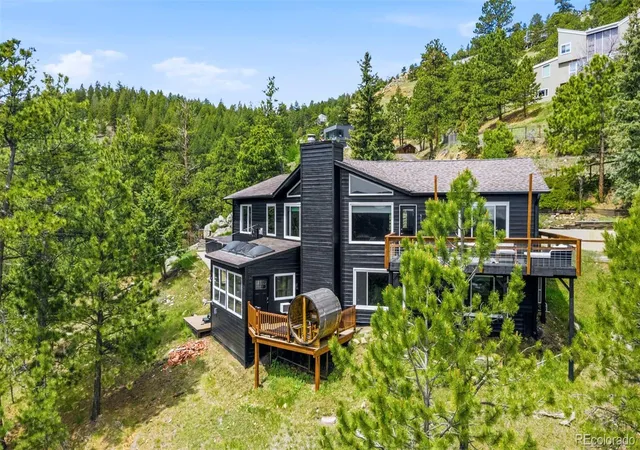
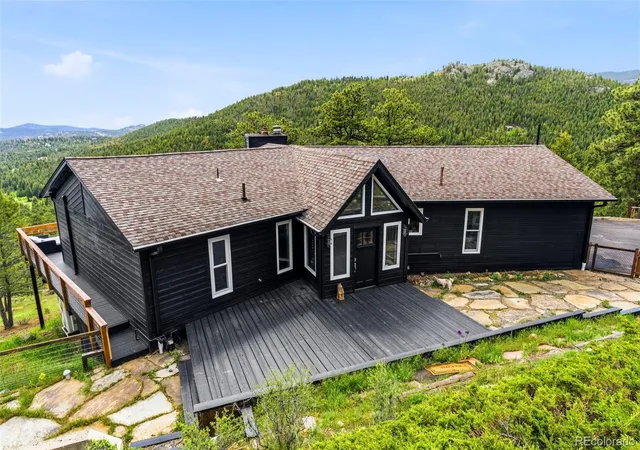
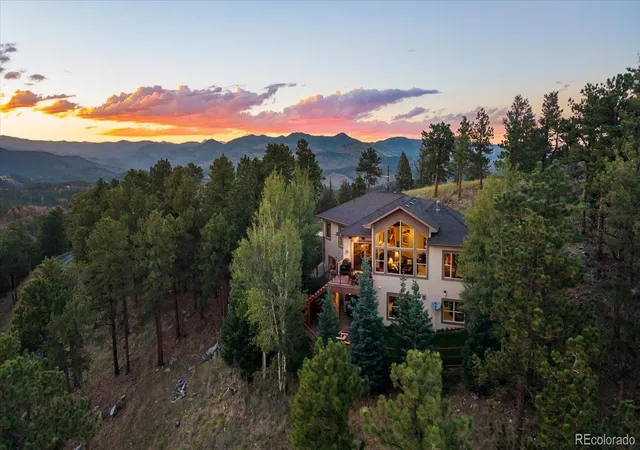
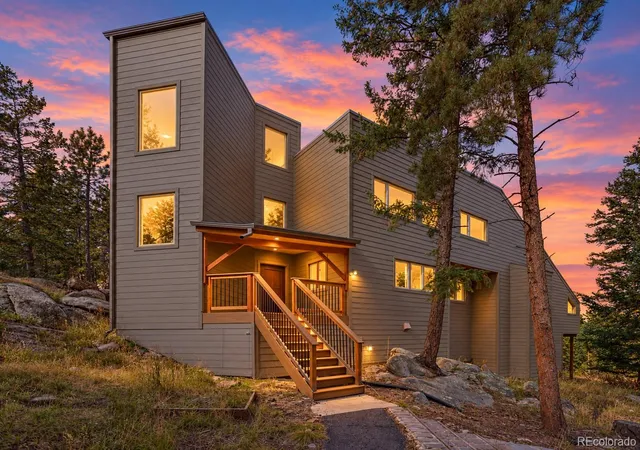
Welcome to *The View Haus* a stunning mountain retreat where breathtaking sunrises, sparkling Denver city lights, and panoramic mountain views create an unforgettable Colorado lifestyle. Situated on a private, heavily treed 2.30-acre lot, this exceptional property offers the perfect balance of seclusion and convenience, with easy access to I-70, just 15 minutes to Golden, and approx 20 miles to downtown Denver.
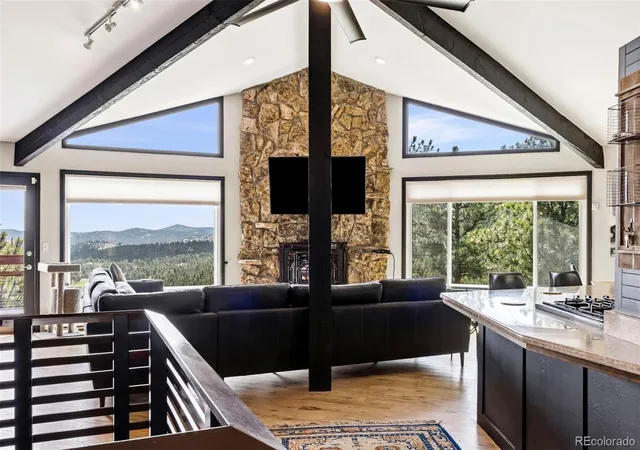
The south-facing paved driveway helps minimize winter maintenance. The main living area features soaring vaulted ceilings, freshly stained tongue-and-groove wood ceilings, striking black beams, a fireplace, and expansive panoramic windows that frame spectacular views in every season.
The beautifully updated kitchen is designed for gathering and entertaining with bar-top seating. The spacious primary suite provides multiple closets and incredible mountain views right from bed. The walk-out lower level offers two additional bedrooms, flexible bonus space, abundant storage, a sunroom, and direct access to the outdoor hot tub and panoramic barrel sauna—perfect for relaxing while taking in the surrounding beauty. The fenced deck and yard area create a convenient dog run and outdoor living space.
Recent upgrades and improvements include:
• New boiler, water heater, and water softener system
• New gas line and gas cooktop installation
• New electrical panel with expanded electrical service for house and landscaping
• Tree and wildfire mitigation completed in 2025
• Newly paved asphalt driveway
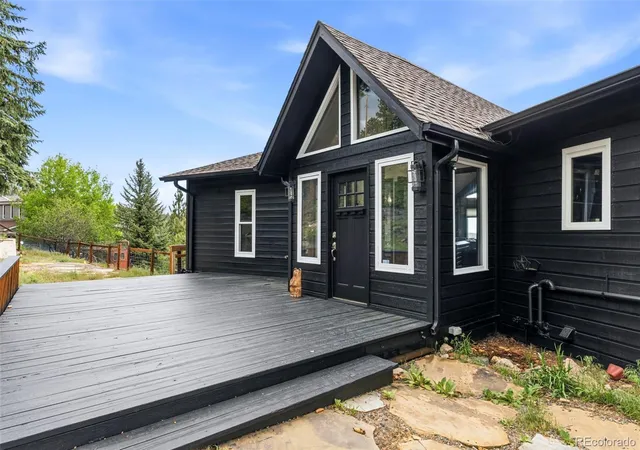
• Fresh exterior paint and deck staining
• Well water treated and tested July 2025
• Professionally maintained hot tub
• New Pergo flooring throughout the basement, primary bedroom, and primary bath
• Updated lighting fixtures throughout
• New windows
• Popcorn ceilings removed and refinished with smooth texture
• Geo-grid retaining wall
• Updated drainage systems for driveway
- Houzeo last checked: 10 hours ago
- Listing updated: September 19, 2026 at 9:56 pm
- Listing Provided by: Adrienne Herzog (303) 597-8720 | LPT Realty (877) 366-2213
- Source: DENVER (RE COLORADO) MLS-CO | MLS#: 8838461

Property Details
Status
Active
Type
Single Family Residence
No. of Stories
-
County
City
Neighborhood
--
Year Built
1977
HOA Fees
$2.92/mo
Finished Area
3,584 sqft
Lot Size
2.3 acres lot
Basement Area
- sqft
MLS Name
DENVER (RE COLORADO) MLS
MLS Number
8838461
MLS Status
Active
Days on Market
131

Continue Your Journey in App
Find your dream home, receive real-time updates, and many more!
Download App
Continue Your Journey in App
Find your dream home, receive real-time updates, and many more!
Location
HOA Management
Floyd Hill Property Owners Association
HOA Fees
$35/ Annually
Disclaimer: Amenities are based on third-party information and may vary; buyers must independently verify all amenities, as information is deemed reliable but not guaranteed.
Facts & Features
Rooms
Bedrooms & bathrooms
Bedrooms: 4
Bathrooms: 4
Bedroom
Level: Main
Bedroom
Level: Main
Bedroom
Level: Lower
Bedroom
Level: Lower
Bathroom Full
Level: Main
Bathroom Full
Level: Lower
Bathroom Three Quarter
Level: Main
Bathroom Half
Level: Main
Interior
Heating
Baseboard, Hot Water, Natural Gas
Cooling
None
Interior Features
Built In Features, Ceiling Fan(s), Granite Counters, High Speed Internet, Open Floorplan, Pantry, Primary Suite, Smart Thermostat, Vaulted Ceiling(s), Walk In Closet(s)
Sewer
Septic Tank
Flooring
Carpet, Tile
Exterior Features
Dog Run, Garden, Private Yard, Rain Gutters, Spa/hot Tub
Appliances
Dishwasher, Dryer, Oven, Range, Refrigerator, Washer, Wine Cooler
Construction
Year Built
Year Built: 1977
Home type
Single Family Residence
Construction Materials
Frame, Wood Siding
Property Condition
Updated/remodeled
Architectural Style
Contemporary, Mid Century Modern, Mountain Contemporary
Roof
Composition
Utilities & Energy
Fireplace Features
Family Room, Great Room, Pellet Stove, Wood Burning Stove
Water Source
Private
Laundry Features
In Unit
Other Features
Subdivision Name
Hyland Hills
Patio And Porch Features
Deck, Front Porch, Patio
Lot Features
Many Trees, Meadow, Mountainous, Sloped
Vegetation
Grassed
Price History
| Date | Event | Price |
|---|---|---|
09/19/2026 Source: | Listed for Sale | $925,900 $258/sqft |
07/23/2026 Source: | Contingent (Active Under Contract) | $925,900 $258/sqft |
07/23/2026 Source: | Listing Removed | $925,900 -2.54% $258/sqft |
05/31/2026 Source: | Listed for Sale | $950,000 +12.25% $265/sqft |
07/12/2025 Source: | Sold | $846,300 -4.37% $236/sqft |

Show more
Getting Around 610 Meadow View Dr
Bike Score®

Somewhat Bikeable
1/100
Walk Score®

Car-Dependent
13/100
Data provided by Redfin
Nearby Homes


Find Homes by Property Features in Evergreen, CO

Based on information from REcolorado®, Inc.through Oct 09, 2026, 02:30PM. Not all properties were listed and/or closed by Company. This representation is based in whole or in part on content supplied by REcolorado®, Inc. REcolorado®, Inc. does not guarantee nor is it in any way responsible for its accuracy. Content maintained by REcolorado®, Inc. may not reflect all real estate activity in the market. Some IDX listings have been excluded from this website. Any use search of data on the website, other than by a consumer looking to purchase real estate, is prohibited. If Houzeo suspect “scraping” of the data has occurred, the suspicion and any evidence will be reported to the MLS. IDX information is provided exclusively for consumers' personal non-commercial use. It may not be used for any purpose other than to identify prospective properties consumers may be interested in purchasing. The data is deemed reliable but is not guaranteed by REcolorado®. The use of the IDX Data may be subject to an end user license agreement prescribed by REcolorado® as amended from time to time.
Based on information submitted to the MLS GRID as of Oct 09, 2026, 02:30PM. All data is obtained from various sources and may not have been verified by broker or MLS GRID. Supplied Open House information is subject to change without notice. All information should be independently reviewed and verified for accuracy. Properties may or may not be listed by the office/agent presenting the information. ©2026 REcolorado®, Inc. All Rights Reserved.
 Advertising Broker: Albert Gollas | Gollas and Company, Inc.