
- Overview
- Description
- Property Details
- Location
- HOA Management
- Facts & Features
- Getting Around
- Nearby Homes
 3D Tour

$1,895,000
Monthly Est:$9,432
 4 Beds

4 full baths
 3,174sqft
610 Penn Pl, Winter Park, FL 32789
$1,895,000
$9,432/moEst:
Single Family Residence
Built in 2002
$208.33/mo HOA
10,571 sqft lot
$597/sq.ft
Description
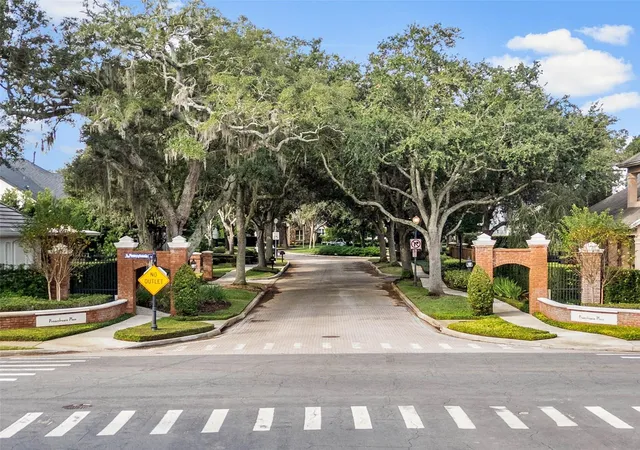
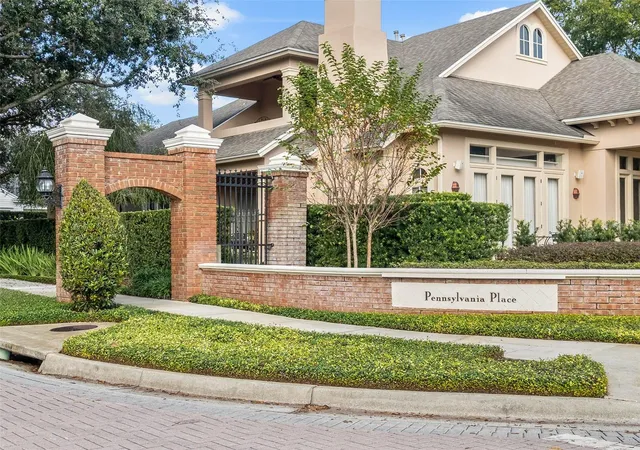
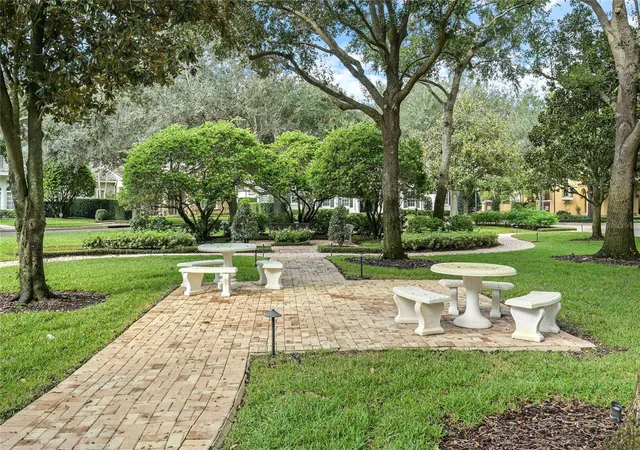
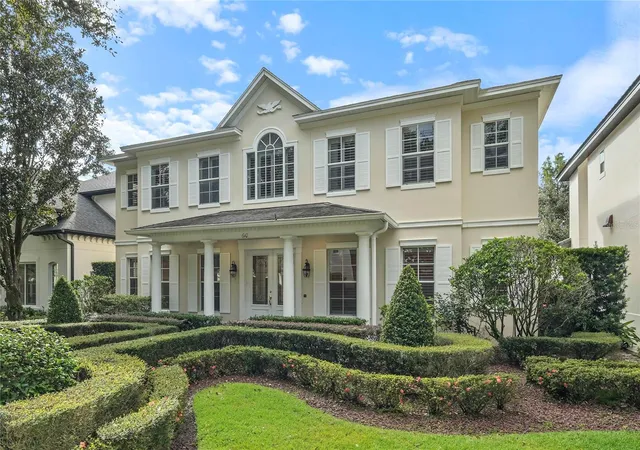
A Spacious and Gracious Home in Winter Park's coveted Pennsylvania Place neighborhood. Located across the street from the community park, and conveniently located near downtown Winter Park, Winter Park Village, Whole Foods, Publix and the Lee Rd. entrance to I-4. Just minutes from Maitland and Orlando. You are welcomed into this lovely residence through a traditional foyer and entry hall. Downstairs you'll enjoy the large, open kitchen with solid wood cabinetry, large island, granite countertops and integrated appliances. Natural gas cooktop in the island, wall oven and built-in microwave, deep under-mounted sink, panelized refrigerator and a built-in desk area. The kitchen provides direct access to the rear-entry garage. The kitchen also opens to a spacious casual dining area and a large living room with natural gas fireplace and built-in cabinetry. On the other side, the kitchen flows through a "Butler's Pantry" to a separate walk-in pantry and to the formal dining room. The living room opens to a large and private covered back porch and patio. From both the patio and the rear-entry garage you have direct access to a lush green space and quiet alley way. One of the many surprise and delights you'll find in this residence is a ground floor bedroom with full en-suite bathroom. This provides privacy for your guests and the flexibility to use as an office or 4th bedroom. Proceeding up to the 2nd floor, either via the private residential ELEVATOR or elegant Stairway, you find a spacious loft/media area that opens to the Primary Suite, Bedrooms 2 and 3 (both with en-suite bathrooms) and the conveniently located laundry room with utility sink and tons of storage. The Primary Suite enjoys a very large bathroom with jetted tub, separate shower, private W/C, two separate vanities with abundant storage. You'll also enjoy the very large walk-in closet with custom closet system. From the loft/media area you have direct access to a walk-in and air conditioned attic for safely storing everything you want out of sight. Two Separate A/C Units (both 2019), Natural Gas Water Heater (2019). After 23 years of being loved by one family, this home is ready for you to make it your own. The perfect combination of a spacious, well-built home situated on a low maint. property and located in a pristine neighborhood close to everything we all love about Winter Park. All measurements are approx., and Buyer resp. to verify all dimensions.
- Houzeo last checked: 10 minutes ago
- Listing updated: November 15, 2026 at 6:51 pm
- Listing Provided by: Skip Kirst (407) 342-0265 | COLLADO REAL ESTATE (386) 427-0002
- Source: Stellar MLS-FL as distributed by MLS GRID | MLS#:

Property Details
Status
Active
Type
Single Family Residence
No. of Stories
-
County
City
Neighborhood
--
Year Built
2002
HOA Fees
$208.33/mo
Finished Area
3,174 sqft
Lot Size
10,571 sqft lot
Basement Area
- sqft
MLS Name
Stellar MLS
MLS Number
O6456172
MLS Status
Active
Days on Market
8
Cumulative Days on Market
2
Continue Your Journey in App
Find your dream home, receive real-time updates, and many more!
Location
HOA Management
Kuang Wei Huang, Specialty Mngmt. Co. of Cent. FL
HOA Fees
$2,500/ Annually
Disclaimer: Amenities are based on third-party information and may vary; buyers must independently verify all amenities, as information is deemed reliable but not guaranteed.
Facts & Features
Rooms
Bedrooms & bathrooms
Bedrooms: 4
Bathrooms: 4
Living Room
Level: First
Area: 277.50 Square Feet
Dimensions: 15x18.5
Dining Room
Level: First
Area: 179.40 Square Feet
Dimensions: 13x13.8
Kitchen
Level: First
Area: 266.00 Square Feet
Dimensions: 14x19
Foyer
Level: First
Area: 91.00 Square Feet
Dimensions: 7x13
Dinette
Level: First
Area: 154.00 Square Feet
Dimensions: 11x14
Balcony/Porch/Lanai
Level: First
Area: 299.00 Square Feet
Dimensions: 13x23
Bedroom 4
Level: First
Area: 169.00 Square Feet
Dimensions: 13x13
Loft
Level: Second
Area: 182.00 Square Feet
Dimensions: 13x14
Primary Bedroom
Level: Second
Area: 354.60 Square Feet
Dimensions: 18x19.7
Bedroom 2
Level: Second
Area: 168.00 Square Feet
Dimensions: 12x14
Bathroom 3
Level: Second
Area: 156.00 Square Feet
Dimensions: 12x13
Laundry
Level: Second
Area: 56.00 Square Feet
Dimensions: 7x8
Interior
Interior Features
Eat In Kitchen, Elevator, High Ceilings, Open Floorplan, Primary Bedroom Upstairs, Solid Wood Cabinets, Split Bedroom, Stone Counters, Walk In Closet(s)
Sewer
Public Sewer
Cooling
Central Air
Exterior Features
Private Entrance
Heating
Electric
Flooring
Carpet, Tile, Wood
Appliances
Built In Oven, Cooktop, Dishwasher, Microwave, Refrigerator
Construction
Year Built
Year Built: 2002
Home type
Single Family Residence
Roof
Shingle
Construction Materials
Block, Stucco
Foundation Details
Concrete Perimeter, Slab
Utilities & Energy
Fireplace Features
Gas, Living Room
Laundry Features
Laundry Room, Upper Level
Water Source
Public
Utilities
Cable Connected, Electricity Connected, Natural Gas Connected, Public, Sewer Connected, Underground Utilities, Water Connected
Other Features
Subdivision Name
Pennsylvania Place Rep
Price History
| Date | Event | Price |
|---|---|---|
11/13/2026 Source: | Listed for Sale | $1,895,000 +847.50% $597/sqft |
05/01/2021 Source: | Listing Removed | $200,000 $63/sqft |

Find Homes by Property Features in Winter Park, FL
Nearby New Homes For Sale

Based on information from Stellar MLS® through Nov 22, 2026, 08:00PM as submitted to and distributed by MLS GRID. All data is obtained from various sources and may not have been verified by the broker or MLS GRID. Supplied Open House Information is subject to change without notice. All information should be independently reviewed and verified for accuracy. Properties may or may not be listed by the office/agent presenting the information. IDX information is provided exclusively for consumers’ personal non-commercial use. It may not be used for any purpose other than to identify prospective properties consumers may be interested in purchasing. The data is deemed reliable but is not guaranteed by MLS GRID. The use of the MLS GRID Data may be subject to an end-user license agreement prescribed by the Member Participant’s applicable MLS, if any, and as amended from time to time. © 2026 Stellar MLS. All Rights Reserved.
 Advertising Broker: Fred McGill | Simple Showing, Inc