- Overview
- Description
- Property Details
- Location
- HOA Management
- Facts & Features
- Getting Around
- Nearby Homes



$387,900
Monthly Est:$1,931
 2 Beds
 2 Baths
2 full baths
 1,445sqft
6101 Gilwell Dr, West Lafayette, IN 47906
$387,900
$1,931/moEst:
Get Pre-Approved
Manufactured On Land
Built in 2023
$-- HOA
12,197 sqft lot
$268/sq.ft
Description
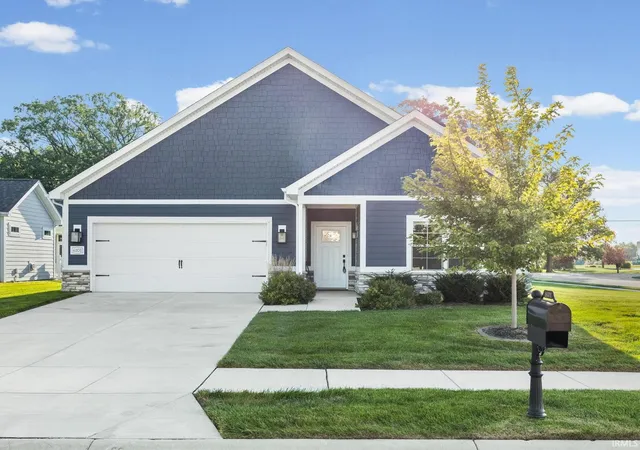
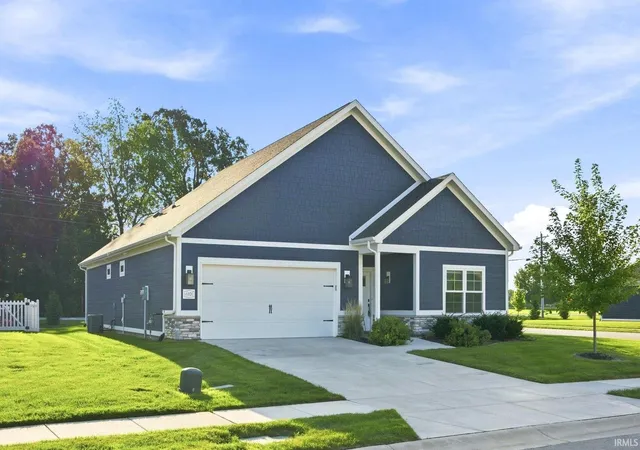
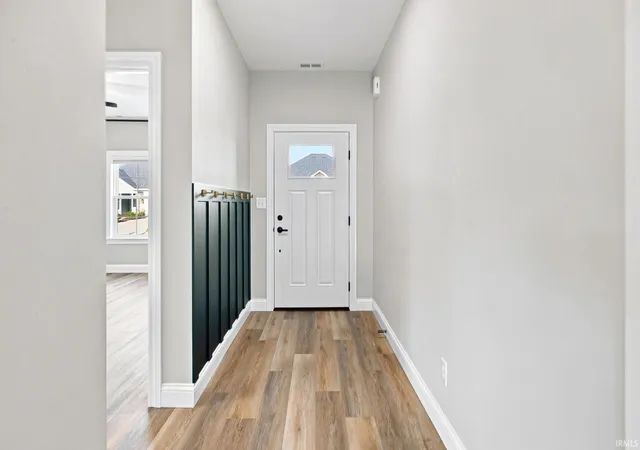
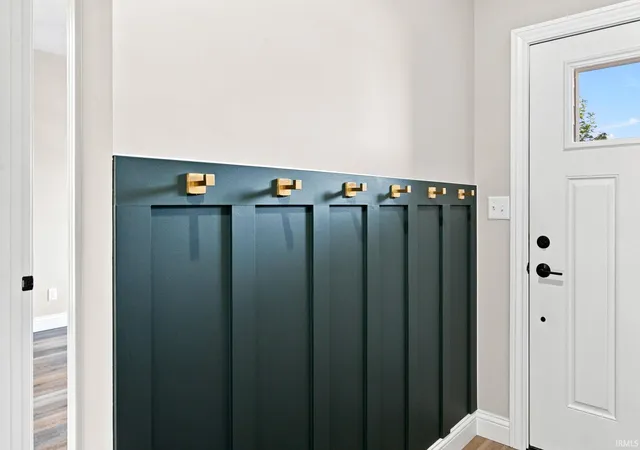
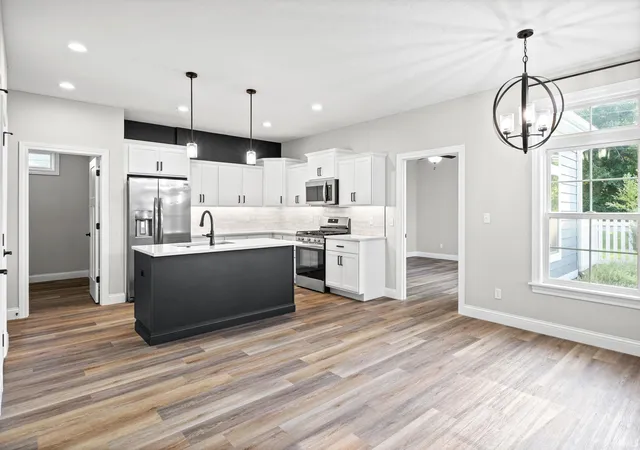
Welcome to 6101 Gilwell Drive in the desirable Belle Terra community of West Lafayette! This beautifully crafted, nearly new home offers effortless, low-maintenance living in a thoughtfully designed neighborhood. The open layout features stylish finishes throughout, with a spacious kitchen showcasing white shaker cabinetry, stone countertops, a subway tile backsplash, stainless steel appliances including a gas range, and a large island with pendant lighting, all flowing seamlessly into the welcoming living area. Here, you'll find a gas-log fireplace flanked by stunning built-in shelving and cabinetry. A charming board-and-batten foyer accent wall with a built-in coat hook rail creates a stylish and organized entry, while a tucked-away laundry room with a transom window adds extra daylight and convenience. At the back of the home, the owner's suite awaits with a zero-entry tile shower and spacious walk-in closet featuring custom built-in organizers, generous open shelving, and plenty of hanging space for move-in-ready storage. The second bedroom sits at the front of the home near a full bath, making it ideal for guests or an office/den. Step out back to the screened-in porch and open patio, perfect for relaxing or entertaining, with a convenient gas line ready for your grill and outdoor cookouts. Thoughtful extras include a water softener and whole-home humidifier for added comfort and peace of mind. Belle Terra residents enjoy access to resort-style amenities, including the community clubhouse and pool just across the street, along with a fitness center and pickleball court, ideal for both relaxation and recreation. Lawn care, snow removal, and trash services are conveniently managed by the HOA, giving you more time to enjoy the vibrant, active lifestyle this neighborhood provides. All conveniently located near Purdue University, golf courses, I-65, shopping, and restaurants. A great location, a beautiful home, and a wonderful place to live!
Show Less- Houzeo last checked: 1 hour ago (September 30, 2026 at 11:01 am)
- Listing updated: September 9, 2026 at 4:17 pm
- Listing Provided by: Jill Davis (765) 538-3472 | BerkshireHathaway HS IN Realty
- Source: Indiana Regional MLS-IN | MLS#: 202637110

Property Details
Status
Active
Type
Manufactured Mobile Home
No. of Stories
-
County
--
City
Neighborhood
--
Year Built
2023
HOA Fees
-
Finished Area
1,445 sqft
Lot Size
12,197 sqft lot
Basement Area
- sqft
MLS Name
Indiana Regional MLS
MLS Number
202637110
MLS Status
Active
Days on Market
20

Continue Your Journey in App
Find your dream home, receive real-time updates, and many more!
Download App
Continue Your Journey in App
Find your dream home, receive real-time updates, and many more!
Location
HOA Management
N/A
HOA Fees
$250/
Amenities
 Amenities and services may be covered by one or multiple associations and service providers.
 Pool
Pool
 Gym
Gym
 Club House
 Walk path
Disclaimer: Amenities are based on third-party information and may vary; buyers must independently verify all amenities, as information is deemed reliable but not guaranteed.
Facts & Features
Rooms
Bedrooms & bathrooms
Bedrooms: 2
Bathrooms: 2
Interior
Interior Features
Attic Pull Down Stairs, Breakfast Bar, Bookcases, High Ceilings, Ceiling Fan(s), Closet(s) Walk In, Stone Counters, Detector Smoke, Disposal, Dryer Hook Up Electric, Eat In Kitchen, Entrance Foyer, Garage Door Opener, Irrigation System, Kitchen Island, Landscaped, Near Walking Trail, Open Floorplan, Patio Open, Porch Screened, Split Br Floor Plan, Twin Sink Vanity, Stand Up Shower, Tub/shower Combination, Main Level Bedroom Suite, Main Floor Laundry
Cooling
Central Air
Heating
Natural Gas, Forced Air
Sewer
City
Appliances
Dishwasher, Microwave, Refrigerator, Gas Range, Tankless Water Heater, Water Softener Owned, Window Treatment Blinds
Flooring
Vinyl
Construction
Year Built
Year Built: 2023
Home type
Manufactured On Land
Roof
Dimensional Shingles
Architectural Style
Ranch
Construction Materials
Stone, Wood Siding, Cement Siding
Utilities & Energy
Water Source
City
Fireplace Features
Great Room, Gas Log
Parking Features
Concrete
Association Amenities
Clubhouse, Fitness Center, Pool, Sidewalks
Basement
Slab
Pool Features
Association
Other Features
Lot Features
Corner Lot, Level
Subdivision Name
Belle Terra
Price History
| Date | Event | Price |
|---|---|---|
09/01/2026 Source: | Listing Removed | $389,000 $269/sqft |
07/28/2026 Source: | Price Decreased | $389,000 -2.51% $269/sqft |
04/22/2026 Source: | Price Decreased | $399,000 -1.97% $276/sqft |
04/06/2026 Source: | Price Decreased | $407,000 -1.21% $282/sqft |
10/14/2025 Source: | Price Increased | $415,000 +6.68% $287/sqft |

Show more
Nearby Homes










Find Homes by Property Features in West Lafayette, IN


IDX information is provided exclusively for consumer's personal, non-commercial use and may not be used for any purpose other than to identify prospective properties that consumers may be interested in purchasing. Data is deemed reliable but is not guaranteed accurate by the MLS.
 Advertising Broker: Jonah Hartsburg | Hoosier Hub Realty