- Overview
- Description
- Property Details
- Location
- Facts & Features
- Getting Around
- Nearby Homes


Street View
$4,225,000
Monthly Est:$21,029
 5 Beds
 6 Baths
5 full baths + 1 half bath
 5,404sqft
6102 Forest Hills Dr, Austin, TX 78746
$4,225,000
$21,029/moEst:
Get Pre-Approved
Single Family Residence
Built in 2025
$-- HOA
24,284.7 sqft lot
$782/sq.ft
Description
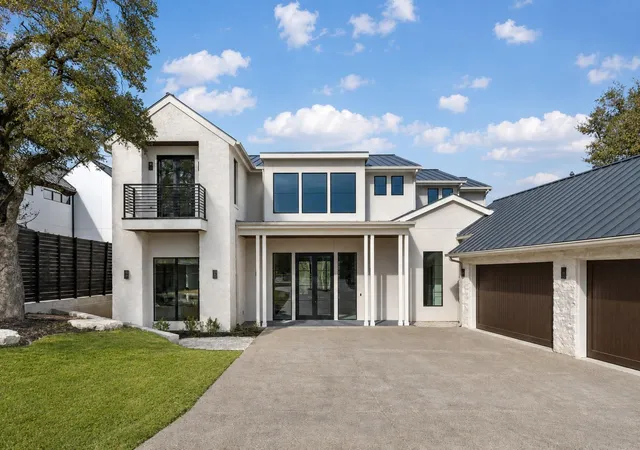
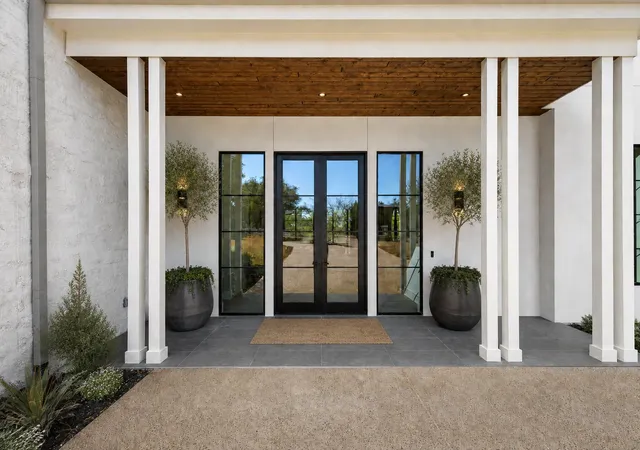
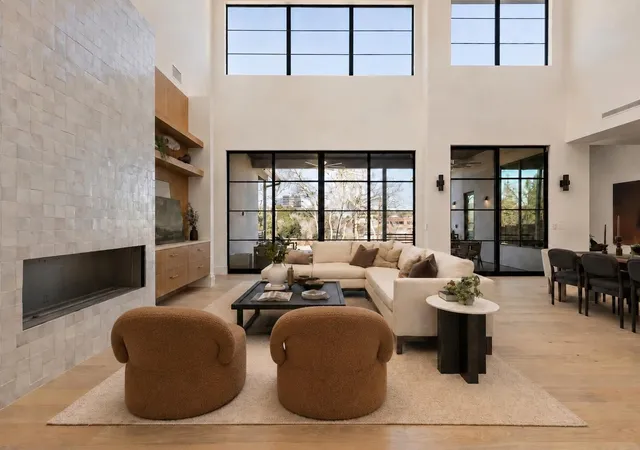
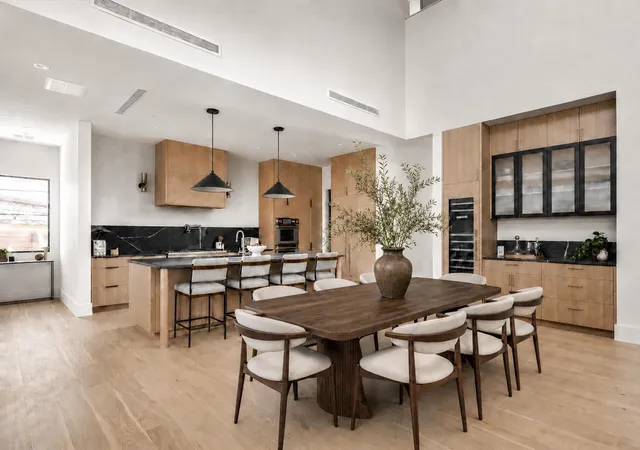
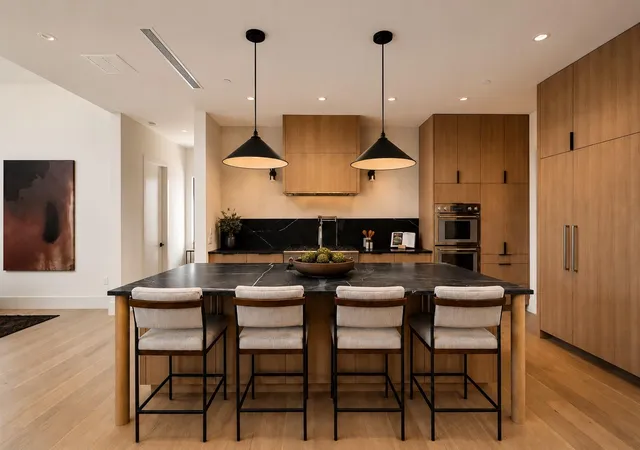
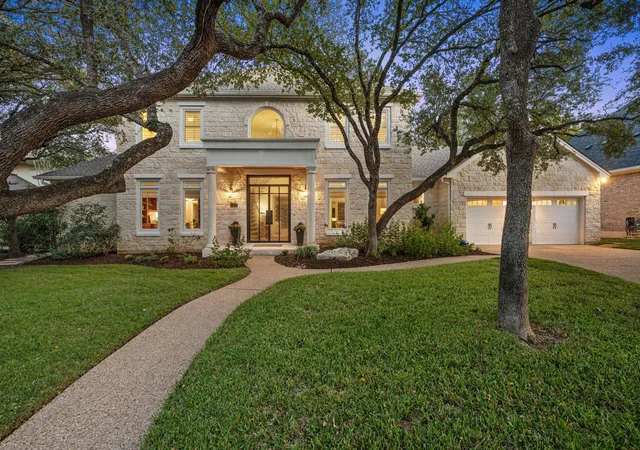
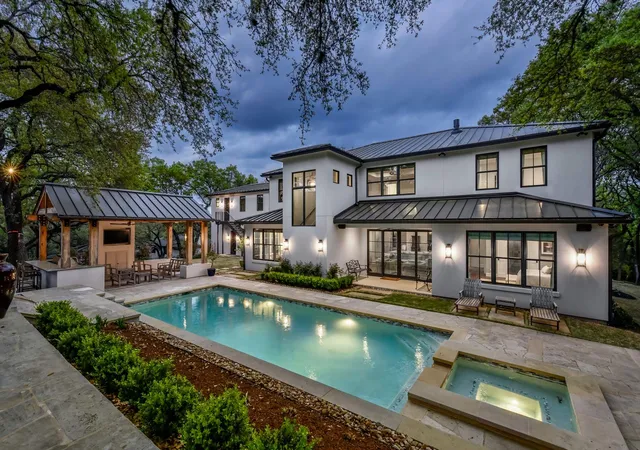
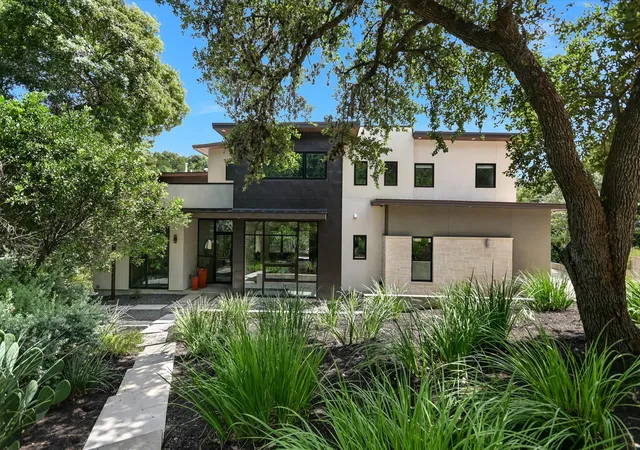
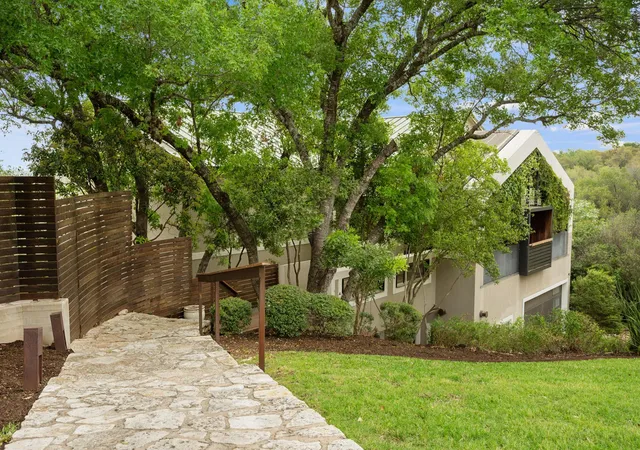
Income in place, Westlake address. 6102 Forest Hills Drive is a 2025 custom home on a gated 0.56-acre lot in Eanes ISD, offered subject to a corporate lease through May 31, 2029 at $22,500 to $24,000 per month, with a two-year renewal option at $24,720. The buyer takes the lease and the $24,000 security deposit at closing; the home rented at $25,000 per month for the prior 13 months. 5,414 sq ft on two levels: primary suite and a second bedroom on the main floor; three en-suite bedrooms, a game room with wet bar, media room and second laundry upstairs. Thermador kitchen with six-burner range, steam oven, oversized island, bar with wine cooler and a second pantry with its own refrigerator, sink and dishwasher. Living room with linear fireplace and glass walls opening to the covered deck, pool and spa. Three-car garage, parking for six, electronic gate, iron fencing and security cameras. On-site septic, no HOA. Gross lease: owner carries taxes and insurance; tenant pays utilities, upkeep, landscaping and pool service. Suited to a 1031 exchange buyer who needs a finished, leased replacement property that can close before year-end, or a future owner-occupant who collects rent until 2029. Offering memorandum, lease abstract and financials available on request. Occupied; showings by appointment after a letter of intent, with 72 hours notice. Please do not disturb the occupants. Optional second purchase: the permitted build site at 6300 Forest Hills Drive, 720 feet away.
- Houzeo last checked: 4 minutes ago
- Listing updated: November 6, 2026 at 3:30 pm
- Listing Provided by: Matt Kemps (310) 346-7480 , Drew Nelson | Serhant Texas, LLC (281) 768-8265
- Source: Unlock MLS-TX as distributed by MLS GRID | MLS#: 3119739

Property Details
Status
Active
Type
Single Family Residence
No. of Stories
-
County
City
Neighborhood
Year Built
2025
HOA Fees
-
Finished Area
5,404 sqft
Lot Size
24,284.7 sqft lot
Basement Area
- sqft
MLS Name
Unlock MLS
MLS Number
3119739
MLS Status
Active
Days on Market
2

Continue Your Journey in App
Find your dream home, receive real-time updates, and many more!
Continue Your Journey in App
Find your dream home, receive real-time updates, and many more!
Location
Facts & Features
Rooms
Bedrooms & bathrooms
Bedrooms: 5
Bathrooms: 6
Family Room
Level: Main
Kitchen
Level: Main
Dining Room
Level: Main
Primary Bedroom
Level: Main
Primary Bathroom
Level: Main
Bedroom
Level: Main
Bathroom
Level: Main
Office
Level: Main
Laundry
Level: Main
Game Room
Level: Upper
Media Room
Level: Upper
Bedroom
Level: Upper
Bedroom
Level: Upper
Bedroom
Level: Upper
Laundry
Level: Upper
Interior
Heating
Central
Sewer
Septic Tank
Cooling
Ceiling Fan(s), Central Air, Electric
Appliances
Bar Fridge, Built In Gas Range, Built In Refrigerator, Dishwasher, Disposal, Microwave, Double Oven, Free Standing Refrigerator, Tankless Water Heater, Water Purifier, Wine Refrigerator
Exterior Features
Exterior Steps, Rain Gutters, Lighting, Outdoor Grill, Private Yard
Window Features
Aluminum Frames
Flooring
Wood
Interior Features
Bar, Built In Features, Ceiling High, Stone Counters, Double Vanity, Entrance Foyer, Kitchen Island, Multiple Dining Areas, Multiple Living Areas, Open Floorplan, Pantry, Primary Bedroom On Main, Soaking Tub, Study/home Office, Walk In Closet(s)
Construction
Year Built
Year Built: 2025
Home type
Single Family Residence
Property Condition
Resale
Foundation Details
Slab
Roof
Metal
Construction Materials
Stone, Stucco
Utilities & Energy
Fireplace Features
Family Room
Parking Features
Attached, Driveway, Electric Gate
Security Features
Prewired
Pool Features
In Ground, Pool/spa Combo
Water Source
Public
Utilities
Cable Available, Electricity Connected, Natural Gas Connected, Water Connected
Other Features
Lot Features
Back Yard, Front Yard, Gentle Sloping, Landscaped, Trees Moderate
Disclosures
Rental Records Available, Seller Disclosure
Patio And Porch Features
Covered, Front Porch, Patio
Community Features
None
Subdivision Name
Knollwood A
Price History
| Date | Event | Price |
|---|---|---|
11/06/2026 Source: | Listed for Sale | $4,225,000 +16800.00% $782/sqft |
08/14/2026 Source: | Price Decreased | $25,000 -99.41% $5/sqft |
06/01/2026 Source: | Price Increased | $4,250,000 +6.92% $786/sqft |
10/01/2025 Source: | Listing Removed | $3,975,000 +15800.00% $736/sqft |
09/26/2025 Source: | Sold | $25,000 $5/sqft |

Show more
Nearby Homes
Find Homes by Property Features in Austin, TX
Nearby New Homes For Sale

Based on information submitted to the MLS GRID from Unlock MLS through Nov 07, 2026, 07:30PM. All information provided is deemed reliable but is not guaranteed and should be independently verified. Unlock MLS and its affiliates provide the MLS and all content therein “AS IS” and without any warranty, express or implied. All data is obtained from various sources and may not have been verified by broker or MLS GRID. Supplied Open House Information is subject to change without notice. All information should be independently reviewed and verified for accuracy. Properties may or may not be listed by the office/agent presenting the information. IDX information is provided exclusively for consumers personal non-commercial use. It may not be used for any purpose other than to identify prospective properties consumers may be interested in purchasing. The data is deemed reliable but is not guaranteed by MLS GRID. The use of the MLS GRID Data may be subject to an end-user license agreement prescribed by the Member Participant’s applicable MLS, if any, and as amended from time to time. © 2026 Unlock MLS. All Rights Reserved.
 Advertising Broker: Michelle Brecker | Pathway To Home Realty
