- Overview
- Description
- Property Details
- Location
- Facts & Features
- Getting Around
- Nearby Homes

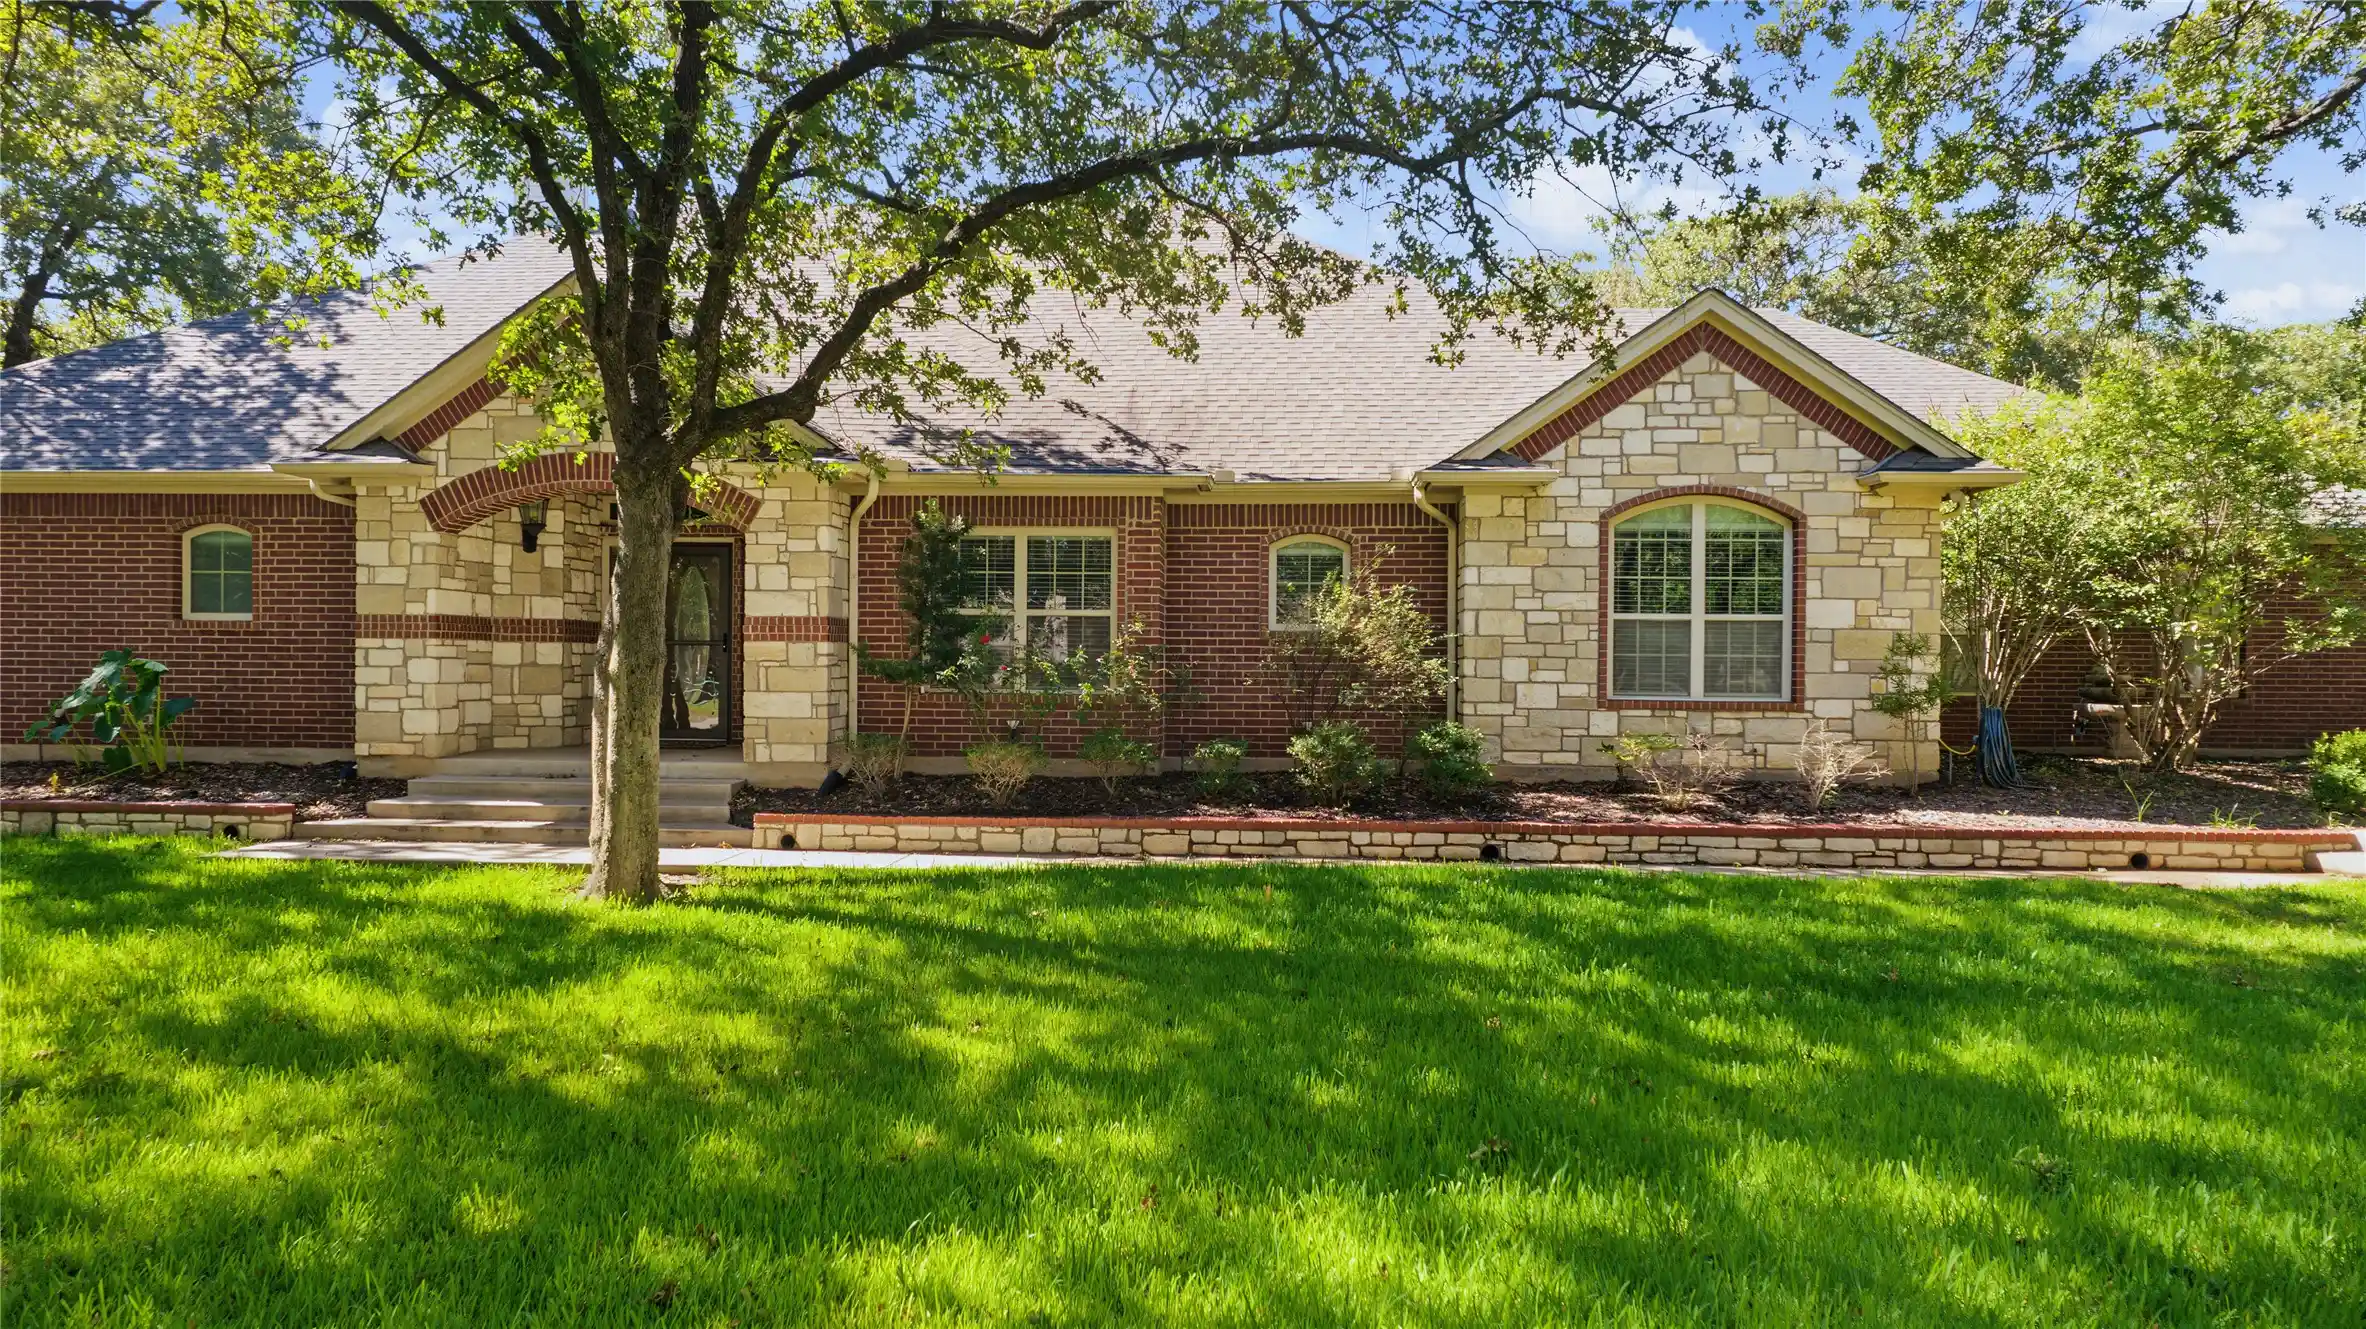


$975,000
Monthly Est:$4,853
 3 Beds
 3 Baths
3 full baths
 3,002sqft
6104 Temple Oaks Ct, Granbury, TX 76049
$975,000
$4,853/moEst:
Get Pre-Approved
Single Family Residence
Built in 2008
$-- HOA
2.44 acres lot
$325/sq.ft
Description
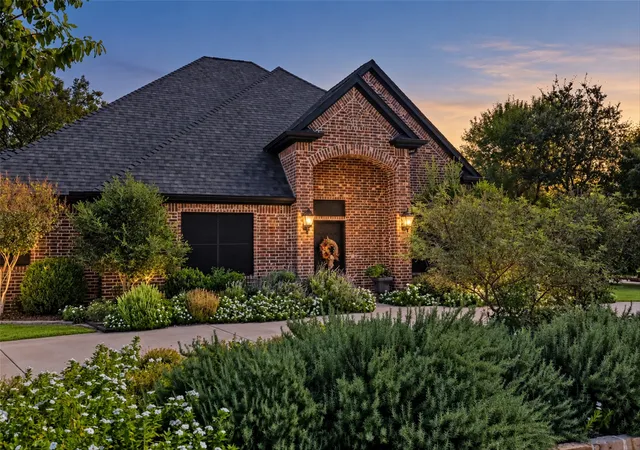
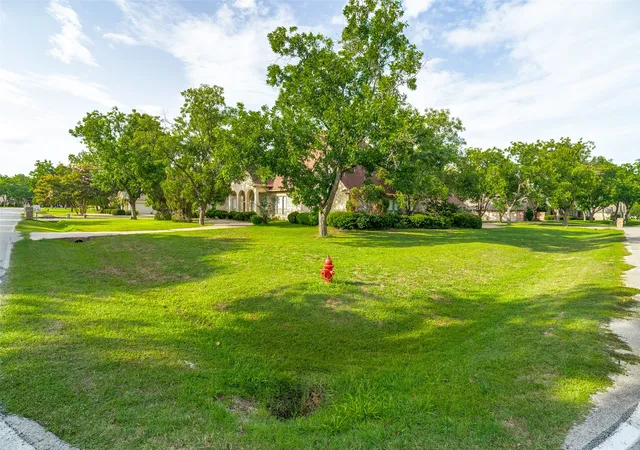
Well built, elegant 3 Bedroom, 3 Bath on a tree filled 2.44 Acre Lot. One of twelve homes on Temple Oaks cul-de-sac. Tranquility overwhelms as you will hear the quiet. Fisher & Paykel Dishwasher Drawers, Trane HVAC Equipment, Charger Pro H2O Water Treatment for well, complete home surge protection. The interior has an abundance of storage and plentiful closet space. The attic storage, an easy walk up the staircase from the garage. Flawless drive to workshop with loft, 2 12 foot by 10 foot entrance doors, and work adjoining covered workspace or RV Parking.
- Houzeo last checked: 9 minutes ago
- Listing updated: October 25, 2026 at 2:22 am
- Listing Provided by: Robby Carson (970) 227-3035 , Catherine Taylor | Helen Painter Group, REALTORS (817) 923-7321
- Source: NTREIS MLS-TX | MLS#: 21416338

Property Details
Status
Active
Type
Single Family Residence
No. of Stories
1
County
City
Neighborhood
--
Year Built
2008
HOA Fees
-
Finished Area
3,002 sqft
Lot Size
2.44 acres lot
Basement Area
- sqft
MLS Name
NTREIS MLS
MLS Number
21416338
MLS Status
Active

Continue Your Journey in App
Find your dream home, receive real-time updates, and many more!
Continue Your Journey in App
Find your dream home, receive real-time updates, and many more!
Location
Facts & Features
Rooms
Bedrooms & bathrooms
Bedrooms: 3
Bathrooms: 3
UtilityRoom
Level: First
Area: 108.00 Square Feet
Dimensions: 12 x 9
Office
Level: First
Area: 100.00 Square Feet
Dimensions: 10 x 10
Office
Level: First
Area: 144.00 Square Feet
Dimensions: 12 x 12
DiningRoom
Level: First
Area: 78.00 Square Feet
Dimensions: 13 x 6
LivingRoom
Level: First
Area: 475.00 Square Feet
Dimensions: 25 x 19
UtilityRoom
Level: First
Area: 108.00 Square Feet
Dimensions: 12 x 9
Kitchen
Level: First
Area: 240.00 Square Feet
Dimensions: 16 x 15
FullBath
Level: First
Area: 48.00 Square Feet
Dimensions: 8 x 6
FullBath
Level: First
Area: 72.00 Square Feet
Dimensions: 12 x 6
PrimaryBathroom
Level: First
Area: 144.00 Square Feet
Dimensions: 12 x 12
Bedroom
Level: First
Area: 156.00 Square Feet
Dimensions: 13 x 12
Bedroom
Level: First
Area: 180.00 Square Feet
Dimensions: 15 x 12
PrimaryBedroom
Level: First
Area: 352.00 Square Feet
Dimensions: 22 x 16
Interior
Appliances
Convection Oven, Double Oven, Dishwasher, Electric Oven, Disposal, Microwave, Refrigerator, Water Softener
Heating
Electric, Zoned
Cooling
Electric, Zoned
Interior Features
Built In Features, Granite Counters, Kitchen Island, Loft, Open Floorplan, Pantry, Natural Woodwork, Walk In Closets
Window Features
Bay Windows, Window Coverings
Flooring
Carpet, Ceramic Tile, Wood
Sewer
Septic Tank
Construction
Year Built
Year Built: 2008
Home type
Single Family Residence
Property Condition
Resale
Construction Materials
Brick, Rock, Stone
Architectural Style
Traditional, Detached
Roof
Composition
Foundation Details
Slab
Utilities & Energy
Parking Features
Additional Parking, Concrete, Door Multi, Door Single, Driveway, Garage, Garage Door Opener, Kitchen Level, Oversized, Rv Access Parking, Garage Faces Side
Utilities
Propane, Septic Available, Underground Utilities, Water Available
Pool Features
None
Fireplace Features
Gas Starter, Wood Burning
Water Source
Well
Laundry Features
Washer Hookup, Electric Dryer Hookup, Laundry In Utility Room
Security Features
Security System Owned, Security System
Other Features
Subdivision Name
Temple Oaks
Lot Features
Acreage, Cul De Sac, Many Trees, Sprinkler System
Patio And Porch Features
Covered, Patio
Price History
| Date | Event | Price |
|---|---|---|
10/23/2026 Source: | Listed for Sale | $975,000 +31.77% $325/sqft |
08/09/2023 Source: | Sold | $739,900 $246/sqft |

Nearby Homes
Find Homes by Property Features in Granbury, TX
Nearby New Homes For Sale

Based on information from the North Texas Real Estate Information Systems, Inc., through Nov 04, 2026, 02:30AM. Information is provided exclusively for consumers’ personal, non-commercial use. It may not be used for any purpose other than to identify prospective properties consumers may be interested in purchasing. Data is deemed reliable but is not guaranteed accurate. This website may not include listings or property addresses of sellers who have directed their listing brokers to withhold their listing or their property address from display on the Internet. ©2026 North Texas Real Estate Information Systems, Inc. All Rights Reserved.
 Advertising Broker: Michelle Brecker | Pathway To Home Realty
