- 0
- 3
- Overview
- Description
- Property Details
- Location
- Facts & Features
- Getting Around
- Nearby Homes


Street View
$273,100
 4 Beds
 3 Baths
1 full bath + 1 half bath
 1,748sqft
6109 Bethia Ln, Minneapolis, MN 55429
$273,100
Single Family Residence
Built in 1965
$-- HOA
-- sqft lot
$156/sq.ft
Description
******* Multiple Offers have been received. The seller is calling for highest and best by 3pm on Friday January 23rd.
Incredible opportunity to add value in a desirable Brooklyn Park location. This spacious 4-bedroom, 3-bath home offers a solid layout, strong mechanical updates, and excellent potential to expand finished square footage in the lower level. Notable features include a main-floor family room, a private primary half bath, original hardwood floors, an attached two-car garage, and a concrete driveway. Major updates have already been completed, including windows, HVAC systems, and roofing. The home welcomes you with a large foyer that opens to a bright, light...
- Houzeo last checked: 9 minutes ago
- Listing updated: March 16, 2026 at 8:39 pm
- Listing Provided by: Christopher D Long (612) 636-9700 | RE/MAX Results (763) 235-7000
- Bought with: RE/MAX Results
- Source: Northstar MLS-MN | MLS#: 7009872

Property Details
Status
Closed
Type
Single Family Residence
No. of Stories
-
County
City
Neighborhood
--
Year Built
1965
HOA Fees
-
Finished Area
1,748 sqft
Lot Size
-- sqft lot
Basement Area
- sqft
MLS Name
Northstar MLS
MLS Number
7009872
Cumulative Days on Market
35

Continue Your Journey in App
Find your dream home, receive real-time updates, and many more!
Download App
Continue Your Journey in App
Find your dream home, receive real-time updates, and many more!
Facts & Features
Rooms
Bedrooms & bathrooms
Bedrooms: 4
Bathrooms: 3
Amusement Room
Level: Lower
Area: 121.00 Square Feet
Dimensions: 11x11
Deck
Level: Main
Area: 196.00 Square Feet
Dimensions: 14x14
Family Room
Level: Main
Area: 192.00 Square Feet
Dimensions: 16x12
Bedroom
Level: Main
Area: 99.00 Square Feet
Dimensions: 9 x 11
Bedroom 4
Level: Lower
Area: 121.00 Square Feet
Dimensions: 11x11
Kitchen
Level: Main
Area: 200.00 Square Feet
Dimensions: 20 x 10
Living Room
Level: Main
Area: 192.00 Square Feet
Dimensions: 16x12
Bedroom 2
Level: Main
Area: 156.00 Square Feet
Dimensions: 12 x 13
Bedroom 3
Level: Main
Area: 140.00 Square Feet
Dimensions: 10 x 14
Interior
Heating
Forced Air
Appliances
Dishwasher, Exhaust Fan, Range, Refrigerator, Water Softener Owned
Cooling
Central Air
Sewer
City Sewer/connected
Utilities & Energy
Parking Features
Attached Garage
Basement
Full
Water Source
City Water/connected
Price History
| Date | Event | Price |
|---|---|---|
03/16/2026 Source: | Sold | $273,100 $156/sqft |

Nearby Homes
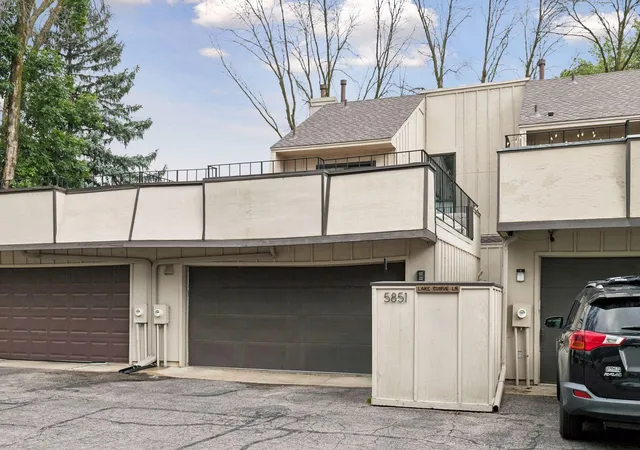
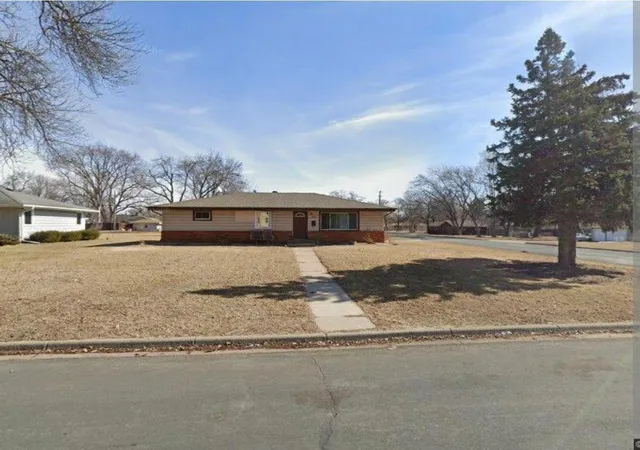
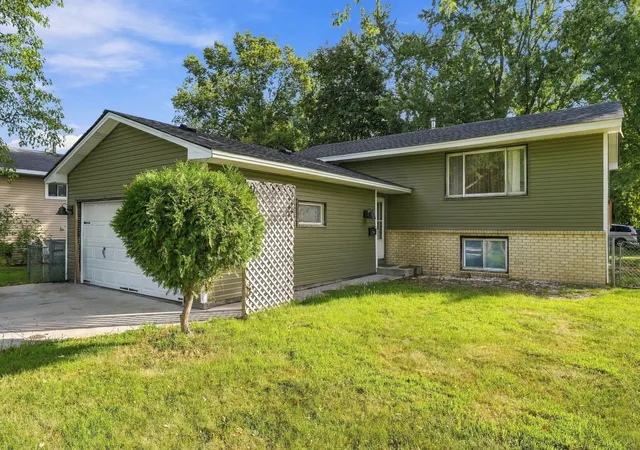
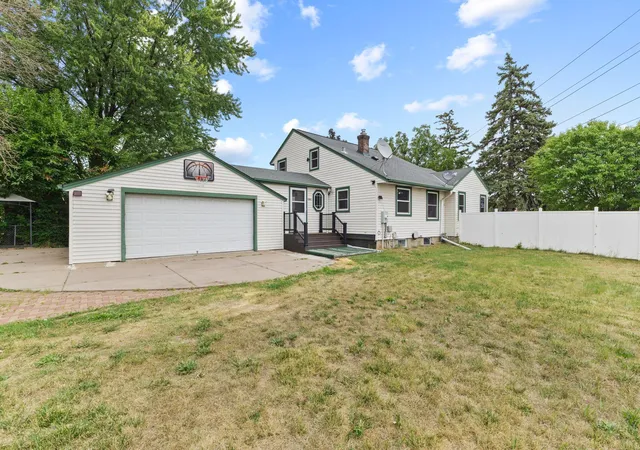


Find Homes by Property Features in Minneapolis, MN

Based on information submitted to the MLS GRID from the REGIONAL MULTIPLE LISTING SERVICE OF MINNESOTA, INC through Sep 20, 2026, 01:01AM. IDX information is provided exclusively for consumers’ personal, non-commercial use. It may not be used for any purpose other than to identify prospective properties consumers may be interested in purchasing. The data is deemed reliable but is not guaranteed by MLS GRID. The use of the MLS GRID Data may be subject to an end-user license agreement prescribed by the Member Participant’s applicable MLS, if any and as amended from time to time. All data is obtained from various sources and may not have been verified by the broker or MLS GRID. Supplied Open House Information is subject to change without notice. All information should be independently reviewed and verified for accuracy. Properties may or may not be listed by the office/agent presenting the information.
Information deemed reliable but not guaranteed. The property data presented reflects information otherwise available from public records. The real estate broker participating in MLS and providing this information may not have represented the buyer or seller in some or all of the transactions. Listings courtesy of Northstar MLS as distributed by MLS GRID. © 2026 Regional Multiple Listing Service of Minnesota, Inc. All Rights Reserved.
 Advertising Broker: Moe Mossa (Savvy Avenue) | Savvy Avenue, LLC
Houzeo Corp. holds real estate brokerage licenses in Alabama (License No. 000157023 - 0) and Texas (License No. 9013396)
TREC: Info About Brokerage Services, Consumer Protection Notice.
§ 442‑H New York Standard Operating Procedure.
New York State Fair Housing Notice.


