- Overview
- Description
- Property Details
- Location
- Facts & Features
- Getting Around
- Nearby Homes
 Hot

Street View
$299,500
Monthly Est:$1,491
 3 Beds
 2 Baths
2 full baths
 1,661sqft
611 S 14th Street, Lillington, NC 27546
$299,500
$1,491/moEst:
Get Pre-Approved
Single Family Residence
Built in 1970
$-- HOA
0.39 acre lot
$180/sq.ft
Description
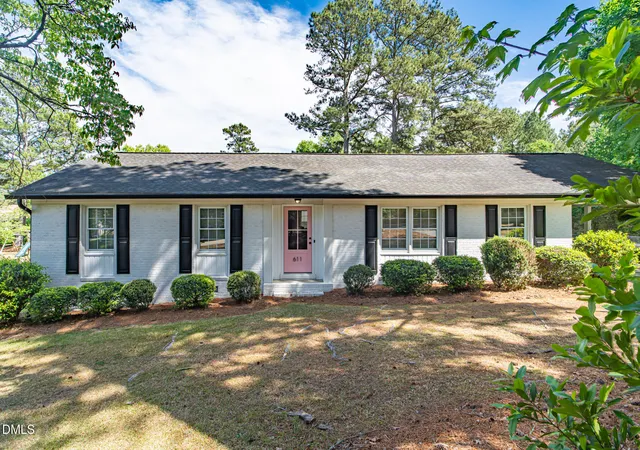
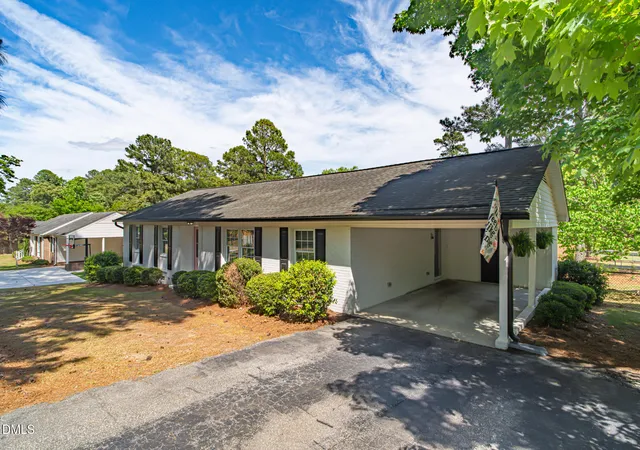
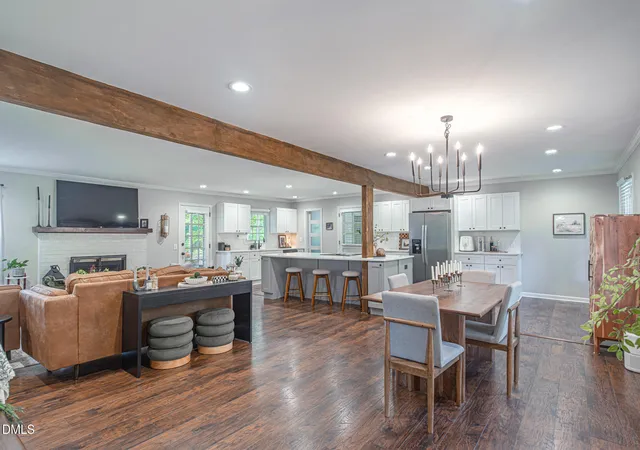
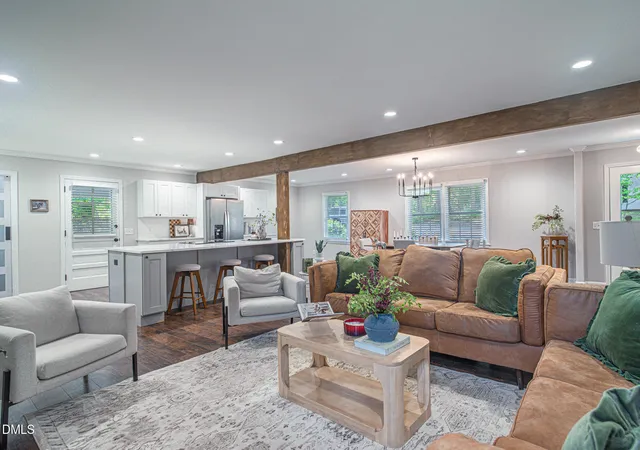
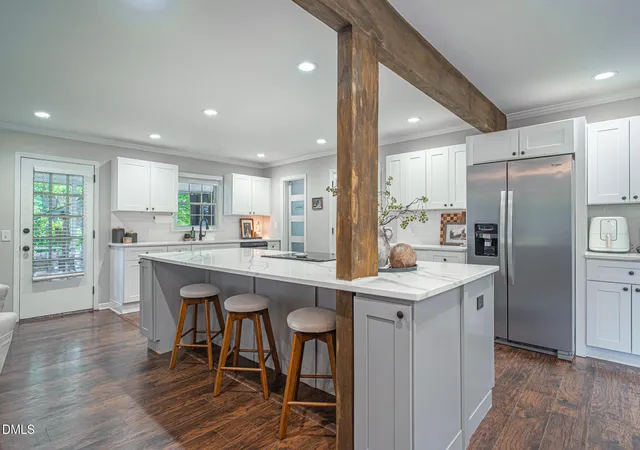
Location. Updates. Outdoor space. And a $2,000 buyer incentive-- This is the kind of home that makes everyday living easy—and right now, there's even more reason to take a look. Located in one of downtown Lillington's most desirable neighborhoods, this beautifully updated brick ranch puts you within easy reach of grocery stores, local restaurants, shops, parks, and everything that makes downtown living so convenient. Step inside and you'll immediately notice the bright, open-concept layout and gorgeous luxury vinyl plank flooring throughout—no carpet anywhere! A striking wood beam adds character to the main living space, while the brick fireplace creates a cozy focal point for relaxing evenings at home. The kitchen is truly the heart of this home, featuring a massive 10-foot quartz island, generous cabinet and drawer storage, and plenty of room to gather, entertain, or spread out for everyday life. The spacious primary suite offers two closets and a private ensuite with a beautifully tiled walk-in shower. Two additional bedrooms provide room for family, guests, a home office, or whatever your lifestyle requires. The second full bathroom features a double vanity and tub/shower combination. Need storage? The oversized laundry room offers additional storage and workspace, giving you functionality where you need it most. And then there's the backyard. Step outside to your screened-in porch overlooking the fenced yard—a perfect spot for morning coffee, weekend gatherings, pets, or simply enjoying some fresh air. A storage shed provides even more room for the things you don't want taking up space in the garage. With a brick exterior, carport, updated interior, fantastic outdoor space, and a location that lets you walk to downtown, this home offers an incredible combination of comfort and convenience. BONUS FOR BUYERS: A preferred lender is offering up to $2,000 toward closing costs or an interest-rate buy-down, making this already appealing home an even better opportunity. And when you're ready to get out and explore, you're conveniently located for an easy commute to Sanford, Fayetteville, Holly Springs, and surrounding areas. If you've been waiting for the right home in downtown Lillington, this may be the one worth seeing in person. Schedule your showing today!
- Houzeo last checked: 1 hour ago
- Listing updated: September 24, 2026 at 2:34 pm
- Listing Provided by: Danielle Hamid (919) 632-0465 , Ragan Armstrong | PEAK REALTY GROUP NC LLC (910) 890-1578
- Source: Doorify MLS-NC | MLS#: 10179422

Property Details
Status
Active
Type
Single Family Residence
No. of Stories
1
County
City
Neighborhood
--
Year Built
1970
HOA Fees
-
Finished Area
1,661 sqft
Lot Size
0.39 acre lot
Basement Area
- sqft
MLS Name
Doorify MLS
MLS Number
10179422
MLS Status
Active

Continue Your Journey in App
Find your dream home, receive real-time updates, and many more!
Download App
Continue Your Journey in App
Find your dream home, receive real-time updates, and many more!
Location
Facts & Features
Rooms
Bedrooms & bathrooms
Bedrooms: 3
Bathrooms: 2
Interior
Sewer
Public Sewer
Appliances
Built In Electric Range, Built In Range, Dishwasher, Dryer, Electric Range, Free Standing Refrigerator, Ice Maker, Microwave, Range, Refrigerator, Stainless Steel Appliance(s), Washer, Washer/dryer
Interior Features
Bathtub/shower Combination, Beamed Ceilings, Breakfast Bar, Ceiling Fan(s), Chandelier, Crown Molding, Double Vanity, Dual Closets, Kitchen Island, Kitchen/dining Room Combination, Living/dining Room Combination, Open Floorplan, Quartz Counters, Recessed Lighting, Smooth Ceilings, Stone Counters, Walk In Shower
Heating
Heat Pump
Cooling
Ceiling Fan(s), Central Air, Heat Pump
Flooring
Hardwood, Luxury Vinyl, Tile, Wood
Exterior Features
Barbecue, Fenced Yard, Outdoor Grill, Private Yard, Rain Gutters, Storage
Construction
Year Built
Year Built: 1970
Home type
Single Family Residence
Foundation Details
Raised
Roof
Architectural Shingle, Shingle
Construction Materials
Brick
Property Condition
Updated/remodeled
Architectural Style
Ranch
Utilities & Energy
Laundry Features
Inside, Laundry Room
Parking Features
Attached, Attached Carport, Carport, Detached, Driveway, Garage, Garage Door Opener
Security Features
Smoke Detector(s)
Water Source
Public
Fireplace Features
Living Room, Propane
Other Features
Community Features
Suburban
Disclosures
Lead Based Paint, Seller Disclosure
Lot Features
Back Yard, Corner Lot, Front Yard
Subdivision Name
Not In A Subdivision
Patio And Porch Features
Covered, Enclosed, Front Porch, Patio, Porch, Screened
Price History
| Date | Event | Price |
|---|---|---|
09/24/2026 Source: | Price Decreased | $299,500 -4.92% $180/sqft |
08/20/2026 Source: | Price Decreased | $315,000 -3.05% $190/sqft |
07/10/2026 Source: | Listed for Sale | $324,900 $196/sqft |

Nearby Homes


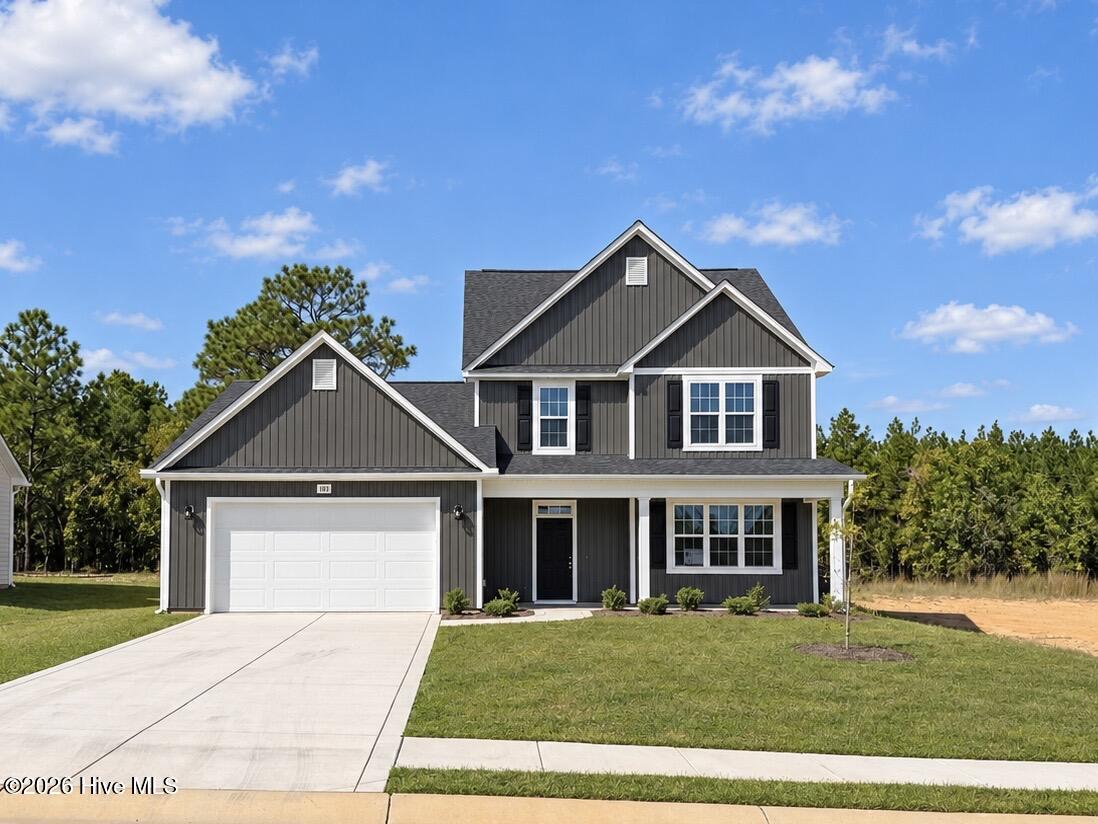
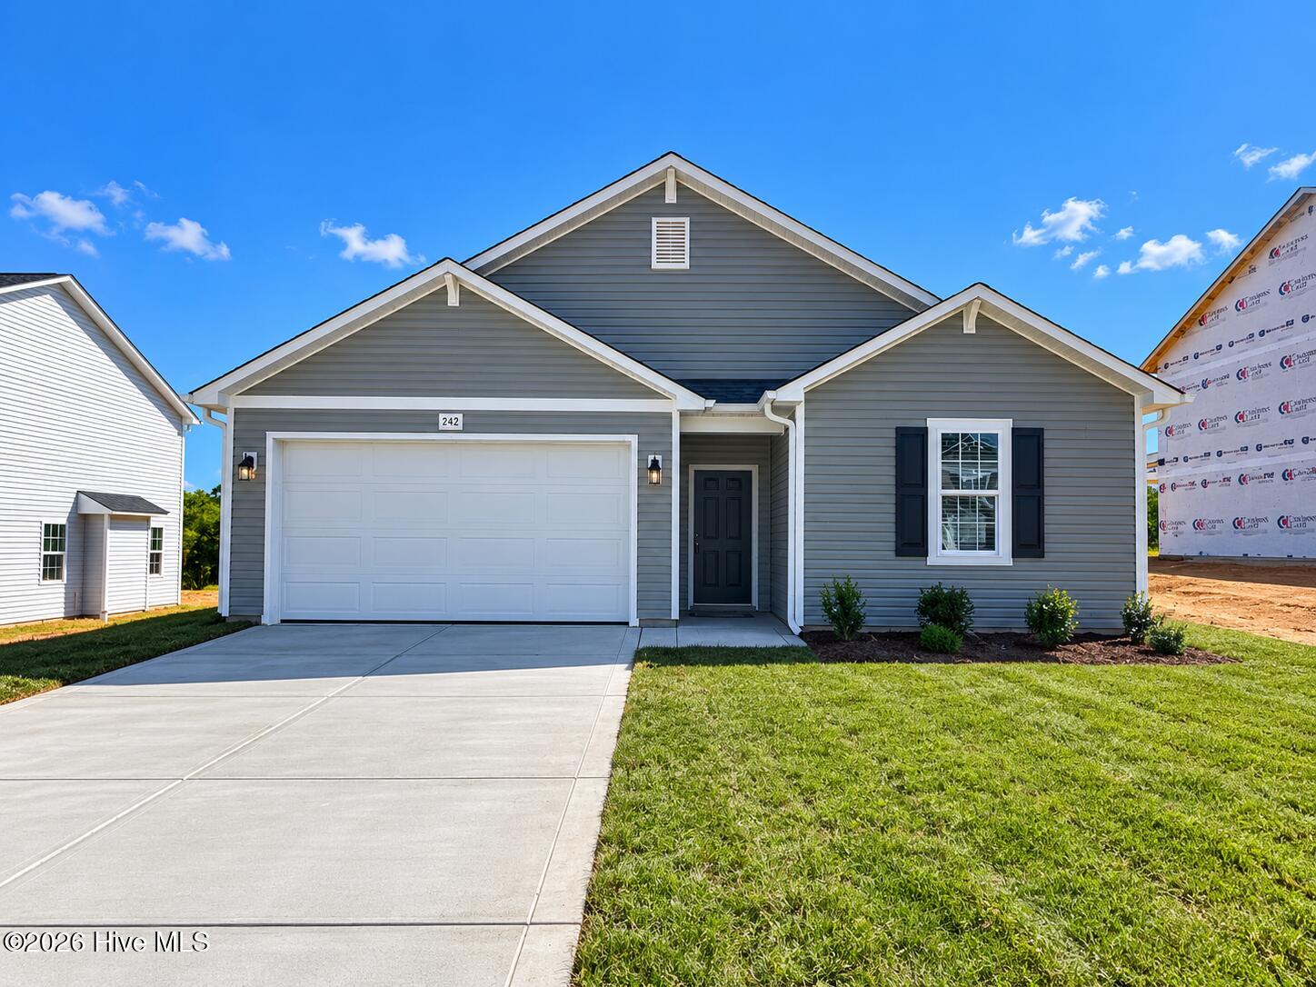
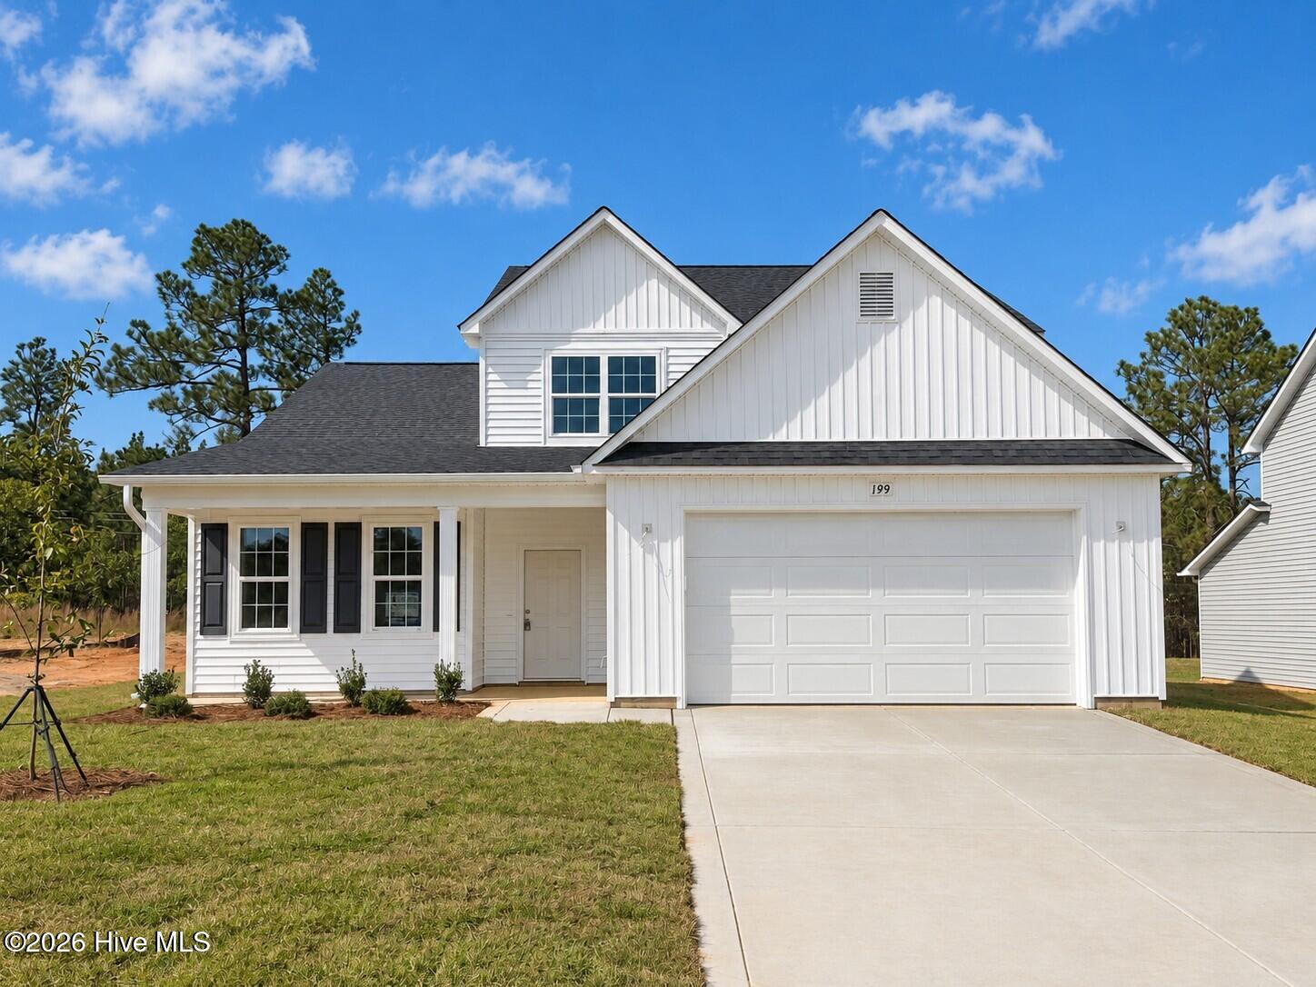
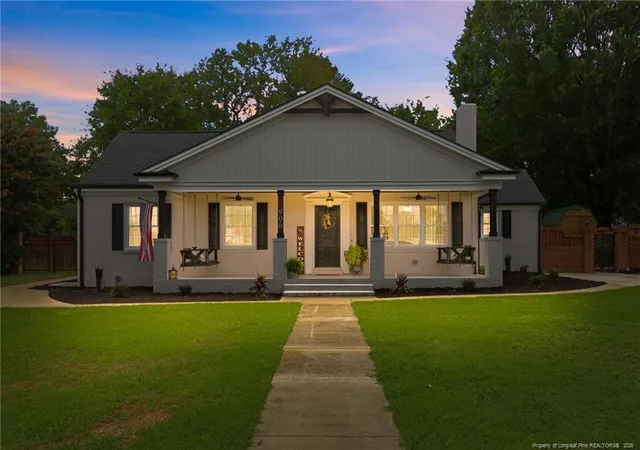


Find Homes by Property Features in Lillington, NC
Nearby New Homes For Sale


Based on information from the Doorify MLS (Triangle MLS, Inc.) through Oct 21, 2026, 04:15AM. All information provided is deemed reliable but is not guaranteed and should be independently verified. Some IDX listings have been excluded from this IDX display. Brokers make an effort to deliver accurate information, but buyers should independently verify any information on which they will rely in a transaction. The listing broker shall not be responsible for any typographical errors, misinformation, or misprints, and they shall be held totally harmless from any damages arising from reliance upon this data. This data is provided exclusively for consumers’ personal, non-commercial use. Listings marked with an icon are provided courtesy of the Doorify MLS, Inc. of North Carolina, Internet Data Exchange Database. Closed (sold) listings may have been listed and/or sold by a real estate firm other than the firm(s) featured on this website. Closed data is not available until the sale of the property is recorded in the MLS. Home sale data is not an appraisal, CMA, competitive or comparative market analysis, or home valuation of any property. © 2026 Doorify MLS, Inc. of North Carolina. All rights reserved. Non-MLS properties are not included. Properties sold were listed/sold by various MLS participating offices. © 2026 Doorify MLS, Inc. of North Carolina. All Rights Reserved.
 Advertising Broker: Nicholas Huscroft | Chosen Realty
