- Overview
- Description
- Property Details
- Location
- HOA Management
- Facts & Features
- Getting Around
- Nearby Homes

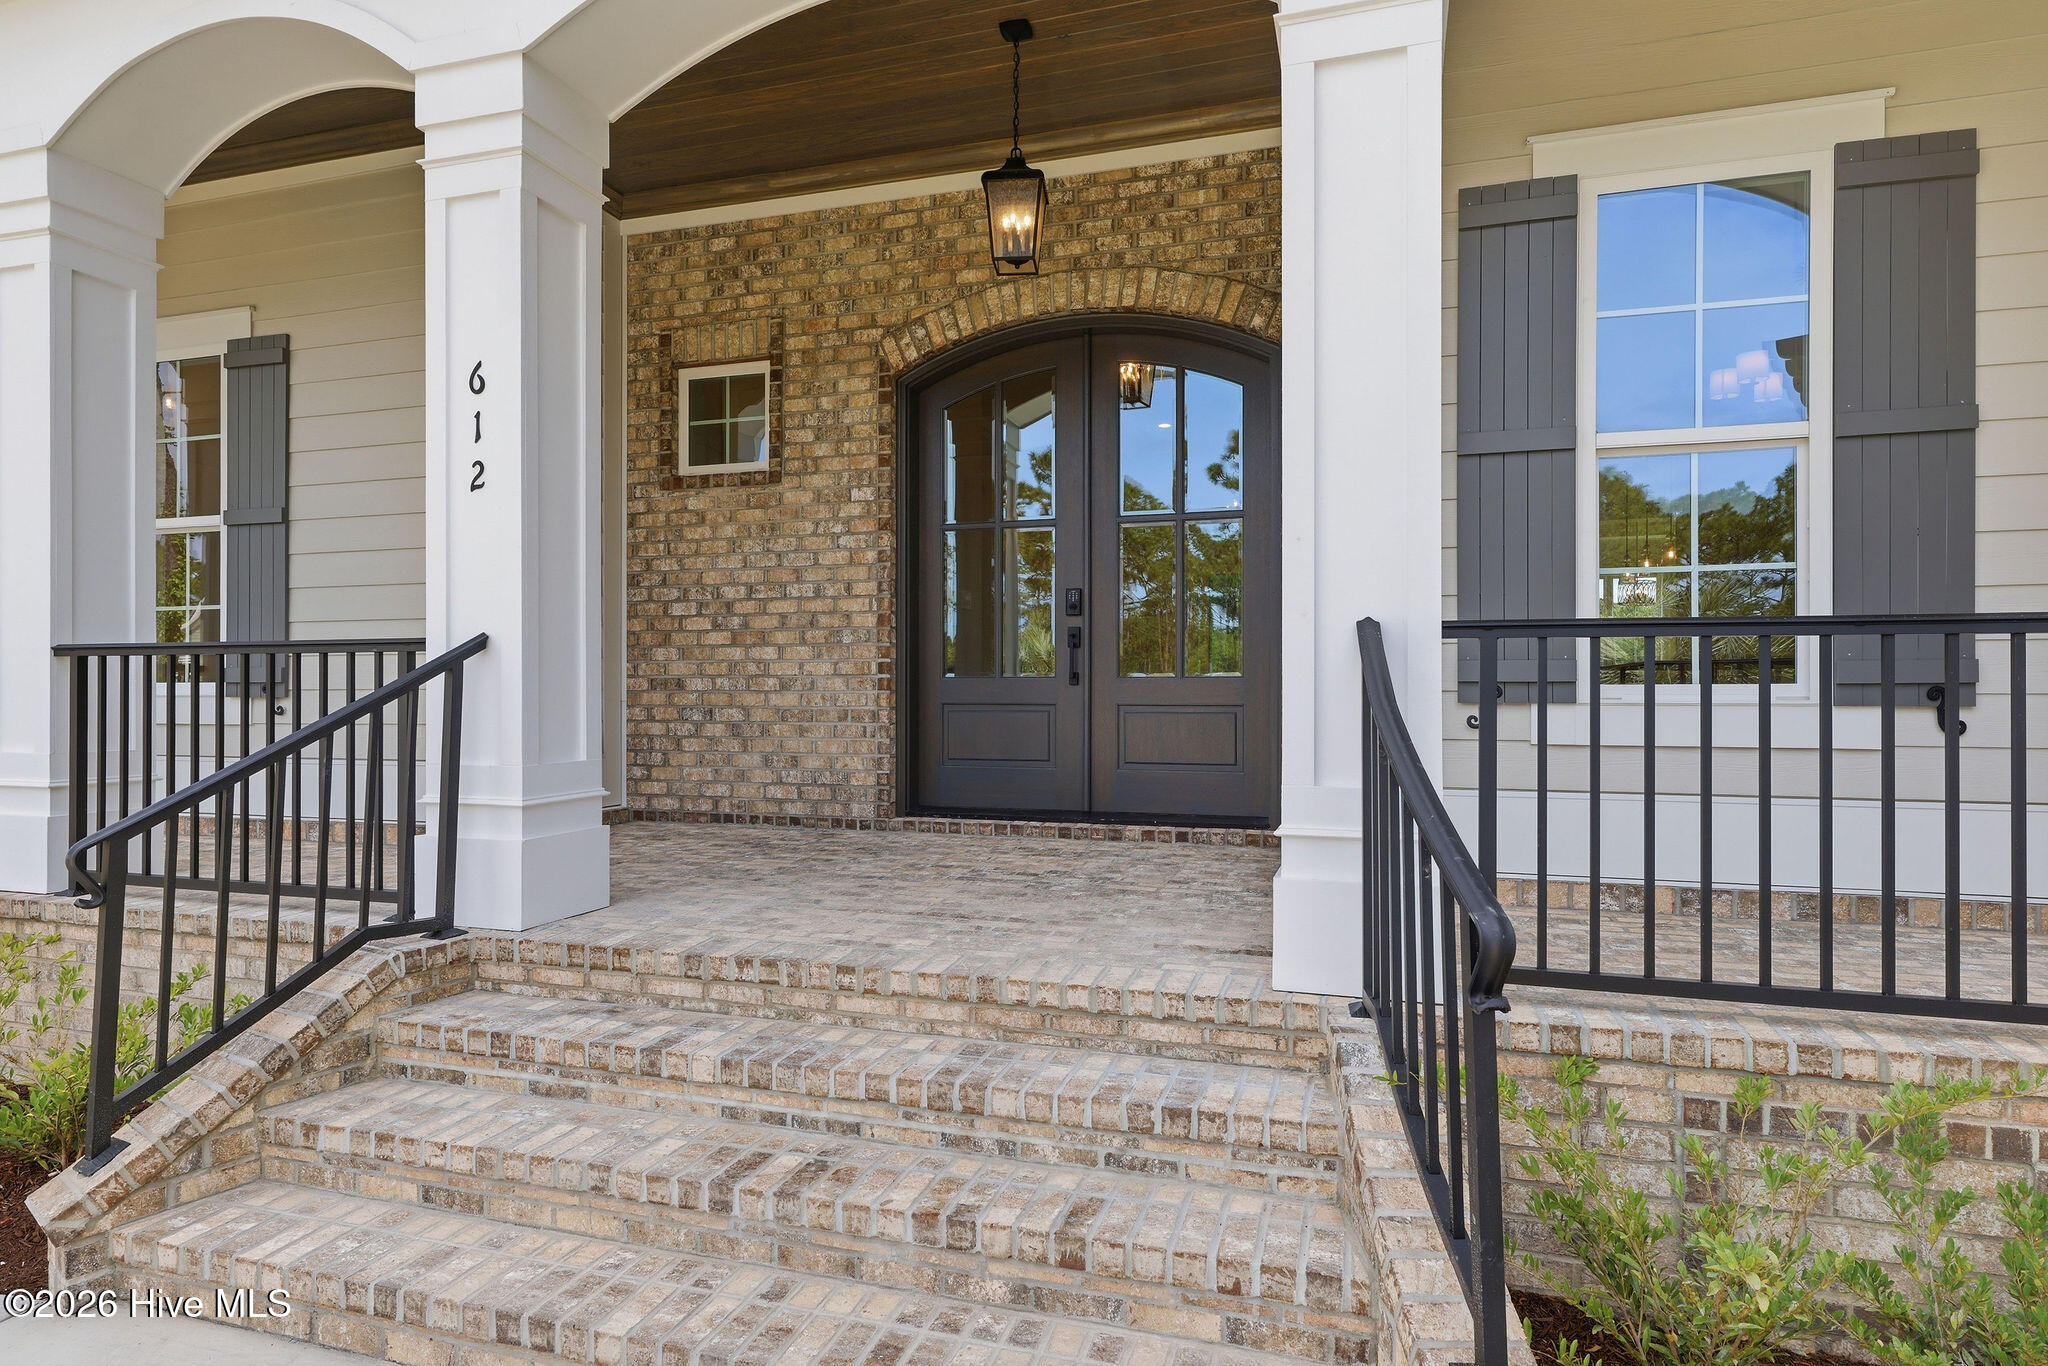


$1,289,000
Monthly Est:$6,416
 3 Beds
 4 Baths
3 full baths + 1 half bath
 2,917sqft
612 Barrington Pl Sw, Ocean Isle Beach, NC 28469
$1,289,000
$6,416/moEst:
Get Pre-Approved
Single Family Residence
Built in 2025
$220.92/mo HOA
0.31 acre lot
$442/sq.ft
Description
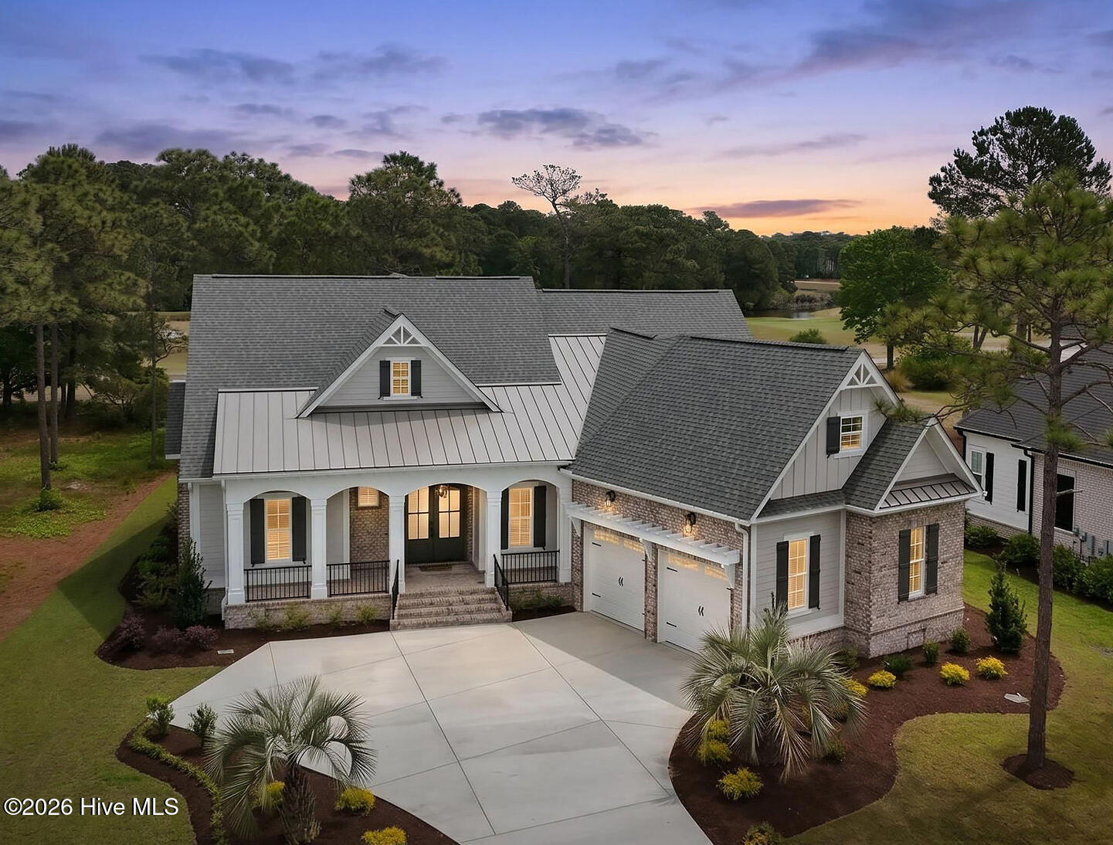
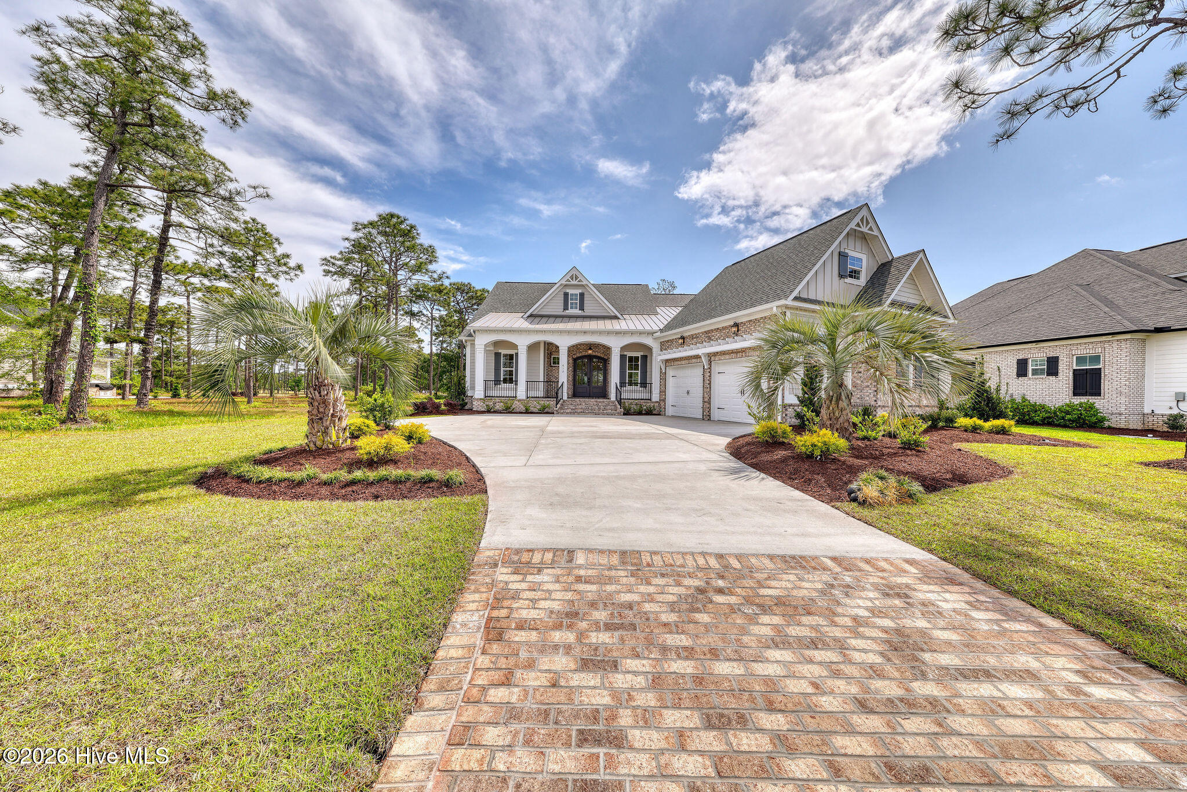
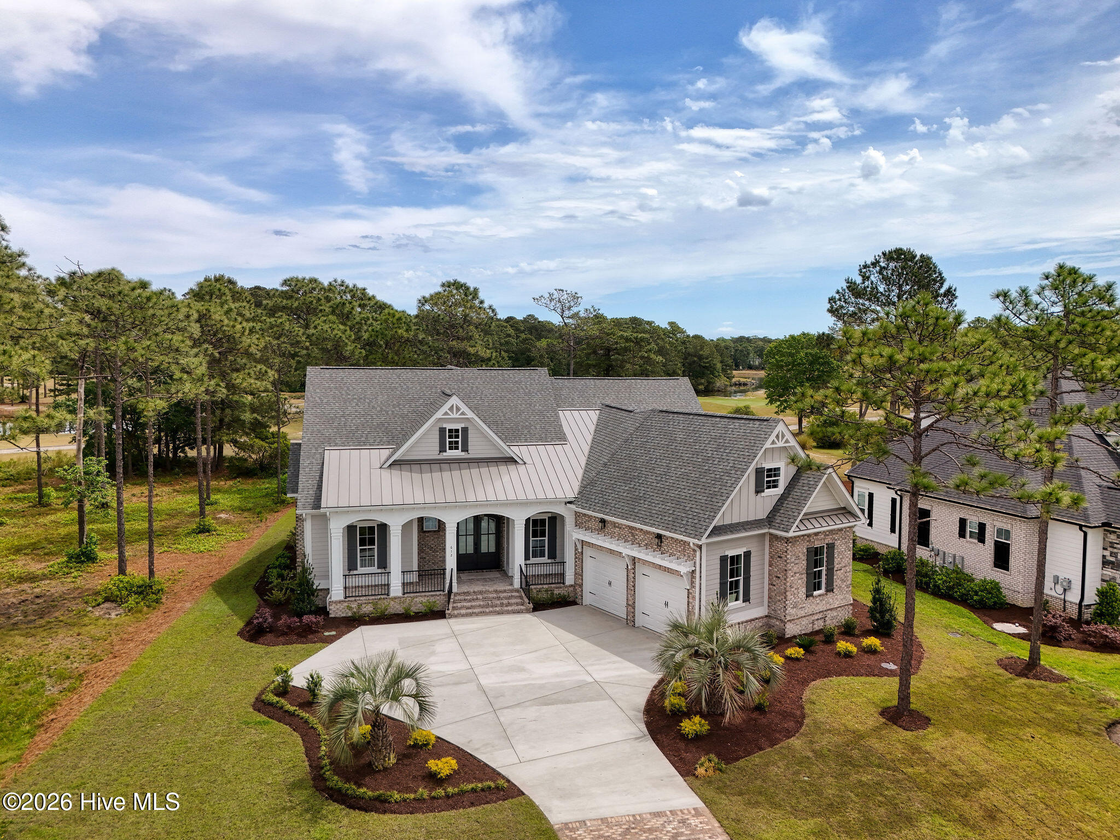
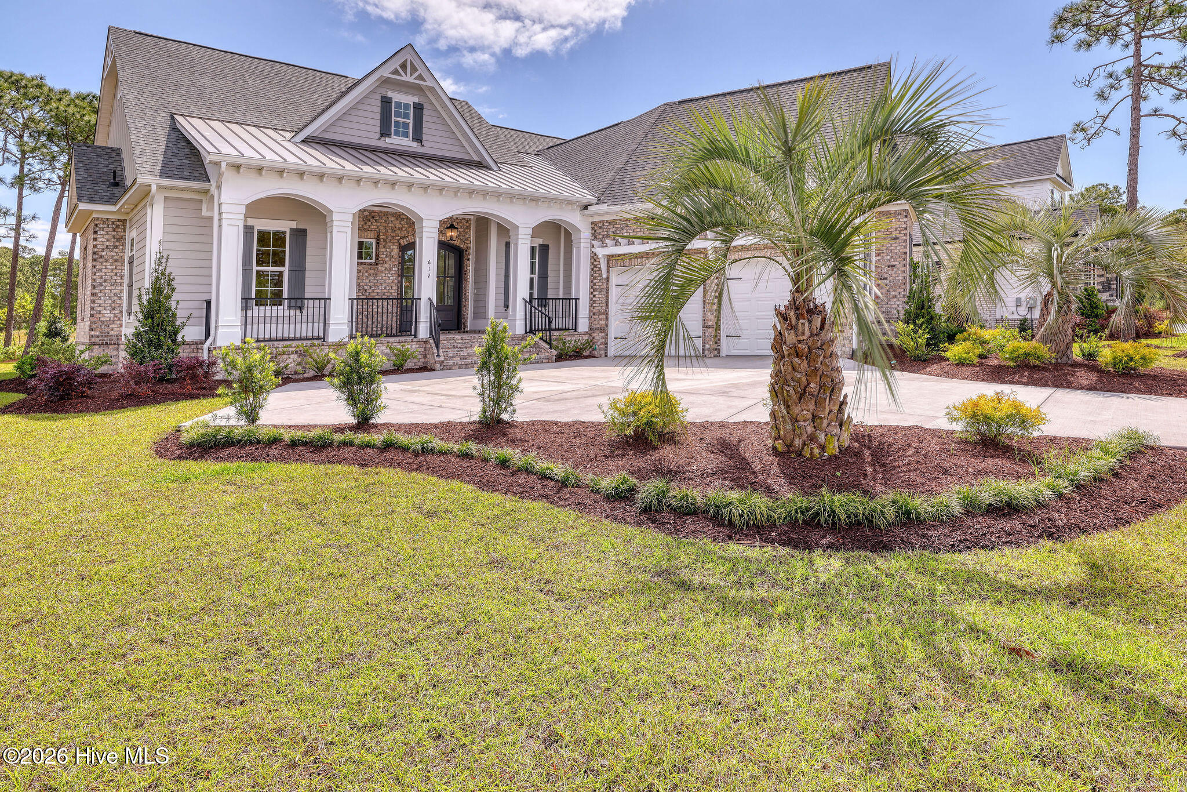
Home is now completed! A gorgeous new home on the fairways of the prestigious Tiger's Eye Golf Course. Enjoy multiple fairways and water views off the back of the home, which will be greatly enhanced by the second story covered sun porch. The sun orientation is ideal with warm morning sun in the rear of the home allowing cool afternoon porch and patio living style. The home will have upscale fit and finishes with high ceilings to include trey and coffered appointments as well as extensive crown moldings. An added feature in the Gourmet Kitchen and Primary Bathroom are the upgraded quartz counter tops that add to the sleek design of this home. The upstairs ''bonus room'' has it's own private bath and the possibility of being a 4th bedroom if buyer chooses to add a closet. There is a large, walk-in attic to store all of your seasonal items freeing up garage space. A special incentive for the family that acquires this magnificent home, there is a 3-golf course membership initiation fee included, worth $6,000. This is a to be built home with architectural approval in hand, so buy it now before someone else does!
Ocean Ridge stands among the most sought-after communities along the Carolina coast, where luxury living meets an exceptional resort-style lifestyle. Known for a relaxed pace, residents enjoy exclusive access to a private oceanfront beach club on award-winning Sunset Beach, 72 holes of championship golf across four courses, clubhouses, a comprehensive fitness and wellness center, indoor and outdoor pools, sauna, steam room, hot tub, a wading pool, tennis and pickleball courts, miles of scenic walking and biking trails, nature parks, community gardens, and beautifully maintained gathering spaces. The community features security stationed at the Hwy 17 entrance during evening and overnight hours.
With more than 100 social clubs and vibrant year-round events, Ocean Ridge offers endless opportunities to relax, connect, explore, and savor every day. Natural beauty, premier amenities, and a true sense of community.
Buyer to verify: The Town of Sunset Beach / GSATS-adopted NC 904 Corridor Study (May 2026) is attached in MLS documents. Buyer and buyer's agent are encouraged to review the full study and direct questions to the Town of Sunset Beach and NCDOT.
- Houzeo last checked: 9 minutes ago
- Listing updated: October 3, 2026 at 8:48 pm
- Listing Provided by: Robert W Moss (910) 523-2500 DRE #204744, Roberta C Inzalaco (201) 741-5236 DRE #344089 | Ocean Ridge Plantation Real Estate Sales (800) 556-6570
- Source: Hive MLS-NC | MLS#: 100495669

Property Details
Status
Active
Type
Single Family Residence
No. of Stories
2
County
City
Neighborhood
--
Year Built
2025
HOA Fees
$220.92/mo
Finished Area
2,917 sqft
Lot Size
0.31 acre lot
Basement Area
- sqft
MLS Name
Hive MLS
MLS Number
100495669
MLS Status
Active
Days on Market
567

Continue Your Journey in App
Find your dream home, receive real-time updates, and many more!
Download App
Continue Your Journey in App
Find your dream home, receive real-time updates, and many more!
Location
HOA Management
CAS, Inc.
HOA Fees
$2,651/ Annually
Amenities
 Amenities and services may be covered by one or multiple associations and service providers.
 Spa
Spa
 Pool
Pool
 Security Gate
 Park Playground
 Road Maintenance
 Gym
Gym
 Bike Trails
 Tennis
 Club House
 Golf
Golf
 Common Area
 Sports Court
Walk path
Restaurant
Street Light
Comm Garden
Picnic Area
Management
Disclaimer: Amenities are based on third-party information and may vary; buyers must independently verify all amenities, as information is deemed reliable but not guaranteed.
Facts & Features
Rooms
Bedrooms & bathrooms
Bedrooms: 3
Bathrooms: 4
Breakfast Room
Level: First
Bedroom 2
Level: First
Master Bedroom
Level: First
Dining Room
Level: First
Bedroom 3
Level: First
Great Room
Level: First
Bonus Room
Level: Second
Interior
Exterior Features
Irrigation System
Appliances
Gas Cooktop, Built In Microwave, Refrigerator, Range, Disposal, Dishwasher
Heating
Electric, Forced Air
Interior Features
Master Downstairs, Walk In Closet(s), Tray Ceiling(s), Kitchen Island, Pantry, Walk In Shower, Walk In Closet(s)
Cooling
Central Air
Flooring
Carpet, Tile
Construction
Year Built
Year Built: 2025
Home type
Single Family Residence
Foundation Details
Slab
Roof
Shingle
Construction Materials
Brick, Fiber Cement, Wood Frame
Utilities & Energy
Association Amenities
Clubhouse, Comm Garden, Community Pool, Fitness Center, Gated, Golf Course, Indoor Pool, Maintenance Common Areas, Maintenance Roads, Management, Park, Pickleball, Picnic Area, Playground, Restaurant, Sidewalks, Spa/hot Tub, Street Lights, Tennis Court(s), Trail(s)
Basement
None
Pool Features
None
Parking Features
Garage Faces Side, Concrete, Garage Door Opener, Lighted
Security Features
Fire Sprinkler System
Laundry Features
Dryer Hookup, Washer Hookup, Laundry Room
Utilities
Sewer Available, Water Available
Water Source
Public
Other Features
Patio And Porch Features
Patio, Porch, Screened
Subdivision Name
Ocean Ridge Plantation
Lot Features
On Golf Course
Price History
| Date | Event | Price |
|---|---|---|
03/20/2025 Source: | Listed for Sale | $1,319,000 +3.13% $452/sqft |
03/20/2025 Source: #100495669 | Price Decreased | $1,279,000 -0.78% $438/sqft |
03/20/2025 Source: | Price Decreased | $1,289,000 -2.27% $442/sqft |
03/20/2025 Source: | Price Increased | $1,319,000 +746.06% $452/sqft |
08/12/2024 Source: #100382012 | Sold | $155,900 $53/sqft |

Nearby Homes
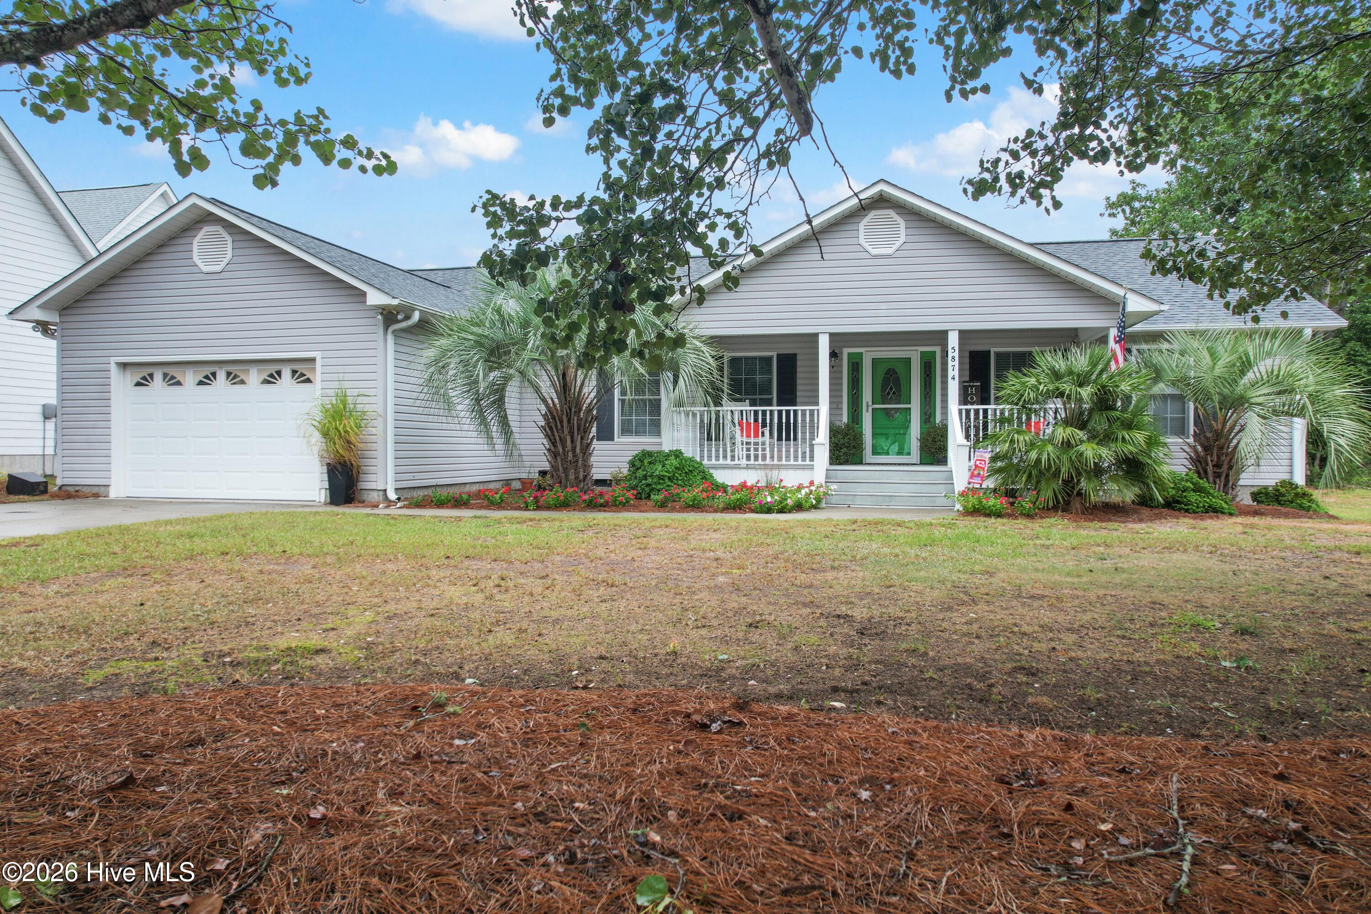
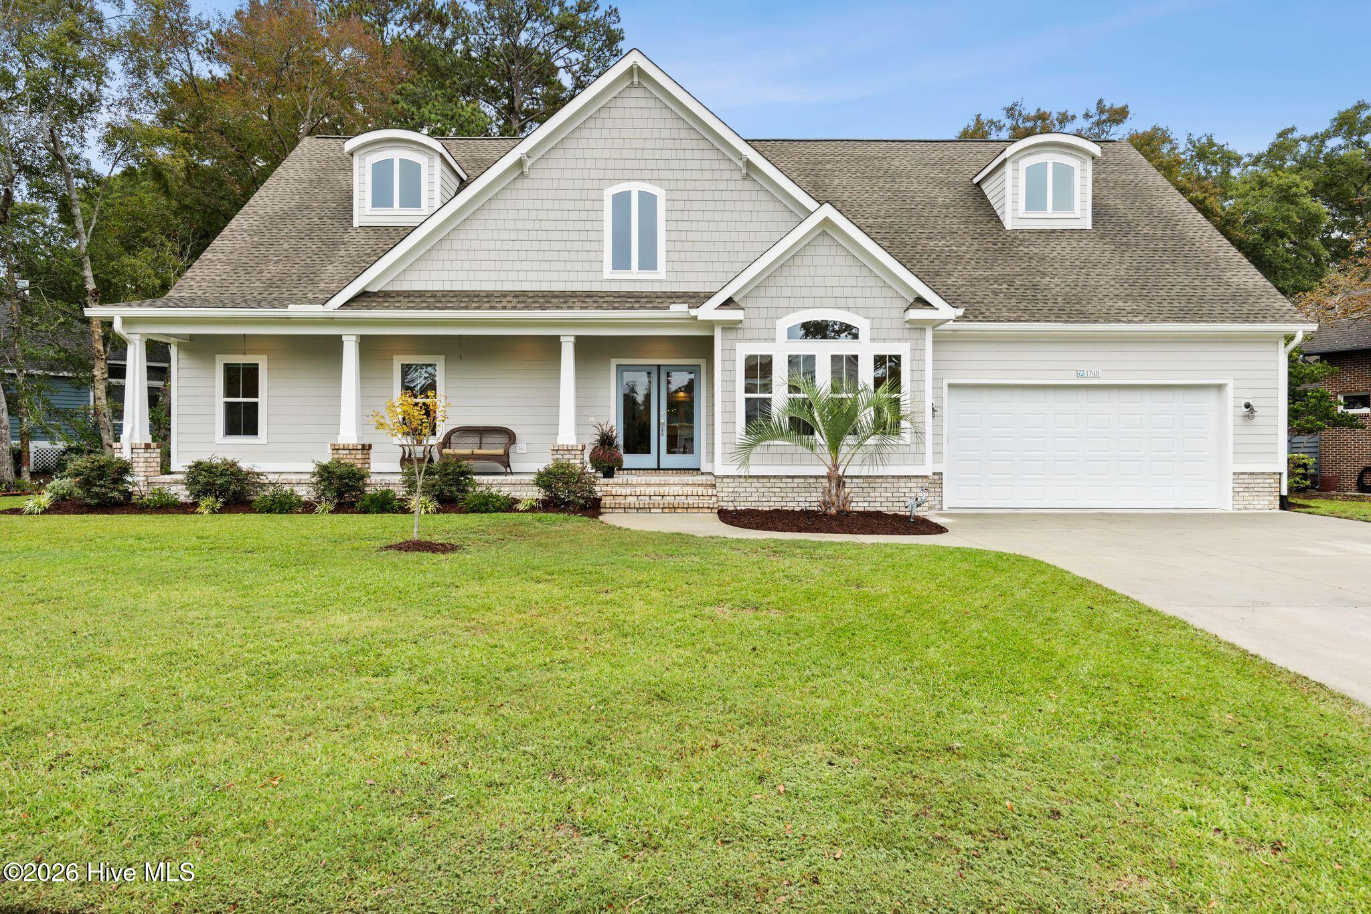
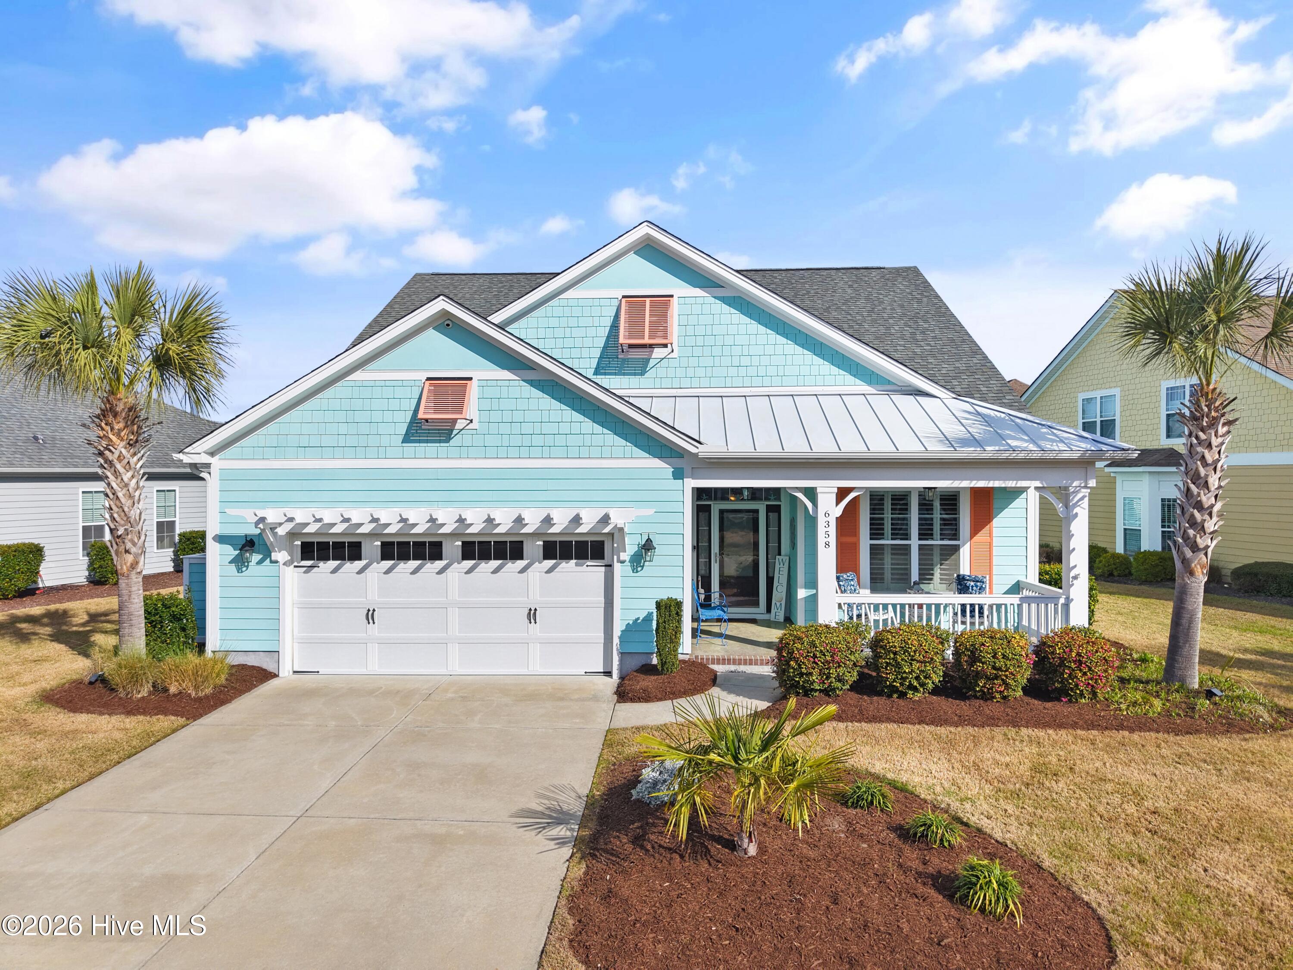
Find Homes by Property Features in Ocean Isle Beach, NC
Nearby New Homes For Sale

Based on information from the Hive MLS, through Oct 09, 2026, 06:45AM. This website may not include listings or property addresses of sellers who have directed their listing brokers to withhold their listing or their property address from display on the Internet. The data relating to real estate on this web site comes in part from the Internet Data Exchange program of Hive MLS, and is updated as of Oct 09, 2026, 06:45AM. All information is deemed reliable but not guaranteed and should be independently verified. All properties are subject to prior sale, change, or withdrawal. Neither listing broker(s) nor Chosen Realty LLC nor Houzeo shall be responsible for any typographical errors, misinformation, or misprints, and shall be held totally harmless from any damages arising from reliance upon these data. IDX information is provided exclusively for personal, non-commercial use, and may not be used for any purpose other than to identify prospective properties consumers may be interested in purchasing. © 2026 Hive MLS. All Rights Reserved.
 Advertising Broker: Nicholas Huscroft | Chosen Realty