
- Overview
- Description
- Property Details
- Location
- HOA Management
- Facts & Features
- Getting Around
- Nearby Homes
 3D Tour

$1,690,900
Monthly Est:$8,416
 5 Beds

4 full baths + 2 half baths
 6,146sqft
612 E Twin Eagles Blvd, Huntertown, IN 46748
$1,690,900
$8,416/moEst:
Manufactured On Land
Built in 2003
$-- HOA
1.9 acres lot
$275/sq.ft
Description
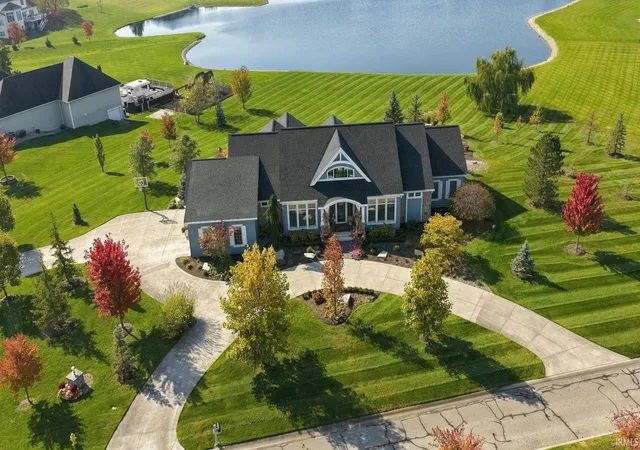
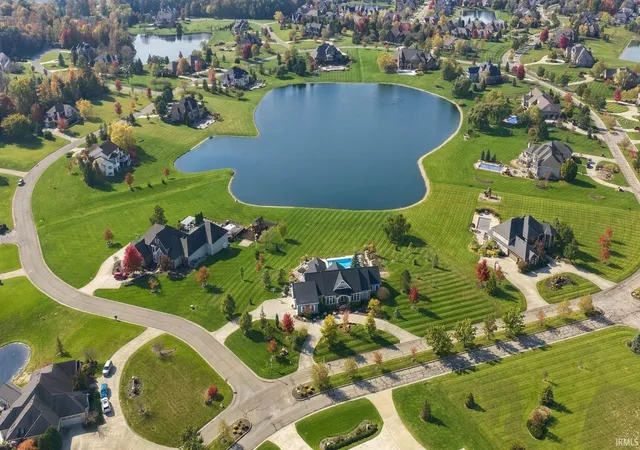
An extraordinary opportunity in the coveted estate section of Twin Eagles! Situated on nearly 2 acres with picturesque water views, this stunning 5-bedroom ranch with a finished walkout lower level offers an exceptional combination of luxury, privacy, craftsmanship, and resort-style living. The remarkable estate lot features a desirable natural-grade walkout design requiring no sump pump, along with a gravity-fed sewer system—distinctive advantages that further enhance this exceptional property.
Extensively remodeled with elevated finishes and thoughtful attention to detail, this residence offers the ease of complete main-level living complemented by an expansive walkout lower level, providing exceptional flexibility for a variety of lifestyles and changing needs. Premium engineered hardwood flooring extends throughout most of both levels. At the heart of the home is an exceptionally spacious kitchen featuring Wolf and Sub-Zero appliances, a generous eat-in dining area, and an inviting sitting area that creates a natural gathering place. A separate dining room offers additional space for entertaining, while the luxurious primary suite features heated bathroom floors. Five bedrooms with en-suite baths provide comfortable accommodations, and two conveniently located laundry rooms—one on each level—enhance everyday functionality.
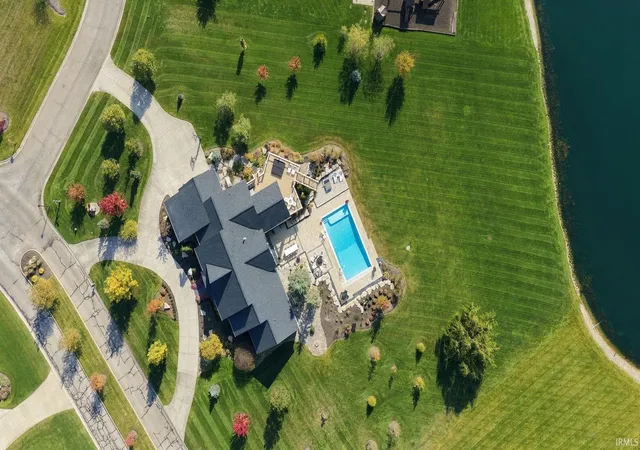
The beautifully finished walkout lower level offers an extraordinary extension of the home's living and entertaining spaces. A second full kitchen, dedicated exercise room, billiards room, and spacious multifunctional recreation room featuring theater sound and a built-in desk provide endless possibilities for relaxation, recreation, entertaining, or working from home. Outdoors, discover your own private retreat with an impressive in-ground swimming pool featuring a tanning ledge and recreational volleyball/basketball area, complemented by a hot tub and expansive grounds overlooking the water.
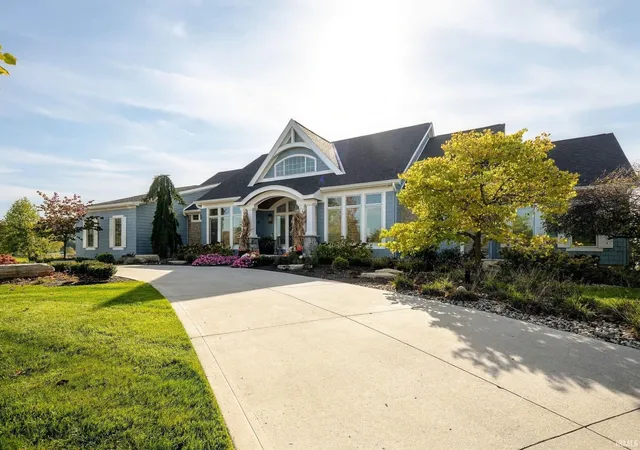
Extensive improvements extend well beyond the interior, including an all-new exterior featuring stone, Hardie, and Boral materials—absolutely no vinyl siding. Nearly every window has been replaced, and major mechanical upgrades include a new zoned Infinity HVAC system and two Navien tankless water heaters. These substantial investments reflect the quality, care, and attention to detail found throughout the property. All appliances stay. Generator ready. Irrigation and invisible fence.
- Houzeo last checked: 8 minutes ago (November 21, 2026 at 8:00 am)
- Listing updated: November 3, 2026 at 7:50 pm
- Listing Provided by: A.J. Sheehe (260) 705-7887 | CENTURY 21 Bradley Realty, Inc
- Source: Indiana Regional MLS-IN | MLS#:

Property Details
Status
Pending
Type
Manufactured Mobile Home
No. of Stories
-
County
--
City
Neighborhood
--
Year Built
2003
HOA Fees
-
Finished Area
6,146 sqft
Lot Size
1.9 acres lot
Basement Area
- sqft
MLS Name
Indiana Regional MLS
MLS Number
202644618
MLS Status
Pending
Days on Market
22
Continue Your Journey in App
Find your dream home, receive real-time updates, and many more!
Location
HOA Management
N/A
HOA Fees
$1,015/
Amenities
 Amenities and services may be covered by one or multiple associations and service providers.
Tennis
 Tennis
Pool
 Pool
Walk path
 Walk path
Disclaimer: Amenities are based on third-party information and may vary; buyers must independently verify all amenities, as information is deemed reliable but not guaranteed.
Facts & Features
Rooms
Bedrooms & bathrooms
Bedrooms: 5
Bathrooms: 6
Interior
Flooring
Hardwood, Carpet, Stone, Ceramic Tile
Cooling
Central Air
Heating
Natural Gas, Forced Air
Interior Features
1st Bdrm En Suite, Alarm System Security, Attic Pull Down Stairs, Bar, Breakfast Bar, Bookcases, Built In Desk, Built In Home Theatre, High Ceilings, Cathedral Ceiling(s), Ceiling Fan(s), Beamed Ceilings, Closet(s) Walk In, Countertops Solid Surf, Stone Counters, Crown Molding, Deck Covered, Deck Open, Detector Carbon Monoxide, Detector Smoke, Disposal, Dryer Hook Up Gas/elec, Eat In Kitchen, Entrance Foyer, Garage Door Opener, Generator Ready, Irrigation System, Kitchen Island, Landscaped, Near Walking Trail, Open Floorplan, Pantry Walk In, Patio Covered, Pocket Doors, Range/oven Hk Up Gas/elec, Twin Sink Vanity, Wet Bar, Alarm System Sec. Cameras, Kitchenette, Stand Up Shower, Tub And Separate Shower, Tub/shower Combination, Main Level Bedroom Suite, Formal Dining Room, Great Room, Main Floor Laundry, Custom Cabinetry, Jack & Jill Bath
Window Features
Triple Pane Windows
Appliances
Dishwasher, Microwave, Refrigerator, Washer, Window Treatments, Dryer Electric, Humidifier, Exhaust Fan, Washer/dryer Stacked, Gas Oven, Gas Range, Water Purifier, Tankless Water Heater, Water Softener Owned, Window Treatment Blinds, Window Treatment Shutters, Wine Cooler
Sewer
City
Construction
Year Built
Year Built: 2003
Home type
Manufactured On Land
Architectural Style
Cape Cod, Ranch
Foundation Details
Concrete Perimeter
Construction Materials
Stone, Cement Siding
Roof
Asphalt, Shingle
Utilities & Energy
Pool Features
Indoor
Basement
Full, Walk Out Access, Finished
Parking Features
Circular Driveway, Concrete
Fireplace Features
Great Room, One
Association Amenities
Pool, Tennis Court(s), Sidewalks
Water Source
City
Other Features
Subdivision Name
Twin Eagle(s)
Lot Features
Corner Lot, 0 2.9999, Water View
Price History
| Date | Event | Price |
|---|---|---|
11/02/2026 Source: | Pending | $1,690,900 $261/sqft |

Find Homes by Property Features in Huntertown, IN


IDX information is provided exclusively for consumer's personal, non-commercial use and may not be used for any purpose other than to identify prospective properties that consumers may be interested in purchasing. Data is deemed reliable but is not guaranteed accurate by the MLS.
 Advertising Broker: Jonah Hartsburg | Hoosier Hub Realty