- Overview
- Description
- Property Details
- Location
- Facts & Features
- Getting Around
- Nearby Homes



$675,000
Monthly Est:$3,360
 5 Beds
 3 Baths
3 full baths
 3,783sqft
612 King Dr, Indianapolis, IN 46260
$675,000
$3,360/moEst:
Get Pre-Approved
Single Family Residence
Built in 1968
$-- HOA
20,386 sqft lot
$178/sq.ft
Description
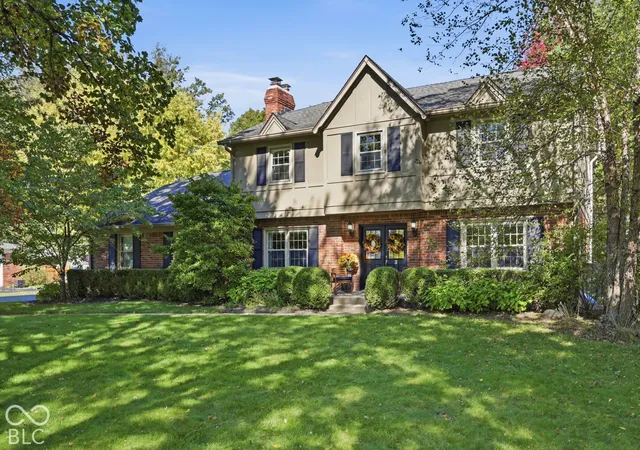
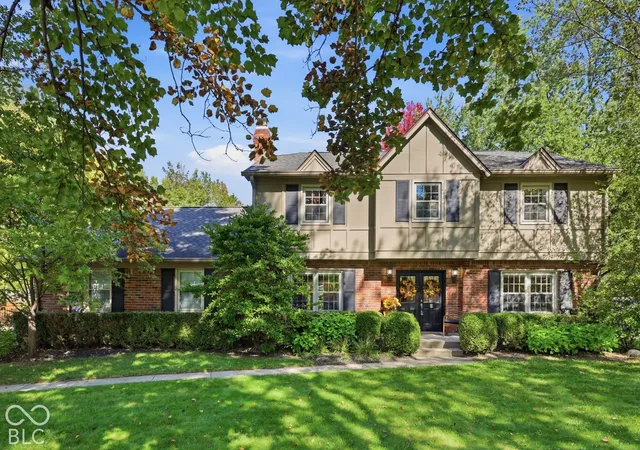
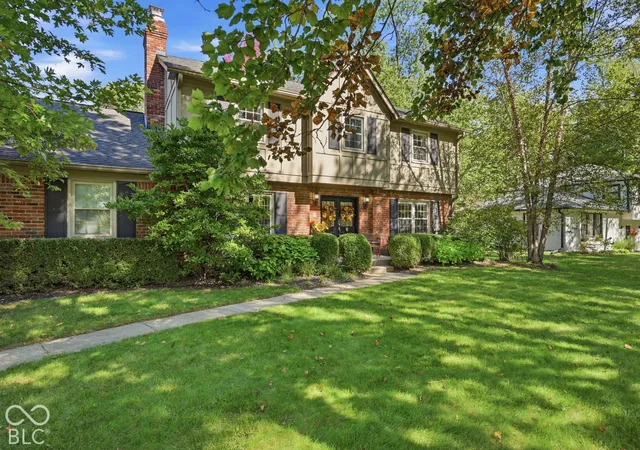
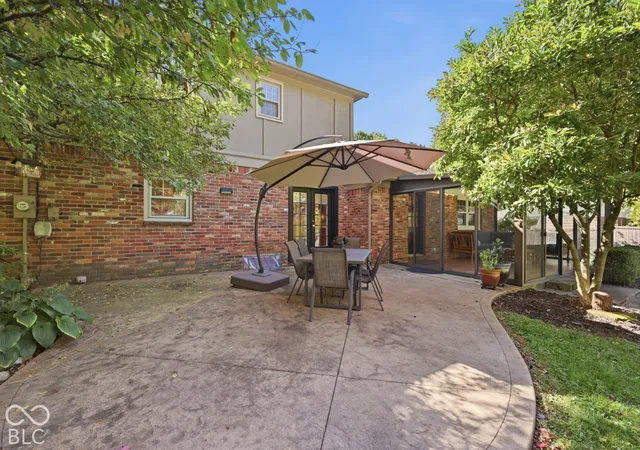
Welcome to a breathtaking piece of Northside Indianapolis real estate, delightfully secluded on nearly half an acre in the sought-after King Estates neighborhood of Washington Township. This move-in-ready home boasts refinished hardwood floors, tasteful finishes, and a circular main-level layout designed for effortless entertaining. A main-floor bedroom and full bath provide ideal flexibility for guests, while practical features like a pantry, main-floor laundry, walk-in attic and finished basement space with ample storage will ensure every need is met. With 5 bedrooms and 3 full baths, everyone has room to spread out. The living space extends seamlessly outdoors through a spacious three-season sunroom (not included in total square footage) that opens to a patio and a fully fenced, beautifully landscaped backyard. Whether you are hosting gatherings or enjoying quiet evenings surrounded by mature greenery, this property strikes the perfect balance between privacy, space, and a prime location in top-rated Washington Township Schools and conveniently located near Park Tudor, Orchard School, Sycamore School, Holiday Park, Broad Ripple and Nora. Don't miss out on this lovely neighborhood, known for its mature trees, quiet streets, and timeless charm!
- Houzeo last checked: 12 hours ago
- Listing updated: October 9, 2026 at 10:25 pm
- Listing Provided by: Mary Boustani (317) 565-3220 | Keller Williams Indy Metro NE (317) 564-7100
- Source: Metropolitan Indianapolis Board of REALTORS (MIBOR) MLS-IN | MLS#: 22130689

Property Details
Status
Active
Type
Single Family Residence
No. of Stories
-
County
City
Neighborhood
--
Year Built
1968
HOA Fees
-
Finished Area
3,783 sqft
Lot Size
20,386 sqft lot
Basement Area
- sqft
MLS Name
Metropolitan Indianapolis Board of REALTORS (MIBOR) MLS
MLS Number
22130689
MLS Status
Active
Days on Market
1
Cumulative Days on Market
1

Continue Your Journey in App
Find your dream home, receive real-time updates, and many more!
Download App
Continue Your Journey in App
Find your dream home, receive real-time updates, and many more!
Location
Facts & Features
Rooms
Bedrooms & bathrooms
Bedrooms: 5
Bathrooms: 3
Master Bedroom
Level: Upper
Area: 286.00 Square Feet
Dimensions: 22x13
Kitchen
Level: Main
Area: 117.00 Square Feet
Dimensions: 13x09
Bedroom 2
Level: Upper
Area: 165.00 Square Feet
Dimensions: 15x11
Bedroom 3
Level: Upper
Area: 154.00 Square Feet
Dimensions: 14x11
Bedroom 4
Level: Upper
Area: 180.00 Square Feet
Dimensions: 18x10
Bedroom 5
Level: Main
Area: 165.00 Square Feet
Dimensions: 15x11
Breakfast Room
Level: Main
Area: 81.00 Square Feet
Dimensions: 9x09
Dining Room
Level: Main
Area: 143.00 Square Feet
Dimensions: 13x11
Living Room
Level: Main
Area: 221.00 Square Feet
Dimensions: 17x13
Sun Room
Level: Main
Area: 252.00 Square Feet
Dimensions: 21x12
Family Room
Level: Main
Area: 247.00 Square Feet
Dimensions: 19x13
Laundry
Level: Main
Area: 80.00 Square Feet
Dimensions: 10x08
Play Room
Level: Basement
Area: 506.00 Square Feet
Dimensions: 23x22
Utility Room
Level: Basement
Area: 377.00 Square Feet
Dimensions: 29x13
Interior
Cooling
Central Air
Window Features
Storm Window(s), Vinyl Windows
Appliances
Gas Cooktop, Dishwasher, Dryer, Disposal, Micro Hood, Double Oven, Refrigerator, Free Standing Freezer, Tankless Water Heater, Washer, Water Softener Owned
Interior Features
Attic Pull Down Stairs, Built In Features, Walk In Closet(s), Breakfast Bar, Paddle Fan, Entrance Foyer, Hi Speed Internet Availbl
Flooring
Hardwood
Heating
Forced Air, Gas
Construction
Year Built
Year Built: 1968
Home type
Single Family Residence
Foundation Details
Block
Construction Materials
Brick, Wood Siding
Architectural Style
Traditional
Utilities & Energy
Electric
200+ Amp Service
Laundry Features
Main Level
Utilities
Cable Available, Natural Gas Connected
Fireplace Features
Family Room
Basement
Finished Ceiling, Finished, Finished Walls, Daylight
Parking Features
Attached
Water Source
Public
Other Features
Lot Features
Storm Sewer, Mature Trees
Patio And Porch Features
Glass Enclosed, Patio
Subdivision Name
King Estates
Price History
| Date | Event | Price |
|---|---|---|
10/09/2026 Source: | Listed for Sale | $675,000 +9.76% $178/sqft |
10/09/2023 Source: | Price Increased | $615,000 +3.27% $163/sqft |
10/09/2023 Source: | Price Increased | $595,540 +48.88% $157/sqft |
06/23/2016 Source: | Price Decreased | $400,000 -2.42% $106/sqft |
04/26/2016 Source: | Price Increased | $409,900 +20.56% $108/sqft |

Show more
Getting Around 612 King Dr
Bike Score®

Somewhat Bikeable
28/100
Walk Score®

Car-Dependent
6/100
Transit Score®

No Nearby Transit
0/100
Data provided by Redfin
Nearby Homes
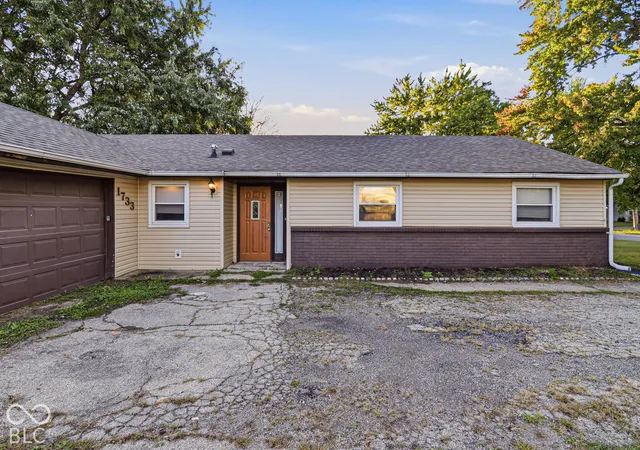
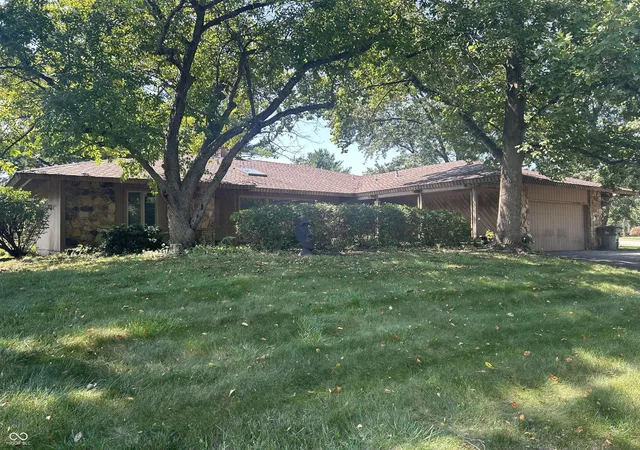
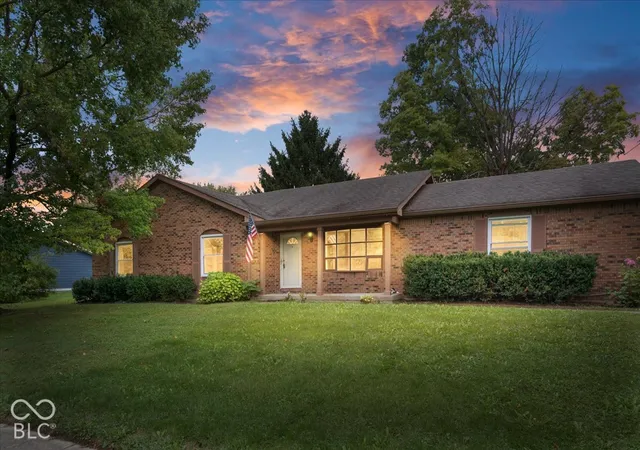
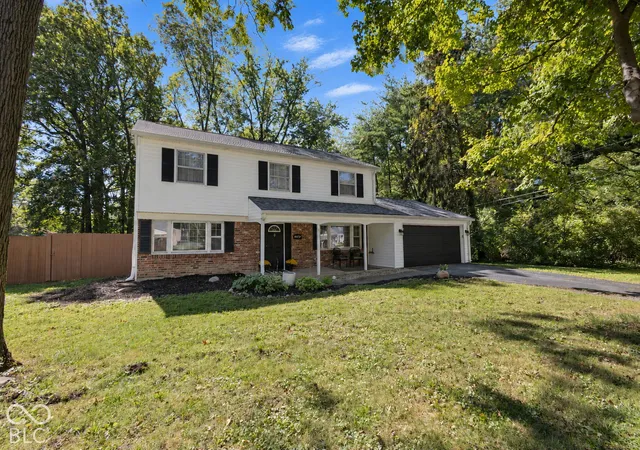
Find Homes by Property Features in Indianapolis, IN

Based on information from MIBOR REALTOR® Association through Oct 09, 2026, 02:31PM. The Broker Listing Cooperative® listing service's Listing information is deemed reliable but is not guaranteed accurate by the Broker Listing Cooperative® listing service. All data is obtained from various sources and may not have been verified by broker or Broker Listing Cooperative listing service. Supplied Open House Information is subject to change without notice. All information should be independently reviewed and verified for accuracy. Properties may or may not be listed by the office/agent presenting the information.. All Rights Reserved. © 2026 MIBOR REALTOR® Association.
 Advertising Broker: Jonah Hartsburg | Hoosier Hub Realty