- Overview
- Description
- Property Details
- Location
- Facts & Features
- Getting Around
- Nearby Homes


Street View
$334,495
Monthly Est:$1,665
 3 Beds
 2 Baths
1 full bath
 1,742sqft
613 N Forest Ave, Griffith, IN 46319
$334,495
$1,665/moEst:
Get Pre-Approved
Single Family Residence
Built in 1994
$-- HOA
9,060.48 sqft lot
$192/sq.ft
Description
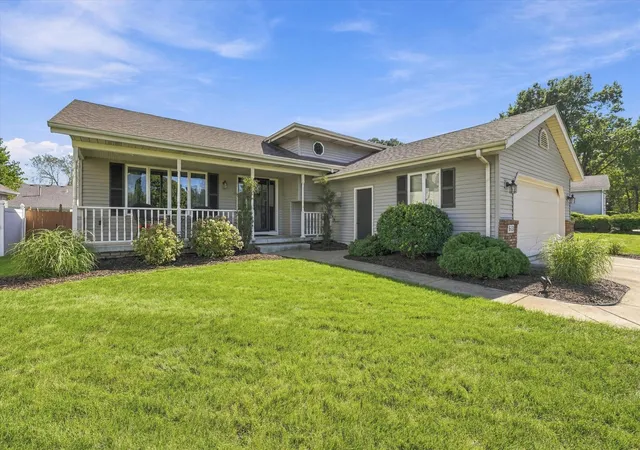
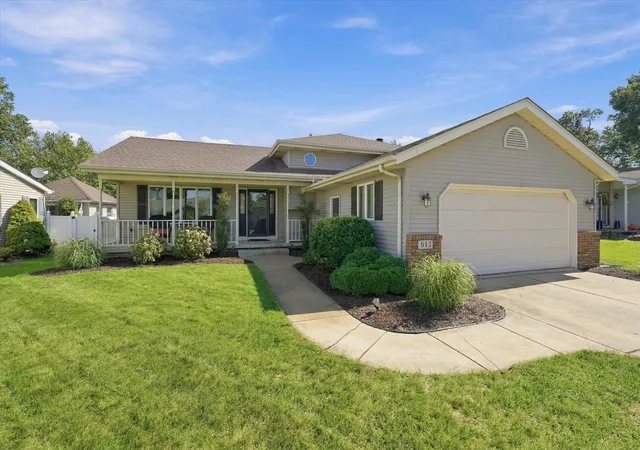
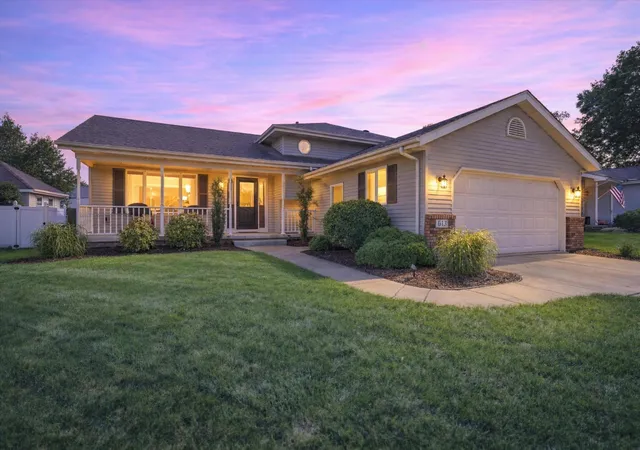
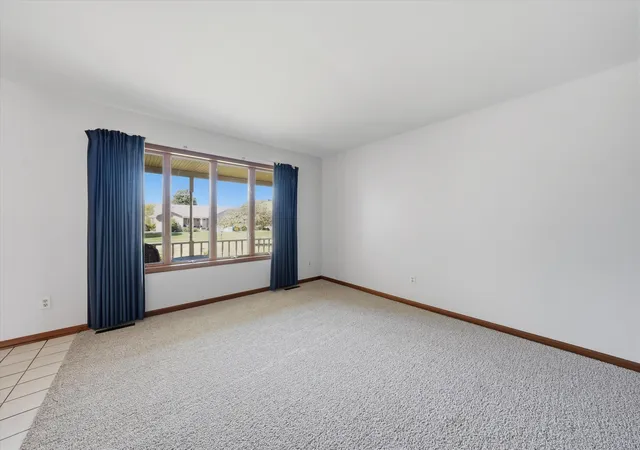
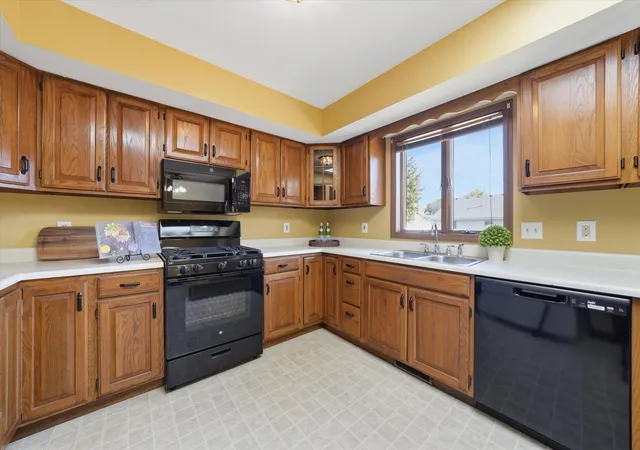
LOCATION, LOCATION, LOCATION! Welcome to sought-after WOODLAND ESTATES, where comfort, space, updates, and outdoor enjoyment come together in this 2,140-square-foot Tri-level home! From the moment you enter through the CERAMIC Foyer, you will appreciate the inviting feeling of this home. The bright Living room WELCOMES you with NEW CARPET, leading into the SPACIOUS KITCHEN filled with abundant cabinetry, a skylight & comes complete with appliances! Enjoy the convenience of a NEW DISHWASHER (09/2026) & NEWER RANGE & MICROWAVE (11/2022). Upstairs, offers the SPACIOUS PRIMARY BEDROOM with a PRIVATE 3/4 BATH, along with two additional Bedrooms sharing a convenient Full Bath. The Lower level is where the possibilities really begin! The comfortable family room features a BRICK FIREPLACE, creating a warm and inviting space for movie nights, entertaining, or relaxing. With rough-in plumbing for a future bathroom and room for a future finished laundry area-current -Laundry area includes Washer! You can customize this level to fit your lifestyle. Imagine a fourth bedroom, home office, playroom, fitness room, hobby space--or whatever you envision! Discover your very own BACKYARD RETREAT! The Fenced Backyard is made for enjoying summer days, featuring a TWO-TIER DECK, POOL & CANOPY with SUNSHADE perfect for relaxing, entertaining family and friends, or creating those memorable summer moments. A FINISHED 2-CAR GARAGE provides valuable additional living, storage & workspace convenience. UPDATES: NEW CARPET in the upper level; NEWER HOT WATER HEATER (10/2025); NEWER ROOF (06/2023); 2 NEW CENTER WINDOWS IN THE LIVING ROOM (07/2025); NEWER FRONT STORM DOOR (01/2021); Furnace & Central Air conditioning serviced yearly; and pool professionally closed. SPACE TO LIVE. SPACE TO GROW. SPACE TO MAKE IT YOUR OWN! Imagine yourself here & discover why this could be the one you have been waiting for! Priced to sell!
- Houzeo last checked: 12 hours ago
- Listing updated: October 4, 2026 at 3:02 am
- Listing Provided by: Gina Maglish (219) 789-0899 | @properties/Christie's Intl RE (219) 440-0070
- Source: Northwest Indiana REALTORS® Association MLS-IN | MLS#: 846181

Property Details
Status
Pending
Type
Single Family Residence
No. of Stories
-
County
City
Neighborhood
--
Year Built
1994
HOA Fees
-
Finished Area
1,742 sqft
Lot Size
9,060.48 sqft lot
Basement Area
- sqft
MLS Name
Northwest Indiana REALTORS® Association MLS
MLS Number
846181
MLS Status
Pending
Days on Market
6

Continue Your Journey in App
Find your dream home, receive real-time updates, and many more!
Download App
Continue Your Journey in App
Find your dream home, receive real-time updates, and many more!
Location
Facts & Features
Rooms
Bedrooms & bathrooms
Bedrooms: 3
Bathrooms: 2
Interior
Appliances
Dishwasher, Washer, Refrigerator, Microwave, Gas Range
Heating
Forced Air, Natural Gas
Interior Features
Ceiling Fan(s), Recessed Lighting, Pantry, Entrance Foyer
Sewer
Public Sewer
Utilities & Energy
Pool Features
Above Ground
Laundry Features
Gas Dryer Hookup, Sink, Lower Level
Parking Features
Attached, Garage Faces Front, Driveway, Garage Door Opener
Fireplace Features
Blower Fan, Lower Level, Family Room
Water Source
Public
Security Features
Carbon Monoxide Detector(s), Smoke Detector(s)
Electric
100 Amp Service, Circuit Breakers
Basement
Crawl Space
Other Features
Lot Features
Back Yard, Landscaped, Front Yard
Subdivision Name
Woodland Estates 1st Add
Patio And Porch Features
Deck, Front Porch
Price History
| Date | Event | Price |
|---|---|---|
10/04/2026 Source: | Pending | $334,495 $192/sqft |

Nearby Homes
Find Homes by Property Features in Griffith, IN
Nearby New Homes For Sale

Based on information provided by the Northwest Indiana REALTORS® Association, Inc. Multiple Listing Service through Oct 07, 2026, 06:01AM as submitted to and distributed by MLS GRID. Information Deemed Reliable But Not Guaranteed. All data is obtained from various sources and may not have been verified by broker or MLS GRID. Supplied Open House Information is subject to change without notice. All information is provided exclusively for personal, non-commercial use, and may not be used for any purpose other than to identify prospective properties consumers may be interested in purchasing. All information should be independently reviewed and verified for accuracy. Properties may or may not be listed by the office/agent presenting the information. © 2026 Northwest Indiana REALTORS® Association, Inc. Multiple Listing Service. All rights reserved.
 Advertising Broker: Donna Mink | Mink Realty