- Overview
- Description
- Property Details
- Location
- Facts & Features
- Getting Around
- Nearby Homes
 Price Drop: $25K (10/16)

Street View
$444,800
Monthly Est:$2,214
 2 Beds
 2 Baths
2 full baths
 1,832sqft
614 Rockridge Rd, Murphy, NC 28906
$444,800
$2,214/moEst:
Get Pre-Approved
Single Family Residence
Built in 1996
$-- HOA
6.6 acres lot
$243/sq.ft
Description
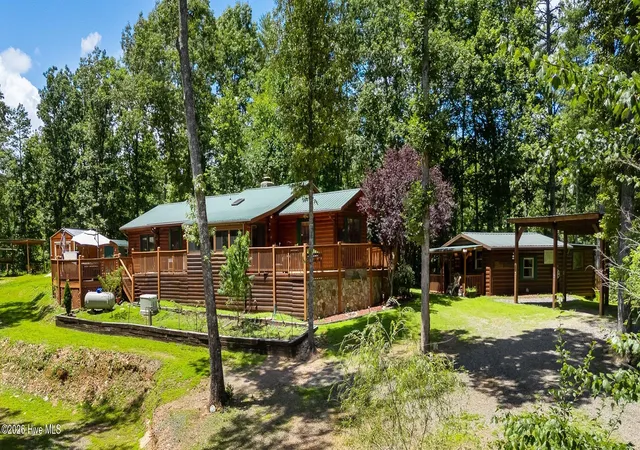
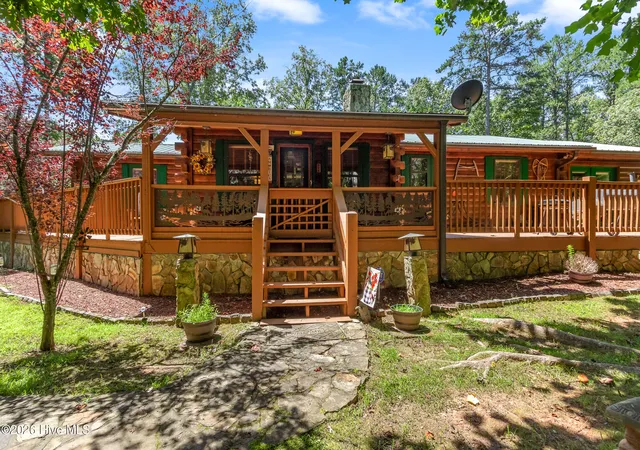
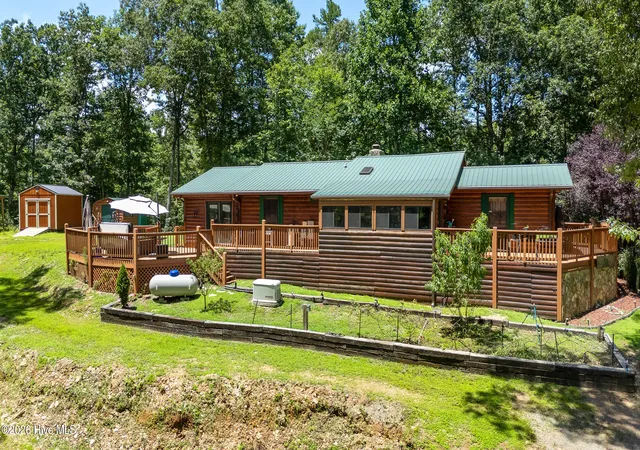
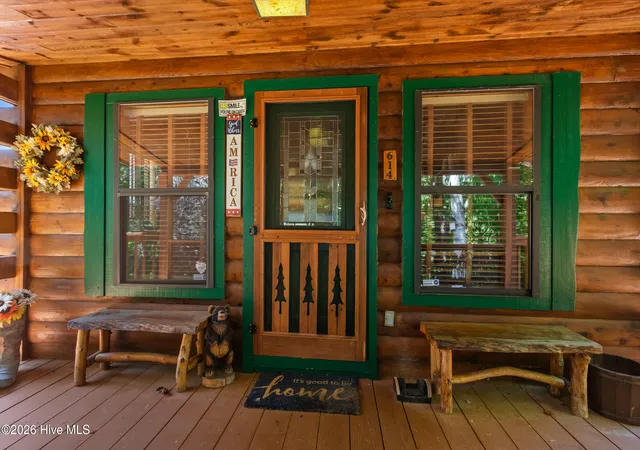
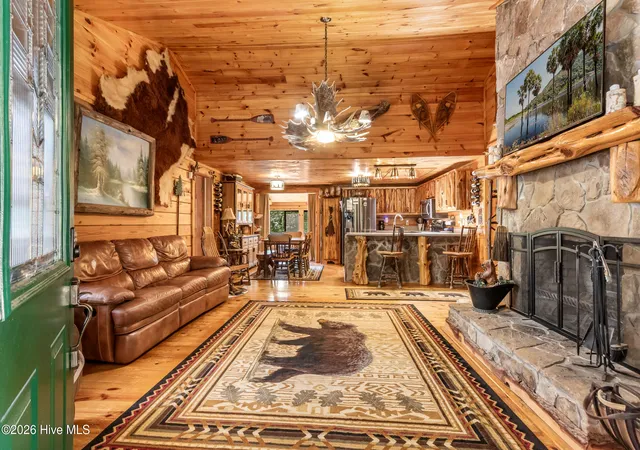
Discover an extraordinary private mountain homestead where timeless craftsmanship, upscale rustic elegance, and modern comforts come together on more than 6.5 secluded wooded acres with NO HOA and no close neighbors. This remarkable estate features a stunning single-level 2 bedroom 2 bathroom log home with a bonus room, AND a beautifully appointed log-sided guest cabin. A driveway takes you through a canopy of hardwoods and pines to a double detached carport, and a picturesque stone walkway leads you to the porch and pretty beveled glass front door. Inside, the breathtaking Great Room immediately captures your attention with rich wood floors, walls, and soaring vaulted ceilings that create an inviting lodge-inspired atmosphere. The stunning floor-to-ceiling stone wood-burning fireplace, complete with a handcrafted live-edge mantel, anchors the space and sets the tone for the exceptional custom details found throughout. The gourmet kitchen seamlessly blends beauty and function with lots of counter space, handcrafted live-edge cabinets, a skylight, a new stove in 2026, and an adjoining dining area perfect for gathering with family and friends. Just beyond the kitchen, a bright sunroom is lined with windows and has sliding glass doors on both ends, creating effortless indoor-outdoor living and direct access to the expansive decks. Designed with privacy in mind, the guest bedroom sits alone on one side of the Great Room, while a hallway on the opposite side of the home has the laundry area, a full guest bathroom with tiled shower, hammered copper sink, and a colorful stained-glass window depicting peaceful woodland scenes. Next is the spacious Master Suite, with a luxurious en suite bathroom, with a custom live-edge vanity, hammered copper sink, and an impressive stone walk-in shower with an exquisite stained-glass window. Across the hall is a versatile bonus room. Both the Master Suite and bonus room have glass doors opening to the incredible lodge-style living room with soaring vaulted ceilings, exposed beams, and a dramatic floor-to-ceiling stacked stone gas-log fireplace. Step outside and immerse yourself in nature from nearly continuous wraparound decking, unwind in the hot tub beneath the stars, gather around the fire pit, or take advantage of two outbuildings and a lean-to for additional storage and hobbies. Find the long pathway through the woods to a hidden CREEK! In addition, the charming 1-bedroom, 1-bathroom log-sided guest cabin echoes the same exceptional craftsmanship and upscale rustic finishes as the main residence. Offering both beauty and peace of mind, the property also includes Fiber Optic internet, a whole-home generator, a water filtration system, an on-demand water heater, and numerous additional improvements. Rarely does a property combine this level of privacy, craftsmanship, luxury, and versatility--creating a truly unforgettable mountain retreat unlike any other.
- Houzeo last checked: 1 hour ago
- Listing updated: October 16, 2026 at 7:23 pm
- Listing Provided by: Poltrock Team (828) 837-6400 | ReMax Mountain Properties (828) 837-3002
- Source: Hive MLS-NC | MLS#: 100591051

Property Details
Status
Active
Type
Single Family Residence
No. of Stories
1
County
City
Neighborhood
--
Year Built
1996
HOA Fees
-
Finished Area
1,832 sqft
Lot Size
6.6 acres lot
Basement Area
- sqft
MLS Name
Hive MLS
MLS Number
100591051
MLS Status
Active
Days on Market
89

Continue Your Journey in App
Find your dream home, receive real-time updates, and many more!
Download App
Continue Your Journey in App
Find your dream home, receive real-time updates, and many more!
Location
Facts & Features
Rooms
Bedrooms & bathrooms
Bedrooms: 2
Bathrooms: 2
Interior
Appliances
Built In Microwave, Washer, Refrigerator, Range, Dryer
Interior Features
Vaulted Ceiling(s), Ceiling Fan(s), Walk In Shower, Eat In Kitchen, Gas Log
Heating
Propane, Electric, Heat Pump
Cooling
Central Air
Flooring
Lvt/lvp, Tile, Wood
Exterior Features
Garden
Construction
Year Built
Year Built: 1996
Home type
Single Family Residence
Foundation Details
Crawl Space
Roof
Metal
Construction Materials
Log, Wood Siding, Wood Frame
Utilities & Energy
Utilities
Fiber Optic
Laundry Features
In Hall, Laundry Closet
Parking Features
Detached Carport
Security Features
Smoke Detector(s)
Water Source
Well
Fireplace Features
Gas Log
Other Features
Lot Features
Wooded, Creek, Rural, Secluded
Subdivision Name
Mary King Mountain
Patio And Porch Features
Deck, Wrap Around, Front Porch
Price History
| Date | Event | Price |
|---|---|---|
10/16/2026 Source: | Listed for Sale | $444,800 $243/sqft |
09/08/2026 Source: | Contingent (Active Under Contract) | $444,800 -5.32% $243/sqft |
08/11/2026 Source: | Price Decreased | $469,800 -4.08% $256/sqft |
07/23/2026 Source: | Listed for Sale | $489,800 -10.78% $267/sqft |
03/17/2026 Source: | Off Market | $549,000 $300/sqft |

Show more
Nearby Homes

Find Homes by Property Features in Murphy, NC
Nearby New Homes For Sale

Based on information from the Hive MLS, through Oct 21, 2026, 04:15AM. This website may not include listings or property addresses of sellers who have directed their listing brokers to withhold their listing or their property address from display on the Internet. The data relating to real estate on this web site comes in part from the Internet Data Exchange program of Hive MLS, and is updated as of Oct 21, 2026, 04:15AM. All information is deemed reliable but not guaranteed and should be independently verified. All properties are subject to prior sale, change, or withdrawal. Neither listing broker(s) nor Chosen Realty LLC nor Houzeo shall be responsible for any typographical errors, misinformation, or misprints, and shall be held totally harmless from any damages arising from reliance upon these data. IDX information is provided exclusively for personal, non-commercial use, and may not be used for any purpose other than to identify prospective properties consumers may be interested in purchasing. © 2026 Hive MLS. All Rights Reserved.
 Advertising Broker: Nicholas Huscroft | Chosen Realty
